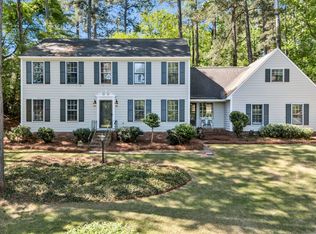
Summer is calling, and this Rivers Edge home is ready to be your private retreat. Nestled in one of West Columbia's most sought-after neighborhoods, residents enjoy exclusive access to the river, offering a rare blend of natural beauty and convenience just minutes from town. With more than 3,300 square feet of living space, this all-brick home offers a spacious yet inviting floor plan designed for both everyday living and effortless entertaining. A gorgeous formal dining room welcomes you from the foyer, setting the tone for the elegant interiors found throughout. The sunken great room is the heart of the home, featuring soaring ceilings, custom built-in bookshelves, and a beautiful fireplace that creates a warm and welcoming gathering space. The updated kitchen is thoughtfully designed with a large center island, stainless steel appliances, abundant cabinetry, and a sunny breakfast nook overlooking the lush backyard and screened porch. The main-level owner's suite is a true retreat with high ceilings, a large walk-in closet with custom built-ins, and a spa-inspired bathroom. Private access to the back deck makes morning coffee or evening relaxation especially enjoyable. A second main-level suite offers the perfect setup for guests or multigenerational living. Upstairs, a spacious FROG complete with a wet bar provides endless possibilities as a media room, playroom, home office, or additional family room. With four bedrooms and three-and-a-half bathrooms, there's room for everyone to spread out comfortably. Step outside and discover your own backyard oasis. Expansive decking overlooks the sparkling pool, while the gazebo, complete with a hot tub and outdoor fireplace, creates the perfect setting for everything from summer gatherings to cozy fall evenings. Whether hosting friends and family or simply unwinding after a long day, this private outdoor space is designed to be enjoyed year-round. Don't miss your chance to enjoy river access, exceptional outdoor living, and a home built for making memories. Schedule your showing today before summer slips away. Disclaimer: CMLS has not reviewed and, therefore, does not endorse vendors who may appear in listing Disclaim
Pending
Price cut: $26K (6/26)
$699,000
1736 McSwain Dr, West Columbia, SC 29169
4beds
3,282sqft
:
Get pre-qualified$4,297/mo
Single Family Residence
Built in 2001
0.43 Acres Lot
$685,200 Zestimate®
$213/sqft
$50/mo HOA
What's special
Sparkling poolBeautiful fireplaceSecond main-level suiteUpdated kitchenAll-brick homeLarge center islandStainless steel appliances
- 45 days |
- 1,023 |
- 59 |
Likely to sell faster than
Zillow last checked:
Listing updated:
Listed by:
Graeme Moore,
The Moore Company
Source: Consolidated MLS,MLS#: 636489
Facts & features
Interior
Bedrooms & bathrooms
- Bedrooms: 4
- Bathrooms: 4
- Full bathrooms: 3
- 1/2 bathrooms: 1
- Partial bathrooms: 1
- Main level bathrooms: 3
Rooms
- Room types: FROG (With Closet)
Primary bedroom
- Features: Balcony-Deck, Bath-Private, Separate Shower, Whirlpool, Built-in Features, Ceiling Fan(s), Closet-Private, Separate Water Closet
- Level: Main
Bedroom 2
- Features: Bath-Private, Tub-Shower, Ceiling Fan(s), Closet-Private
- Level: Main
Bedroom 3
- Features: Bath-Shared, Tub-Shower, Ceiling Fan(s), Closet-Private
- Level: Second
Bedroom 4
- Features: Bath-Shared, Tub-Shower, Closet-Private
- Level: Second
Dining room
- Features: Floors-Hardwood, Molding
- Level: Main
Great room
- Level: Main
Kitchen
- Features: Eat-in Kitchen, Floors-Hardwood, Pantry, Backsplash-Tiled, Cabinets-Painted, Recessed Lighting
- Level: Main
Heating
- Central, Heat Pump 1st Lvl, Heat Pump 2nd Lvl, Zoned
Cooling
- Central Air, Gas Pac, Heat Pump 1st Lvl, Heat Pump 2nd Lvl
Appliances
- Included: Built-In Range, Dishwasher, Disposal, Freezer, Refrigerator, Stove Exhaust Vented Exte
- Laundry: Heated Space, Main Level
Features
- Bookcases, Ceiling Fan(s), Wet Bar
- Flooring: Hardwood, Carpet
- Doors: French Doors
- Basement: Crawl Space
- Attic: Storage,Pull Down Stairs,Attic Access
- Number of fireplaces: 1
Interior area
- Total structure area: 3,282
- Total interior livable area: 3,282 sqft
Property
Parking
- Total spaces: 2
- Parking features: Garage Door Opener
- Attached garage spaces: 2
Features
- Stories: 2
- Patio & porch: Deck, Patio
- Exterior features: Landscape Lighting, Gutters - Full, Balcony
- Has private pool: Yes
- Pool features: Inground-Gunite
- Waterfront features: River Front, River Access
Lot
- Size: 0.43 Acres
Details
- Parcel number: 00364402022
Construction
Type & style
- Home type: SingleFamily
- Architectural style: Traditional
- Property subtype: Single Family Residence
Materials
- Brick-All Sides-AbvFound
Condition
- New construction: No
- Year built: 2001
Utilities & green energy
- Sewer: Public Sewer
- Water: Public
Community & HOA
Community
- Security: Smoke Detector(s)
- Subdivision: RIVERS EDGE
HOA
- Has HOA: Yes
- Services included: Sidewalk Maintenance, Street Light Maintenance, Green Areas, Community Boat Ramp
- HOA fee: $600 annually
Location
- Region: West Columbia
Financial & listing details
- Price per square foot: $213/sqft
- Tax assessed value: $451,296
- Annual tax amount: $3,450
- Date on market: 6/12/2026
- Listing agreement: Exclusive Right To Sell
- Road surface type: Paved
Estimated market value
$685,200
$651,000 - $719,000
$3,455/mo
Price history
| Date | Event | Price |
|---|---|---|
| 7/28/2026 | Pending sale | $699,000$213/sqft |
Source:  Consolidated MLS #636489 Report a problem Consolidated MLS #636489 Report a problem | ||
| 7/13/2026 | Contingent | $699,000$213/sqft |
Source: Consolidated MLS #636489 Report a problem | ||
| 6/26/2026 | Price change | $699,000-3.6%$213/sqft |
Source: Consolidated MLS #636489 Report a problem | ||
| 6/15/2026 | Listed for sale | $725,000+34.3%$221/sqft |
Source: Consolidated MLS #636489 Report a problem | ||
| 3/20/2007 | Sold | $540,000+644.8%$165/sqft |
Source: Public Record Report a problem | ||
| 10/10/2001 | Sold | $72,500$22/sqft |
Source: Public Record Report a problem | ||
Public tax history
| Year | Property taxes | Tax assessment |
|---|---|---|
| 2024 | $3,450 +2.4% | $18,052 |
| 2023 | $3,368 -3.3% | $18,052 |
| 2022 | $3,483 | $18,052 |
| 2021 | -- | $18,052 +4.5% |
| 2019 | -- | $17,269 |
| 2018 | $3,265 -1% | $17,269 |
| 2017 | $3,299 +4.2% | $17,269 +0% |
| 2016 | $3,166 -2.8% | $17,268 |
| 2015 | $3,257 | $17,268 -15.1% |
| 2014 | $3,257 +11.6% | $20,351 +0% |
| 2013 | $2,918 | $20,350 |
| 2012 | -- | $20,350 |
| 2011 | -- | $20,350 |
| 2010 | -- | $20,350 -5.8% |
| 2009 | -- | $21,600 |
| 2008 | -- | $21,600 +60.7% |
| 2007 | -- | $13,440 +12.7% |
| 2006 | -- | $11,930 |
| 2005 | -- | $11,930 +19.3% |
| 2004 | -- | $10,000 |
| 2003 | -- | $10,000 +131.5% |
| 2001 | -- | $4,320 -4% |
| 2000 | -- | $4,500 |
Find assessor info on the county website
Monthly payment
Est. payment
Payment breakdown
Explore the cost of this home by adjusting the details. Changes won't be saved.Climate risks
Neighborhood: 29169
Nearby schools
GreatSchools rating
- 4/10Saluda River Academy For The ArtsGrades: PK-5Distance: 1.7 mi
- 4/10Northside Middle SchoolGrades: 6-8Distance: 1.4 mi
- 3/10Brookland-Cayce Senior High SchoolGrades: 9-12Distance: 3.8 mi
Schools provided by the listing agent
- Elementary: Saluda River
- Middle: Northside
- High: Brookland-Cayce
- District: Lexington Two
Source: Consolidated MLS. This data may not be complete. We recommend contacting the local school district to confirm school assignments for this home.
- $645,7004 bd5 ba3.2k sqft1738 McSwain Dr, West Columbia, SC 29169Off Market
- $100,0000.7 Acres1734 McSwain Dr, West Columbia, SC 29169Off Market
- $477,9005 bd5 ba3.2k sqft1725 McSwain Dr, West Columbia, SC 29169Off Market
- $410,2003 bd2 ba2.3k sqft1740 McSwain Dr, West Columbia, SC 29169Off Market
- $772,4003 bd3 ba3k sqft1732 McSwain Dr, West Columbia, SC 29169Off Market
- $337,5004 bd2 ba2.5k sqft1723 McSwain Dr, West Columbia, SC 29169Off Market
- $377,1004 bd3 ba2.7k sqft1727 McSwain Dr, West Columbia, SC 29169Off Market
- $521,1003 bd3 ba2.4k sqft1742 McSwain Dr, West Columbia, SC 29169Off Market
A local agent can set up tours, give advice and negotiate with sellers.
A local lender can help you make sure your offer is ready when you are.
Similar homes
- $395,0004 bd3 ba2.8k sqft1605 Quail Lake Dr, West Columbia, SC 29169For Sale
 MLS ID #631348, Missy Miller. Consolidated MLS
 - $645,0003 bd3 ba2.4k sqft552 River Camp Dr, Lexington, SC 29072For Sale
 MLS ID #639715, Sarah Bennett. Consolidated MLS
 - $605,0004 bd4 ba3.8k sqft104 Trentwood Dr, Columbia, SC 29223For Sale
 MLS ID #639749, Charles Manley. Consolidated MLS
 - $625,0005 bd4 ba4k sqft172 Royal Creek Dr, Lexington, SC 29072For Sale
 MLS ID #638861, Jennifer Dean. Consolidated MLS
 - $839,0004 bd4 ba3.4k sqft608 Charles Ct, Lexington, SC 29072For SaleMLS ID #638234, Shirley Lowman. Consolidated MLS
- $699,0004 bd3 ba2.6k sqft4209 Devine St, Columbia, SC 29205For SaleMLS ID #637785, Heather Moseley. Consolidated MLS
- $500,0004 bd4 ba2.9k sqft104 Park Place Cir, Lexington, SC 29072For SaleMLS ID #639303, Blair Minick. Consolidated MLS
- $714,9004 bd3 ba2.8k sqft205 Soft Stone Dr, Blythewood, SC 29016For SaleMLS ID #635600, Renard Perry. Consolidated MLS
- $509,0003 bd3 ba2.4k sqft108 Governors Grant Blvd, Lexington, SC 29072For SaleMLS ID #639774, Liliana Carr. Consolidated MLS
- $609,0004 bd4 ba3.4k sqft116 Nursery Ridge Ln, Columbia, SC 29212For SaleMLS ID #635830, Vanessa K Patrick. Consolidated MLS
- $649,7774 bd3 ba3.3k sqft292 Quail Walk Trl, Chapin, SC 29036For SaleMLS ID #637167, Todd Beckstrom. Consolidated MLS
- $737,5003 bd4 ba2.5k sqft3011 Blossom St, Columbia, SC 29205For SaleMLS ID #634013, Wesley Mitchell. Consolidated MLS
- $620,0004 bd3 ba2.9k sqft305 Barberry Dr, Lexington, SC 29072For SaleMLS ID #633422, Charles Manley. Consolidated MLS
- $599,0004 bd3 ba3.3k sqft113 Ashley Ridge Rd, Blythewood, SC 29016For SaleMLS ID #636145, Andrew Diegel. Consolidated MLS
- $819,9004 bd3 ba3.1k sqft110 Bridgeport Ln, Lexington, SC 29072For SaleMLS ID #635618, Terry Bishop Jr. Consolidated MLS
- $840,0004 bd4 ba2.9k sqft914 Battenkill Ct, Lexington, SC 29072For SaleMLS ID #633354, Chad B Jones. Consolidated MLS
- $675,0003 bd3 ba1.9k sqft219 Hay Lee Dr, Chapin, SC 29036For SaleMLS ID #639384, Stan Smith. Consolidated MLS
- $649,9995 bd4 ba4.3k sqft13 Williamstown Ct, Columbia, SC 29212For SaleMLS ID #630815, Jamie Stoner. Consolidated MLS
- $520,0004 bd3 ba3.2k sqft587 Wild Hickory Ln, Blythewood, SC 29016For SaleMLS ID #639642, Jessica L Nelson. Consolidated MLS
- $620,0004 bd3 ba2.2k sqft4725 Reamer Ave, Columbia, SC 29206For SaleMLS ID #636806, Kristy Harmon. Consolidated MLS
