Welcome to 1736 Smith Lane, a private retreat in one of North Sarnia’s most desirable settings. Set back along a quiet driveway and steps from Lake Huron, Murphy Road Beach, this brick bungalow offers peaceful surroundings with shopping nearby. A skylit foyer with hardwood floors welcomes you inside, while the bright kitchen and dining areas overlook vast greenery. The living space features a cozy gas fireplace. Three bedrooms, three bathrooms and a partially finished basement provide flexible space for family, guests, hobbies, or a home office. New in 2026: large deck with gazebo, electrical and natural gas hookups, eavestroughs with gutter guards, attic insulation, updated main bathroom, interior paint and electrical finishes. Furnace and central air were updated in 2022. An insulated 2.5-car garage includes a workbench and access to both the main floor and basement. A concrete-pad shed with power completes this exceptional property. Book your private showing today and experience the Lake Huron lifestyle.
For sale
C$699,800
1736 Smith Ln, Sarnia, ON N7S 3S8
3beds
Single Family Residence
Built in 1994
0.34 Acres Lot
$-- Zestimate®
C$--/sqft
C$-- HOA
What's special
Quiet drivewayBrick bungalowCozy gas fireplaceThree bedroomsThree bathrooms
- 15 days
- 71
- 2
Zillow last checked:
Listing updated:
Listed by:
Barbara Bonnema, Broker,
Exp Realty, Brokerage Brokerage
Source: Windsor-Essex County AOR,MLS®#: 26024984 Originating MLS®#: Sarnia-Lambton Association of REALTORS®
Facts & features
Interior
Bedrooms & bathrooms
- Bedrooms: 3
- Bathrooms: 3
- Full bathrooms: 2
- 1/2 bathrooms: 1
Heating
- Natural Gas, Forced Air, Furnace
Cooling
- Central Air, Fully Air Conditioned
Appliances
- Included: Dishwasher, Dryer, Refrigerator, Stove, Washer, Other, See Remarks, Gas Water Heater
Features
- C/Vac Attachments
- Flooring: Carpet
- Windows: Skylight
- Basement: Full,Partially Finished
- Fireplace features: Fireplace 1 Fuel (Gas), Fireplace 1 (Direct Vent)
Video & virtual tour
Property
Parking
- Total spaces: 2.5
- Parking features: Concrete Drive, Double Width Or More Drive, No Drive, 2.5 Garage, Automatic Garage Door Opener, Inside Entrance
- Garage spaces: 2.5
Features
- Entry location: Grade Entrance
- Patio & porch: Sundeck
- Fencing: Fenced Yard
- On waterfront: Yes
- Waterfront features: Waterfront Nearby, Sandy Beach
- Frontage length: 48.00
Lot
- Size: 0.34 Acres
- Features: Landscaped, Shopping Nearby, Wooded, Acreage Info (Unknown)
Details
- Additional structures: Storage Shed, Workshop
- Zoning: R1
Construction
Type & style
- Home type: SingleFamily
- Architectural style: Bungalow
- Property subtype: Single Family Residence
Materials
- Aluminum/Vinyl, Brick
- Foundation: Block, Concrete Perimeter
Condition
- Year built: 1994
Utilities & green energy
- Sewer: Sanitary
- Water: Municipal Water
- Utilities for property: Water Connected, Sewer Connected
Community & HOA
Location
- Region: Sarnia
Financial & listing details
- Annual tax amount: C$5,553
- Date on market: 10/9/2026
- Inclusions: Kitchen Fridge, Stove, Dishwasher, Washer, Dryer, Central, Vac And Accessories, Garage Fridge, Garage Door, Opener, And Keypad, Gazebo, Living Room, Tv, Bathroom Cabinet “all As Is”
- Exclusions: Vanity Mirror, And Shelf In Main Bathroom
- Ownership: Freehold
Price history
| Date | Event | Price |
|---|---|---|
| 10/16/2026 | Price change | C$699,800-9.7% |
Source:  Windsor-Essex County AOR #26024984 Report a problem | ||
| 10/9/2026 | Listed for sale | C$774,800 |
Source: Windsor-Essex County AOR #26024984 Report a problem | ||
Public tax history
Tax history is unavailable.
Climate risks
Neighborhood: N7S
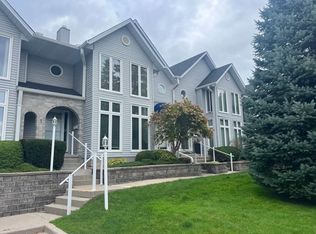

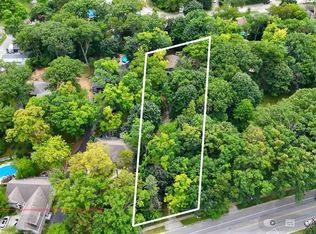
Similar homes
- C$597,0006 bd3 ba-- sqft1100 Bruce St, Sarnia, ON N7V 3B3For Sale
 MLS ID #X13459670, JN REALTY. TRREB
- C$699,9004 bd3 ba-- sqftBrights Grove, Sarnia, ON N0N 1C0For Sale
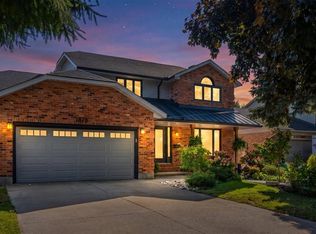 MLS ID #26023822, Karli Prong, Sales Person, Keller Williams Lifestyle Realty, Brokerage Brokerage. Windsor-Essex County AOR
- C$710,0004 bd3 ba-- sqft165 Alex Cameron Ct, Sarnia, ON N7W 1C3For Sale
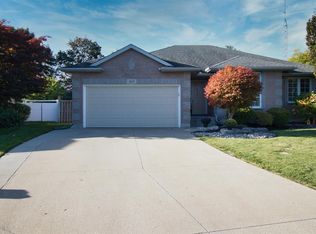 MLS ID #26025055, Robin White, Sales Person, Initia Real Estate (Ontario) Ltd. Brokerage. Windsor-Essex County AOR
- C$515,9003 bd2 ba-- sqft997 Hollands Ave, Sarnia, ON N7S 3C3For Sale
 MLS ID #X14109696, ROYAL LEPAGE KEY REALTY. TRREB
- $649,9005 bd4 ba4.5k sqft3542 N River Rd, Fort Gratiot, MI 48059For Sale
 MLS ID #20261081605, Laura Lee, Berkshire Hathaway HomeServices Kee Realty Ft Gra. Realcomp II
- $449,9004 bd3 ba2.8k sqft4122 North Rd, North Street, MI 48049For Sale
 MLS ID #50225886, Mark Ellis, Real Estate One Port Huron. MiRealSource
- $479,9004 bd4 ba3k sqft3276 Shorewood Ave, Fort Gratiot, MI 48059For SaleMLS ID #20261085446, Frank Locricchio, Realty Executives Home Towne. Realcomp II
