Sunshine where you least expect it! 2 new skylights fill the great room with natural light, a rare feature in this style of home, while the cathedral ceiling, hardwood floors, gas fireplace & fresh neutral paint make it a space you’ll want to come home to. This end-unit bungalow on Cassandra Blvd looks out over the treed, park-like green space of this well-kept enclave, with a covered porch & patio made for morning coffee & evening sunsets. The kitchen offers an island, plenty of cabinetry & new appliances, open to the dining & living area. True one-floor living with a large primary bedroom, cheater access to the main bath, a 2nd bedroom & main-floor laundry. The redesigned lower level has new flooring & lighting, its own full kitchen open to a dining/rec room, a bedroom & 3-pc bath. Workshop with built-in cabinets & work bench plus storage room. Updates incl. some lighting, flooring, Decora switches/outlets & central vac. Attached garage. Bungalow-only enclave downsizers love!
For sale
C$549,000
260 Cassandra Blvd, Sarnia, ON N7S 0A2
3beds
Single Family Residence
Built in 2008
4,965 Square Feet Lot
$-- Zestimate®
C$--/sqft
C$-- HOA
What's special
Cathedral ceilingHardwood floorsGas fireplaceFresh neutral paintEnd-unit bungalowKitchen offers an islandPlenty of cabinetry
- 4 days
- 12
- 1
Zillow last checked:
Listing updated:
Listed by:
Lisa Aubin, Sales Person,
Exp Realty, Brokerage Brokerage
Source: Windsor-Essex County AOR,MLS®#: 26025573 Originating MLS®#: Sarnia-Lambton Association of REALTORS®
Facts & features
Interior
Bedrooms & bathrooms
- Bedrooms: 3
- Bathrooms: 2
- Full bathrooms: 2
Rooms
- Room types: 2nd Kitchen
Heating
- Natural Gas, Forced Air, Furnace
Cooling
- Central Air
Appliances
- Included: 2 Fridges, 2 Stoves, Dishwasher, Dryer, Microwave, Washer, Other, See Remarks, Gas Water Heater
Features
- C/Vac Attachments, In-Law Suite
- Flooring: Carpet, Laminate
- Windows: Skylight
- Basement: Full,Finished
- Number of fireplaces: 1
- Fireplace features: Fireplace 1 Fuel (Gas), Fireplace 1 (Direct Vent)
Property
Parking
- Total spaces: 1
- Parking features: Concrete Drive, Single Garage, Attached, Automatic Garage Door Opener
- Attached garage spaces: 1
- Has uncovered spaces: Yes
Features
- Patio & porch: Patio, Covered Porch
- Frontage length: 44.98
Lot
- Size: 4,965 Square Feet
- Features: Landscaped, Shopping Nearby
Details
- Zoning: RES
Construction
Type & style
- Home type: SingleFamily
- Architectural style: Bungalow
- Property subtype: Single Family Residence
- Attached to another structure: Yes
Materials
- Brick
- Foundation: Concrete Perimeter
- Roof: Asphalt Shingle
Condition
- Year built: 2008
Utilities & green energy
- Sewer: Sanitary
- Water: Municipal Water
- Utilities for property: Water Connected, Sewer Connected
Community & HOA
Community
- Features: Walking Trails Nearby
Location
- Region: Sarnia
Financial & listing details
- Annual tax amount: C$4,508
- Date on market: 10/20/2026
- Inclusions: 2 Fridge, 2 Stove, Dishwasher, 2 Vent Hoods, 2 Microwave, Microwave Cart In Basement, Washer & Dryer, All Window Coverings, C/vac & Attachments, Tv + Mount
- Ownership: Freehold
Price history
| Date | Event | Price |
|---|---|---|
| 10/20/2026 | Listed for sale | C$549,000 |
Source:  Windsor-Essex County AOR #26025573 Report a problem | ||
Public tax history
Tax history is unavailable.
Climate risks
Neighborhood: N7S
Similar homes
- C$575,0004 bd3 ba-- sqft821 Carriage Way, Sarnia, ON N7W 0A5For Sale
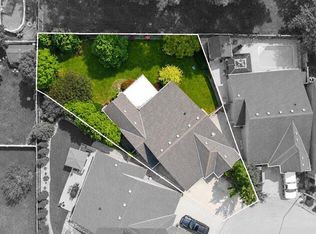 MLS ID #26022857, Jakob Auger, Sales Person, Initia Real Estate (Ontario) Ltd. Brokerage. Windsor-Essex County AOR
- C$599,9003 bd3 ba-- sqft314 Oaklea Ct, Sarnia, ON N7S 5Z1For Sale
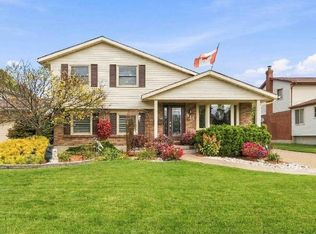 MLS ID #26024675, Greta Stojcic, Sales Person, Initia Real Estate (Ontario) Ltd. Brokerage. Windsor-Essex County AOR
- C$519,5003 bd2 ba-- sqft57 Vimy Cres, Sarnia, ON N7S 1J7For Sale
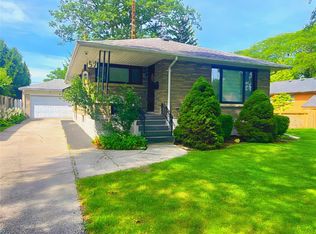 MLS ID #26022144, Terry Zylstra, Sales Person, Initia Real Estate (Ontario) Ltd. Brokerage. Windsor-Essex County AOR
- C$469,0004 bd2 ba-- sqft880 Champlain Rd, Sarnia, ON N7V 2G1For Sale
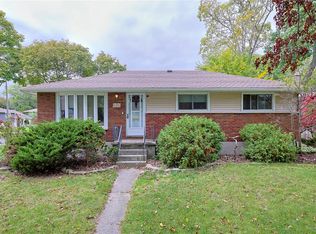 MLS ID #26024097, Heather Groening, Sales Person, Exp Realty, Brokerage Brokerage. Windsor-Essex County AOR
- $479,9004 bd4 ba3k sqft3276 Shorewood Ave, Fort Gratiot, MI 48059For Sale
 MLS ID #20261085446, Frank Locricchio, Realty Executives Home Towne. Realcomp II
- $514,9003 bd2 ba2k sqft207 Gratiot Blvd, Marysville, MI 48040For Sale
 MLS ID #50221691, Michael Rutherford, KW Platinum. MiRealSource
