Welcome to Newport Village! This beautifully renovated two-story townhouse offers a rare combination of style, space, and flexibility-and units like this don't come along often. The main level features a spacious two-story family room, creating an open and inviting feel, along with a versatile flex space that can easily serve as a home office, den, or potential third bedroom. Beautiful LVP flooring runs throughout the main level and upstairs, creating a clean, modern look. The completely updated kitchen features crisp white shaker cabinetry and all-new appliances, while all 2.5 bathrooms have been refreshed with new lighting, mirrors, fixtures, and toilets. Fresh paint throughout completes the move-in-ready feel. Upstairs are two spacious bedrooms and two full bathrooms. Step outside to enjoy a peaceful view of the open green space behind the home-perfect for relaxing or enjoying your morning coffee. One of the standout features is the full unfinished basement, a rare bonus in the community and an incredible opportunity for storage, hobbies, a workout area, or future finished living space. There is room to grow, entertain, and make this home your own. Located in Arlington Heights' desirable Newport Village, this is a special opportunity you won't want to miss. Renovated, versatile, and offering more space than meets the eye-come see why this one stands out!
New
$395,000
1736 W Portsmith Ln, Arlington Heights, IL 60004
2beds
1,404sqft
Townhouse, Single Family Residence
Built in 1988
-- sqft lot
$-- Zestimate®
$281/sqft
$346/mo HOA
What's special
Two spacious bedroomsFresh paint throughoutVersatile flex spaceSpacious two-story family roomOpen and inviting feelCompletely updated kitchenCrisp white shaker cabinetry
- --
- 265
- views
- 30
- saves
Zillow last checked:
Listing updated:
Listed by:
Bryan Nelson 847-204-3353,
Baird & Warner,
Nuria De Torres 847-400-7999,
Baird & Warner
Source: MRED as distributed by MLS GRID,MLS#: 12794678
Facts & features
Interior
Bedrooms & bathrooms
- Bedrooms: 2
- Bathrooms: 3
- Full bathrooms: 2
- 1/2 bathrooms: 1
Rooms
- Room types: Breakfast Room, Office, Recreation Room, Foyer
Primary bedroom
- Features: Flooring (Laminate), Bathroom (Full)
- Level: Second
- Area: 198 Square Feet
- Dimensions: 18X11
Bedroom 2
- Features: Flooring (Laminate)
- Level: Second
- Area: 120 Square Feet
- Dimensions: 12X10
Breakfast room
- Features: Flooring (Luxury Vinyl)
- Level: Main
- Area: 64 Square Feet
- Dimensions: 8X8
Foyer
- Features: Flooring (Luxury Vinyl)
- Level: Main
- Area: 90 Square Feet
- Dimensions: 15X6
Kitchen
- Features: Flooring (Luxury Vinyl)
- Level: Main
- Area: 81 Square Feet
- Dimensions: 9X9
Laundry
- Features: Flooring (Luxury Vinyl)
- Level: Main
- Area: 48 Square Feet
- Dimensions: 8X6
Living room
- Features: Flooring (Luxury Vinyl)
- Level: Main
- Area: 300 Square Feet
- Dimensions: 20X15
Office
- Features: Flooring (Laminate)
- Level: Main
- Area: 110 Square Feet
- Dimensions: 11X10
Recreation room
- Level: Basement
- Area: 961 Square Feet
- Dimensions: 31X31
Heating
- Forced Air
Cooling
- Central Air
Features
- Basement: Unfinished,Full
Interior area
- Total structure area: 0
- Total interior livable area: 1,404 sqft
Property
Parking
- Total spaces: 1
- Parking features: Yes, Garage Owned, Attached, Garage
- Attached garage spaces: 1
Accessibility
- Accessibility features: No Disability Access
Details
- Parcel number: 03061150031037
- Special conditions: None
Construction
Type & style
- Home type: Townhouse
- Property subtype: Townhouse, Single Family Residence
Materials
- Aluminum Siding, Brick
Condition
- New construction: No
- Year built: 1988
- Major remodel year: 2026
Utilities & green energy
- Sewer: Public Sewer
- Water: Public
Community & HOA
HOA
- Has HOA: Yes
- Services included: Insurance, Exterior Maintenance, Lawn Care, Scavenger, Snow Removal
- HOA fee: $346 monthly
Location
- Region: Arlington Heights
Financial & listing details
- Price per square foot: $281/sqft
- Annual tax amount: $9,569
- Date on market: 11/2/2026
- Ownership: Condo
Estimated market value
Not available
Estimated sales range
Not available
Not available
Price history
Price history is unavailable.
Public tax history
Tax history is unavailable.
Monthly payment
Est. payment
Payment breakdown
Explore the cost of this home by adjusting the details. Changes won't be saved.Climate risks
Neighborhood: 60004
Nearby schools
Schools provided by the listing agent
- Elementary: Edgar A Poe Elementary School
- Middle: Cooper Middle School
- High: Buffalo Grove High School
- District: 21
Source: MRED as distributed by MLS GRID. This data may not be complete. We recommend contacting the local school district to confirm school assignments for this home.
- $307,0003 bd2 ba1.4k sqft1730 Portsmith Ln #16-6, Arlington Heights, IL 60004Sold

- $2,8003 bd2 ba1.8k sqft4072 Newport Ln #15-2, Arlington Heights, IL 60004For Rent
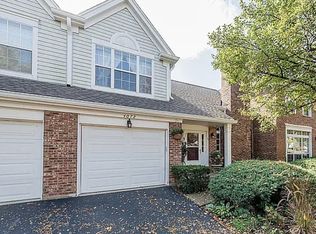
- $280,0003 bd2 ba1.3k sqft4050 N Newport Ct, Arlington Heights, IL 60004Sold

- $313,5002 bd2 ba1.3k sqft1621 W Portsmith Ln, Arlington Heights, IL 60004Sold

Similar homes
- $399,0003 bd2 ba1.8k sqft318 W Hackberry Dr, Arlington Heights, IL 60004For Sale By Owner
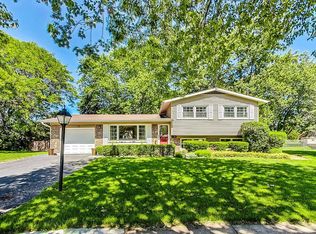
- $335,0002 bd2 ba1.3k sqft1508 W Pheasant Trail Dr Unit 1, Arlington Heights, IL 60004For Sale By Owner
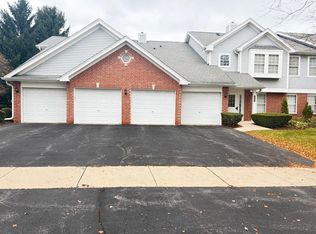
- $389,9003 bd3 ba1.6k sqft1612 Fox Run Dr, Arlington Heights, IL 60004Active
 MLS ID #12784734, Michael Graff, Compass. MRED as distributed by MLS GRID
- $424,9003 bd2 ba1.5k sqft292 Indian Hill Dr, Buffalo Grove, IL 60089New
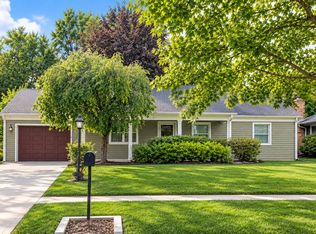 MLS ID #12799273, Paula Carson, Compass. MRED as distributed by MLS GRID
