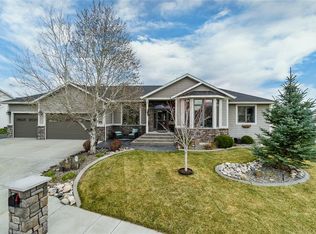
Super Location - Great Buy - Great Condition; 5 Bedrooms-3 Baths-Triple Car Garage-Beautiful Landscaped Yard! One Owner Home; Range/Microwave Replaced in 2026; Furnace/Central Air Conditioner Recently Serviced; Newer 8 x 8 Garden Shed & Washer/Dryer Stay;
Under contract
Price cut: $15K (5/26)
$579,900
1737 Crystal Dr, Billings, MT 59106
5beds
3,732sqft
Single Family Residence
Built in 2004
10,415 Square Feet Lot
$-- Zestimate®
$155/sqft
$-- HOA
What's special
Triple car garageBeautiful landscaped yard
- 71 days |
- 94 |
- 0 |
Zillow last checked:
Listing updated:
Listed by:
Rachel Cox 406-698-1648,
Oakland & Company
Source: BMTMLS,MLS#: 359270 Originating MLS: Billings Association Of REALTORS
Originating MLS: Billings Association Of REALTORSFacts & features
Interior
Bedrooms & bathrooms
- Bedrooms: 5
- Bathrooms: 3
- Full bathrooms: 3
- Main level bathrooms: 2
- Main level bedrooms: 3
Primary bedroom
- Description: Flooring: Carpet
- Features: Ceiling Fan(s), Jetted Tub, Recessed Lighting, Walk-In Closet(s)
- Level: Main
Family room
- Description: Flooring: Carpet
- Features: Ceiling Fan(s)
- Level: Basement
Great room
- Description: Flooring: Carpet
- Features: Ceiling Fan(s), Fireplace, Sliding Doors
- Level: Main
Kitchen
- Description: Flooring: Vinyl
- Features: Bay Window, Recessed Lighting
- Level: Main
Laundry
- Description: Flooring: Vinyl
- Features: Sink
- Level: Main
Living room
- Description: Flooring: Carpet
- Level: Main
Heating
- Forced Air, Gas
Cooling
- Central Air
Appliances
- Included: Dryer, Dishwasher, Electric Range, Free-Standing Range, Disposal, Ice Maker, Microwave, Oven, Range, Refrigerator, Smooth Cooktop, Washer
Features
- Ceiling Fan(s), Pantry
- Basement: Full
- Number of fireplaces: 1
- Fireplace features: Gas
Interior area
- Total interior livable area: 3,732 sqft
- Finished area above ground: 1,873
Video & virtual tour
Property
Parking
- Total spaces: 3
- Parking features: Attached, Garage Door Opener
- Attached garage spaces: 3
Features
- Levels: Two
- Stories: 1
- Patio & porch: Covered, Front Porch, Patio
- Exterior features: Sprinkler/Irrigation, Patio, Storage
- Fencing: Fenced
Lot
- Size: 10,415 Square Feet
- Features: Sprinklers In Ground
Details
- Additional structures: Shed(s)
- Parcel number: C13201
- Zoning description: Suburban Neighborhood Residential
Construction
Type & style
- Home type: SingleFamily
- Architectural style: Ranch
- Property subtype: Single Family Residence
Materials
- Vinyl Siding
- Roof: Asphalt
Condition
- Resale
- Year built: 2004
Utilities & green energy
- Sewer: Public Sewer
- Water: Public
Community & HOA
Community
- Subdivision: Shiloh Point
Location
- Region: Billings
Financial & listing details
- Price per square foot: $155/sqft
- Tax assessed value: $551,811
- Annual tax amount: $3,600
- Date on market: 5/11/2026
- Listing terms: Conventional,New Loan
Estimated market value
Not available
Estimated sales range
Not available
$3,257/mo
Price history
| Date | Event | Price |
|---|---|---|
| 6/21/2026 | Contingent | $579,900$155/sqft |
Source:  BMTMLS #359270 Report a problem BMTMLS #359270 Report a problem | ||
| 5/26/2026 | Price change | $579,900-2.5%$155/sqft |
Source: BMTMLS #359270 Report a problem | ||
| 5/12/2026 | Listed for sale | $594,900$159/sqft |
Source: BMTMLS #359270 Report a problem | ||
Public tax history
| Year | Property taxes | Tax assessment |
|---|---|---|
| 2025 | $3,311 -23.1% | $517,400 +8.5% |
| 2024 | $4,306 +1.2% | $476,700 |
| 2023 | $4,255 +12.4% | $476,700 +25% |
| 2022 | $3,786 +5.1% | $381,300 |
| 2021 | $3,600 +2.1% | $381,300 +2.3% |
| 2020 | $3,526 -1.9% | $372,700 |
| 2019 | $3,594 -7.1% | $372,700 +0.8% |
| 2018 | $3,869 +1.8% | $369,600 |
| 2017 | $3,801 +11.1% | $369,600 +10.3% |
| 2016 | $3,421 | $335,200 |
| 2015 | $3,421 +4.7% | $335,200 +92.5% |
| 2014 | $3,267 +12.8% | $174,158 -0.1% |
| 2013 | $2,896 -1% | $174,382 +0% |
| 2012 | $2,925 | $174,358 |
| 2011 | -- | -- |
| 2010 | -- | -- |
| 2009 | -- | -- |
| 2008 | -- | $276,900 |
| 2007 | -- | $276,900 |
| 2006 | -- | $276,900 +12.2% |
| 2005 | -- | $246,800 +408.3% |
| 2004 | -- | $48,551 +63.6% |
| 2002 | -- | $29,674 |
Find assessor info on the county website
Monthly payment
Est. payment
Payment breakdown
Explore the cost of this home by adjusting the details. Changes won't be saved.Climate risks
Neighborhood: West End
Nearby schools
GreatSchools rating
- 7/10Arrowhead Elementary SchoolGrades: PK-5Distance: 0.5 mi
- 5/10Ben Steele Middle SchoolGrades: 6-8Distance: 2 mi
- 5/10Billings West High SchoolGrades: 9-12Distance: 2.6 mi
Schools provided by the listing agent
- Elementary: Arrowhead
- Middle: Ben Steele
- High: West
Source: BMTMLS. This data may not be complete. We recommend contacting the local school district to confirm school assignments for this home.
- $616,5005 bd3 ba3.6k sqft1765 Crystal Dr, Billings, MT 59106Off Market
- $673,3006 bd4 ba3.8k sqft1711 Crystal Dr, Billings, MT 59106Off Market
- $2,761,700-- bd-- ba21k sqft4040 Parkhill Dr, Billings, MT 59106Off Market
- $509,9003 bd2 ba1.8k sqft4139 Waterford Dr, Billings, MT 59106Off Market
- $582,3004 bd3 ba2k sqft1758 Crystal Dr, Billings, MT 59106Off Market
- $571,4005 bd4 ba3.5k sqft1789 Crystal Dr, Billings, MT 59106Off Market
- $614,2005 bd4 ba3.6k sqft4120 Waterford Dr, Billings, MT 59106Off Market
- $516,2002 bd2 ba2.1k sqft1782 Crystal Dr, Billings, MT 59106Off Market
A local agent can set up tours, give advice and negotiate with sellers.
Similar homes
- $569,0005 bd3 ba3.4k sqft3004 Western Bluffs Blvd, Billings, MT 59106For Sale
 MLS ID #359205, Kevin Moore, HomeSmart Realty Partners. BMTMLS
 - $480,0005 bd3 ba2.3k sqft1616 58th St W, Billings, MT 59106For Sale
 MLS ID #360822, Tera Cunningham, Real Estate Hub LLLP. BMTMLS
 - $579,0005 bd3 ba2.5k sqft2912 Arnold Palmer Dr, Billings, MT 59106For Sale
 MLS ID #359803, Kim Barnett, Coldwell Banker The Brokers. BMTMLS
 - $539,9004 bd3 ba2.7k sqft141 Legends Way, Billings, MT 59106For Sale
 MLS ID #359839, Shelley Pierce, eXp Realty, LLC - Billings. BMTMLS
 - $599,9004 bd3 ba3.2k sqft6217 Gray Hawk Ct, Billings, MT 59106For SaleMLS ID #358250, Lanissa Fortner, 4 Seasons Real Estate. BMTMLS
- $660,0006 bd4 ba4.5k sqft4453 Loma Vista Dr, Billings, MT 59106For SaleMLS ID #360083, Jacque Lorang, Heavenly Homes, Inc.. BMTMLS
- $795,0005 bd4 ba3.1k sqft1365 Timothy Pl, Billings, MT 59106For SaleMLS ID #360397, Chaney Bowen, Realty Pros LLC. BMTMLS
- $535,0004 bd2 ba2.4k sqft539 Zebra St, Billings, MT 59106For SaleMLS ID #360129, Shawn Callihan, Real Estate Hub LLLP. BMTMLS
- $527,9954 bd3 ba3k sqft1891 Golden Blvd, Billings, MT 59102For SaleMLS ID #360454, Damon Bower, Western Skies Real Estate. BMTMLS
- $800,0005 bd3 ba3.9k sqft1210 Beringer Way, Billings, MT 59106For SaleMLS ID #360229, Kim Hart, Real Estate Hub LLLP. BMTMLS
- $695,0004 bd3 ba3k sqft7824 Penta Cir, Billings, MT 59106For Sale By Owner
- $549,9005 bd3 ba3.7k sqft3150 Aviemore Ct, Billings, MT 59101For SaleMLS ID #360389, Lowell Cooke, Coldwell Banker The Brokers. BMTMLS
- $550,0004 bd3 ba2.6k sqft6301 Ridge Stone Dr N, Billings, MT 59106For SaleMLS ID #359826, Robin Windham, 41 Realty Group. BMTMLS
- $589,0005 bd3 ba3.1k sqft809 Siesta Ave, Billings, MT 59105For SaleMLS ID #358811, Hannah Reno, Keller Williams Yellowstone Pr. BMTMLS
- $485,0004 bd3 ba2.5k sqft5547 Sweetgrass Creek Dr, Billings, MT 59106For SaleMLS ID #359323, Cheryl Gross, Berkshire Hathaway HS Floberg. BMTMLS
- $725,0006 bd4 ba3.7k sqft6603 Elder Grove Ln, Billings, MT 59106For SaleMLS ID #359094, Jami Clark, Yellowstone Realty Brokers. BMTMLS
- $604,9004 bd3 ba3.5k sqft862 Senora Ave, Billings, MT 59105For SaleMLS ID #360108, Shelly Harris, 406 Realty Group, LLC. BMTMLS
- $524,9503 bd3 ba3.1k sqft3447 Dunlop Ave, Billings, MT 59106For SaleMLS ID #359787, Brian Huskey, ERA American Real Estate. BMTMLS
- $665,0003 bd2 ba2k sqft7608 Wood Duck Cir, Billings, MT 59106For SaleMLS ID #360600, Mikayla Kovash, Metro, REALTORS L.L.P. BMTMLS
- $799,9005 bd3 ba4.1k sqft6246 Ironwood Dr, Billings, MT 59106For SaleMLS ID #360195, Marc Osborn, Montana Real Estate Brokers. BMTMLS
