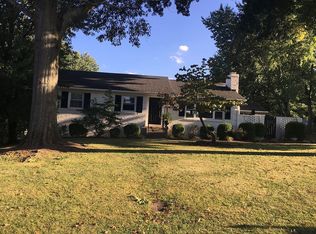
Completely updated and move-in ready, this beautiful 3-bedroom, 2-bath home offers the perfect blend of modern style and everyday comfort. Filled with natural light, the thoughtfully updated interior features fresh finishes throughout, creating a bright and inviting space you'll love coming home to. Whether you're relaxing in the open living areas or enjoying the beautifully renovated kitchen and bathrooms, every detail has been designed with today's buyer in mind. Conveniently located in the heart of Lexington, you'll enjoy quick access to shopping, dining, parks, schools, and everything the city has to offer. With its turnkey condition, abundant natural light, and unbeatable central location, this home is one you won't want to miss!
Pending
$435,000
1737 Headley Grn, Lexington, KY 40504
3beds
1,615sqft
:
Get pre-qualified$2,854/mo
Single Family Residence
Built in 1998
6,664 Square Feet Lot
$435,100 Zestimate®
$269/sqft
$17/mo HOA
What's special
Thoughtfully updated interiorBeautifully renovated kitchenAbundant natural lightFilled with natural lightFresh finishes throughoutBright and inviting space
- 6 days |
- 912 |
- 50 |
Zillow last checked:
Listing updated:
Listed by:
Maxine Litkenhus 925-997-6557,
RO&CO Real Estate,
Katherine Jackson 925-520-5579,
RO&CO Real Estate
Source: Imagine MLS,MLS#: 26019049
Facts & features
Interior
Bedrooms & bathrooms
- Bedrooms: 3
- Bathrooms: 2
- Full bathrooms: 2
Primary bedroom
- Level: First
Kitchen
- Level: First
Heating
- Electric
Cooling
- Heat Pump
Features
- Flooring: Tile
- Has basement: No
- Number of fireplaces: 1
- Fireplace features: Electric
Interior area
- Total structure area: 1,615
- Total interior livable area: 1,615 sqft
- Finished area above ground: 1,615
- Finished area below ground: 0
Property
Parking
- Total spaces: 2
- Parking features: Attached Garage
- Garage spaces: 2
Lot
- Size: 6,664 Square Feet
Details
- Parcel number: 19334320
Construction
Type & style
- Home type: SingleFamily
- Property subtype: Single Family Residence
Materials
- Brick Veneer
- Foundation: Block
Condition
- Year built: 1998
Utilities & green energy
- Sewer: Public Sewer
- Water: Public
Community & HOA
Community
- Subdivision: Headley Green
HOA
- Has HOA: Yes
- Amenities included: None
- Services included: Other
- HOA fee: $17 monthly
Location
- Region: Lexington
Financial & listing details
- Price per square foot: $269/sqft
- Tax assessed value: $310,600
- Annual tax amount: $3,267
- Date on market: 7/18/2026
Estimated market value
$435,100
$413,000 - $457,000
$2,428/mo
Price history
| Date | Event | Price |
|---|---|---|
| 7/19/2026 | Pending sale | $435,000$269/sqft |
Source:  Imagine MLS #26019049 Report a problem Imagine MLS #26019049 Report a problem | ||
| 7/18/2026 | Listed for sale | $435,000+107.1%$269/sqft |
Source: Imagine MLS #26019049 Report a problem | ||
| 4/15/2026 | Sold | $210,000+18%$130/sqft |
Source: Public Record Report a problem | ||
| 9/18/2015 | Listing removed | $1,200$1/sqft |
Source: Biederman Real Estate #1417223 Report a problem | ||
| 9/13/2015 | Listed for rent | $1,200$1/sqft |
Source: Biederman Real Estate #1417223 Report a problem | ||
| 12/10/2014 | Listing removed | $1,200$1/sqft |
Source: Biederman Real Estate #1417223 Report a problem | ||
| 11/24/2014 | Price change | $1,200-14.3%$1/sqft |
Source: Biederman Real Estate #1417223 Report a problem | ||
| 11/1/2014 | Listed for rent | $1,400$1/sqft |
Source: Biederman Real Estate #1417223 Report a problem | ||
| 9/7/2014 | Listing removed | $1,400$1/sqft |
Source: Biederman Real Estate #1417223 Report a problem | ||
| 9/5/2014 | Listed for rent | $1,400$1/sqft |
Source: Biederman Real Estate #1417223 Report a problem | ||
| 8/14/2014 | Sold | $178,000-6.3%$110/sqft |
Source: Imagine MLS #1410126 Report a problem | ||
| 7/3/2014 | Price change | $190,000-5%$118/sqft |
Source: Rector-Hayden Realtors #1410126 Report a problem | ||
| 5/28/2014 | Listed for sale | $199,900+18.6%$124/sqft |
Source: Rector-Hayden Realtors #1410126 Report a problem | ||
| 8/8/2001 | Sold | $168,500+13.8%$104/sqft |
Source:  Imagine MLS #2103001 Report a problem Imagine MLS #2103001 Report a problem | ||
| 5/20/1998 | Sold | $148,015$92/sqft |
Source: Imagine MLS #705220 Report a problem | ||
Public tax history
| Year | Property taxes | Tax assessment |
|---|---|---|
| 2024 | $3,267 +69.5% | $310,600 +53.5% |
| 2023 | $1,928 -6.7% | $202,300 |
| 2022 | $2,067 | $202,300 |
| 2021 | $2,067 -0.7% | $202,300 |
| 2020 | $2,082 | $202,300 |
| 2019 | $2,082 -1% | $202,300 |
| 2018 | $2,104 +4.9% | $202,300 |
| 2017 | $2,005 +14.9% | $202,300 +13.7% |
| 2015 | $1,746 | $178,000 +15.6% |
| 2014 | $1,746 | $154,000 -18.9% |
| 2012 | $1,746 | $190,000 |
| 2011 | -- | -- |
| 2010 | -- | -- |
| 2009 | -- | -- |
| 2008 | -- | $158,600 |
| 2006 | -- | -- |
| 2005 | -- | -- |
| 2004 | -- | -- |
Find assessor info on the county website
Monthly payment
Est. payment
Payment breakdown
Explore the cost of this home by adjusting the details. Changes won't be saved.Climate risks
Neighborhood: Gardenside-Colony
Nearby schools
GreatSchools rating
- 5/10Picadome Elementary SchoolGrades: PK-5Distance: 0.5 mi
- 8/10Jessie M Clark Middle SchoolGrades: 6-8Distance: 2.8 mi
- 10/10Lafayette High SchoolGrades: 9-12Distance: 0.9 mi
Schools provided by the listing agent
- Elementary: Picadome
- Middle: Jessie Clark
- High: Lafayette
Source: Imagine MLS. This data may not be complete. We recommend contacting the local school district to confirm school assignments for this home.
- $377,700-- bd2 ba1.6k sqft1741 Headley Grn, Lexington, KY 40504Off Market
- $388,600-- bd2 ba1.7k sqft1733 Headley Grn, Lexington, KY 40504Off Market
- $428,600-- bd3 ba2.3k sqft1729 Headley Grn, Lexington, KY 40504Off Market
- $386,700-- bd2 ba1.6k sqft1745 Headley Grn, Lexington, KY 40504Off Market
- $465,700-- bd3 ba2.7k sqft1720 Headley Grn, Lexington, KY 40504Off Market
- $390,300-- bd2 ba1.6k sqft1724 Headley Grn, Lexington, KY 40504Off Market
- $383,8003 bd2 ba1.5k sqft1749 Headley Grn, Lexington, KY 40504Off Market
- $387,4002 bd2 ba1.6k sqft1716 Headley Grn, Lexington, KY 40504Off Market
A local agent can set up tours, give advice and negotiate with sellers.
A local lender can help you make sure your offer is ready when you are.
Similar homes
- $505,0003 bd3 ba2.3k sqft1668 Linstead Dr, Lexington, KY 40504For Sale By Owner
- $305,0003 bd2 ba1.7k sqft2434 Seine Rd, Lexington, KY 40504For Sale

 MLS ID #26019540, Nik Markovich, GSP Homes. Imagine MLS
 - $390,0003 bd3 ba1.6k sqft634 Cardinal Ln, Lexington, KY 40503For Sale
 MLS ID #26018943, Philip A Wood, Keller Williams Bluegrass Realty. Imagine MLS
 - $485,0004 bd3 ba2.3k sqft3644 Gladman Way, Lexington, KY 40503For Sale
 MLS ID #26019506, Michael X Wang, Realty Solutions. Imagine MLS
 - $459,0003 bd3 ba1.7k sqft117 Penmoken Park, Lexington, KY 40503For SaleMLS ID #26019490, Cherilyn S Rockaway, Equity Trust Realty. Imagine MLS
- $269,9002 bd1 ba1.1k sqft1721 Yorktown Rd, Lexington, KY 40504For SaleMLS ID #26018538, Lane Jenkins, Turf Town Properties. Imagine MLS
- $390,6003 bd2 ba2k sqft1193 Lacy Ln, Lexington, KY 40513For Sale By Owner
- $227,0003 bd1 ba1k sqft2184 Stephens Ln, Lexington, KY 40504For SaleMLS ID #26019573, Beth Bell Brown, Rector Hayden Realtors. Imagine MLS
- $370,0004 bd2 ba1.7k sqft429 Barkley Dr, Lexington, KY 40503For SaleMLS ID #26015820, Aimee Lemmink, Indigo & Co. Imagine MLS
- $389,0004 bd2 ba1.7k sqft688 Sheridan Dr, Lexington, KY 40503For SaleMLS ID #26014983, Charline Quammen, United Real Estate Bluegrass. Imagine MLS
- $231,9004 bd2 ba1.5k sqft136 Halls Ln #138, Lexington, KY 40504For SaleMLS ID #26019791, Steve Christensen, Calumet Realty. Imagine MLS
- $509,9003 bd3 ba2.1k sqft2537 Dressage Way, Lexington, KY 40504For SaleMLS ID #26011283, Q Kevin Huang, Kevin Huang Realty. Imagine MLS
- $495,0003 bd2 ba2k sqft3273 Saxon Dr, Lexington, KY 40503For SaleMLS ID #26017961, Shannon Foster, Building The Bluegrass Realty. Imagine MLS
- $450,0004 bd2 ba1.5k sqft345 Colony Blvd, Lexington, KY 40502For SaleMLS ID #26015548, Steve Klein, Bluegrass Sotheby's International Realty. Imagine MLS
- $339,9003 bd2 ba2.3k sqft1613 Versailles Rd, Lexington, KY 40504For SaleMLS ID #25507294, Steve Charles, Freedom Realty & Property Management. Imagine MLS
- $469,9004 bd3 ba2.3k sqft3129 Comanche Trl, Lexington, KY 40503For SaleMLS ID #26015027, Diana L Nash, Bluegrass Home Group. Imagine MLS
- $393,9003 bd3 ba2k sqft928 Palomino Ln, Lexington, KY 40503For SaleMLS ID #26012943, Nora G Williams, Keller Williams Commonwealth. Imagine MLS
- $260,0003 bd2 ba1.6k sqft2176 Stephens Ln, Lexington, KY 40504For SaleMLS ID #26016960, Amir Nikou, Real Broker, LLC. Imagine MLS
- $264,9004 bd1 ba1.2k sqft129 Delmont Dr, Lexington, KY 40504For SaleMLS ID #26016931, Brooke Otis Mullins, RO&CO Real Estate. Imagine MLS
- $355,0003 bd2 ba1.4k sqft3016 Waco Rd, Lexington, KY 40503For Sale By Owner
