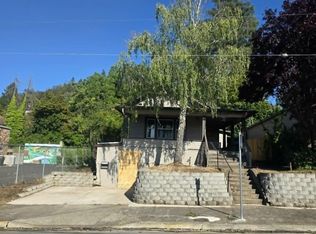
Step into the charm and character of this beautifully preserved 1890 home nestled in the heart of downtown Roseburg. Offering 4 bedrooms, 1.5 baths, and timeless architectural appeal, this 2-level home combines historic character with spacious living in one of Roseburg’s most convenient locations.Inside, you’ll find high ceilings, abundant natural light, and classic details that reflect the home’s original craftsmanship. Three bedrooms are located upstairs, while a fourth bedroom on the main level offers flexible use as a potential primary bedroom, guest room, home office, or study. The layout provides both functionality and versatility while maintaining the warm, inviting feel of a historic home.Outside, the huge yard offers endless possibilities for gardening, entertaining, pets, or future outdoor enhancements. Mature surroundings and established landscaping add to the property’s charm and curb appeal.Located in downtown Roseburg, this home places you close to local shops, dining, parks, schools, and everyday conveniences while offering easy access to I-5 for commuting and travel. Roseburg is known for its scenic beauty, nearby wineries, outdoor recreation, and access to the North Umpqua River, making it a desirable place to enjoy both small-town charm and Pacific Northwest adventure.Full of personality, history, and potential, this classic Roseburg charmer is a rare opportunity to own a piece of local history in a highly convenient location.
Pending
Price cut: $5K (7/9)
$130,000
1737 SE Mill St, Roseburg, OR 97470
4beds
1,682sqft
:
Get pre-qualified$871/mo
Residential, Single Family Residence
Built in 1890
0.36 Acres Lot
$-- Zestimate®
$77/sqft
$-- HOA
What's special
- 64 days |
- 5,931 |
- 315 |
Zillow last checked:
Listing updated:
Listed by:
Reed Bright 503-927-7110,
Matin Real Estate,
Paris Vollstedt 503-447-3599,
Matin Real Estate
Source: RMLS (OR),MLS#: 158582181
Facts & features
Interior
Bedrooms & bathrooms
- Bedrooms: 4
- Bathrooms: 2
- Full bathrooms: 1
- Partial bathrooms: 1
- Main level bathrooms: 2
Rooms
- Room types: Bedroom 4, Laundry, Bedroom 2, Bedroom 3, Dining Room, Family Room, Kitchen, Living Room, Primary Bedroom
Primary bedroom
- Level: Main
Bedroom 2
- Level: Upper
Bedroom 3
- Level: Upper
Bedroom 4
- Level: Upper
Dining room
- Level: Main
Kitchen
- Level: Main
Living room
- Level: Main
Heating
- None
Cooling
- None
Appliances
- Included: Electric Water Heater
Features
- Basement: Crawl Space
Interior area
- Total structure area: 1,682
- Total interior livable area: 1,682 sqft
Property
Parking
- Parking features: Off Street
Features
- Levels: Two
- Stories: 2
- Has view: Yes
- View description: Territorial
Lot
- Size: 0.36 Acres
- Features: Level, SqFt 15000 to 19999
Details
- Parcel number: R10045
Construction
Type & style
- Home type: SingleFamily
- Property subtype: Residential, Single Family Residence
Materials
- Asbestos
- Foundation: Pillar/Post/Pier
- Roof: Composition
Condition
- Approximately
- New construction: No
- Year built: 1890
Utilities & green energy
- Sewer: Public Sewer
- Water: Public
Community & HOA
HOA
- Has HOA: No
Location
- Region: Roseburg
Financial & listing details
- Price per square foot: $77/sqft
- Tax assessed value: $99,502
- Annual tax amount: $1,536
- Date on market: 5/21/2026
- Cumulative days on market: 64 days
- Listing terms: Cash
- Road surface type: Paved
Estimated market value
Not available
Estimated sales range
Not available
Not available
Price history
| Date | Event | Price |
|---|---|---|
| 7/21/2026 | Pending sale | $130,000$77/sqft |
Source:  RMLS (OR) #158582181 Report a problem RMLS (OR) #158582181 Report a problem | ||
| 7/9/2026 | Price change | $130,000-3.7%$77/sqft |
Source: RMLS (OR) #158582181 Report a problem | ||
| 6/22/2026 | Price change | $135,000-12.9%$80/sqft |
Source: RMLS (OR) #158582181 Report a problem | ||
| 5/27/2026 | Pending sale | $155,000$92/sqft |
Source: RMLS (OR) #158582181 Report a problem | ||
| 5/21/2026 | Listed for sale | $155,000-7.2%$92/sqft |
Source: RMLS (OR) #158582181 Report a problem | ||
| 3/7/2023 | Listing removed | -- |
Source:  RE/MAX International Report a problem RE/MAX International Report a problem | ||
| 9/10/2022 | Listed for sale | $167,000+171.5%$99/sqft |
Source: RE/MAX International #22186778 Report a problem | ||
| 7/3/2013 | Sold | $61,500-3.8%$37/sqft |
Source: RMLS (OR) #13671726 Report a problem | ||
| 5/17/2013 | Listed for sale | $63,900-30.7%$38/sqft |
Source: Prudential Real Estate Professionals #13671726 Report a problem | ||
| 8/29/2012 | Listing removed | $92,220$55/sqft |
Source: NO COMPANY PROVIDED #12530828 Report a problem | ||
| 8/14/2012 | Listed for sale | $92,220-34.1%$55/sqft |
Source: NO COMPANY PROVIDED #12530828 Report a problem | ||
| 3/22/2012 | Listing removed | $140,000$83/sqft |
Source: Currieco Real Estate, Inc #5406 Report a problem | ||
| 11/9/2009 | Listed for sale | $140,000+60.9%$83/sqft |
Source: NCI #9082461 Report a problem | ||
| 8/20/2004 | Sold | $87,000$52/sqft |
Source: Public Record Report a problem | ||
Public tax history
| Year | Property taxes | Tax assessment |
|---|---|---|
| 2015 | $1,189 +2.9% | $77,953 +3% |
| 2014 | $1,156 +3% | $75,683 +3% |
| 2013 | $1,122 -11.7% | $73,479 +3% |
| 2012 | $1,271 -12.3% | $71,339 +3% |
| 2011 | $1,449 +0.5% | $69,262 +3% |
| 2009 | $1,442 +9.5% | $67,245 +6.1% |
| 2008 | $1,316 +38.4% | $63,386 +3% |
| 2007 | $951 -20.2% | $61,540 +3% |
| 2006 | $1,192 +32.3% | $59,748 +3% |
| 2005 | $900 +5.3% | $58,008 +3% |
| 2004 | $855 | $56,319 |
Find assessor info on the county website
Monthly payment
Est. payment
Payment breakdown
Explore the cost of this home by adjusting the details. Changes won't be saved.Climate risks
Neighborhood: 97470
Nearby schools
GreatSchools rating
- 4/10Fullerton Iv Elementary SchoolGrades: K-5Distance: 1.8 mi
- 6/10John C Fremont Middle SchoolGrades: 6-8Distance: 1.2 mi
- 5/10Roseburg High SchoolGrades: 9-12Distance: 1.1 mi
Schools provided by the listing agent
- Elementary: Fullerton
- Middle: Fremont
- High: Roseburg
Source: RMLS (OR). This data may not be complete. We recommend contacting the local school district to confirm school assignments for this home.
- $40,138-- bd-- ba-- sqft1747 SE Mill St, Roseburg, OR 97470Off Market
- $225,0002 bd1 ba825 sqft1729 SE Mill St, Roseburg, OR 97470Sold

- $244,1002 bd1 ba858 sqft1727 SE Mill St, Roseburg, OR 97470Off Market

- $197,0002 bd1 ba864 sqft1749 SE Mill St, Roseburg, OR 97470Off Market
- $423-- bd-- ba-- sqftSE Stephens St, Roseburg, OR 97470Off Market
- $319,6002 bd1 ba1.5k sqft1757 SE Mill St, Roseburg, OR 97470Off Market
- $222,6001 bd1 ba1.5k sqft1723 SE Mill St, Roseburg, OR 97470Off Market
- $150,3655 bd2 ba1.5k sqft1723 SE Mill St, Roseburg, OR 97470Off Market
A local agent can set up tours, give advice and negotiate with sellers.
Similar homes
- $127,0002 bd2 ba900 sqft633 SE Kane St, Roseburg, OR 97470Active
 MLS ID #221556586, Troy Schuyler, Keller Williams Southern Oregon-Umpqua Valley. RMLS (OR)
 - $139,0003 bd1 ba1.4k sqft1638 SE Mill St, Roseburg, OR 97470Active
 MLS ID #491553716, Jennifer Cox, RE/MAX Integrity. RMLS (OR)
 - $149,9003 bd2 ba1.7k sqft230 Owyhee Ln, Roseburg, OR 97470Active
 MLS ID #367541402, Jennifer Kramer, RE/MAX Integrity. RMLS (OR)
 - $129,0002 bd2 ba1.4k sqft703 Shadow Ranch Ln, Roseburg, OR 97470Active
 MLS ID #452572741, Anthony Beckham, Different Better Real Estate. RMLS (OR)
 - $119,0003 bd2 ba1.8k sqft714 Shadow Ranch Ln, Roseburg, OR 97470For Sale By Owner
- $109,9003 bd2 ba1.4k sqft231 Owyhee Ln, Roseburg, OR 97471ActiveMLS ID #562895093, Wyndee Konopaski, Keller Williams Southern Oregon-Umpqua Valley. RMLS (OR)
- $146,0004 bd2 ba1.6k sqft225 Nestucca Ln, Roseburg, OR 97471ActiveMLS ID #591404591, Nataly Mattox, RE/MAX Integrity. RMLS (OR)
- $129,0002 bd2 ba1.3k sqft145 Littlebrook Ln, Roseburg, OR 97471ActiveMLS ID #405816306, Darla Duke, The Neil Company Real Estate. RMLS (OR)
- $148,0004 bd2 ba1.6k sqft180 Nestucca Ln, Roseburg, OR 97471ActiveMLS ID #153526196, Tracy Grubbs, eXp Realty, LLC. RMLS (OR)
- $104,9002 bd2 ba1.4k sqft302 Shadow Ranch Ln, Roseburg, OR 97470ActiveMLS ID #154289617, Anthony Beckham, Different Better Real Estate. RMLS (OR)
- $143,0003 bd2 ba1.5k sqft309 Deschutes Ln Space 136, Roseburg, OR 97471ActiveMLS ID #430578549, Shae Ellison, Platinum Realty. RMLS (OR)
- $115,0003 bd2 ba1.1k sqft122 Kristi Lee Ln, Roseburg, OR 97471ActiveMLS ID #387386628, Roger Snyder, Berkshire Hathaway HomeServices Real Estate Professionals. RMLS (OR)
- $160,0003 bd2 ba1.2k sqft345 Littlebrook Ln, Roseburg, OR 97471ActiveMLS ID #465604161, Tammi Ellison, eXp Realty, LLC. RMLS (OR)
- $109,9503 bd2 ba1.6k sqft284 Trout Loop #27, Roseburg, OR 97471ActiveMLS ID #507536781, Scot Spalding, Oregon Life Homes. RMLS (OR)
- $127,0003 bd2 ba1.6k sqft195 SE Mill St, Myrtle Creek, OR 97457ActiveMLS ID #586776667, Rebekah Sexauer, eXp Realty, LLC. RMLS (OR)
- $110,0003 bd2 ba1.3k sqft5 Manor Loop, Roseburg, OR 97471ActiveMLS ID #125005838, Taylor Gunn, J Mann Realty. RMLS (OR)
- $186,5002 bd2 ba1.3k sqft1394 SE Court Ave, Roseburg, OR 97470For Sale By Owner
- $65,0002 bd2 ba1.1k sqft217 Shadow Ranch Ln, Roseburg, OR 97470ActiveMLS ID #501265493, Mary Gilbert, Keller Williams Southern Oregon-Umpqua Valley. RMLS (OR)
- $70,0002 bd2 ba1.2k sqft804 Shadow Ranch Ln, Roseburg, OR 97470ActiveMLS ID #314525512, Anthony Beckham, Different Better Real Estate. RMLS (OR)
- $150,0005 bd3 ba1.9k sqft606 NW Nichol Ave, Myrtle Creek, OR 97457ActiveMLS ID #225324957, Rebekah Sexauer, eXp Realty, LLC. RMLS (OR)
