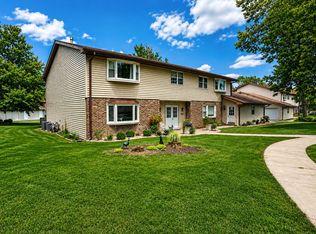
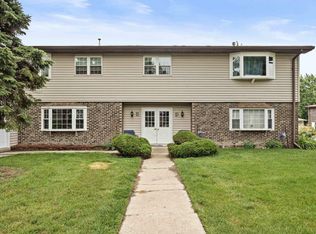
What a find - a lovely 3 bedroom, 2 bath condo in Oak Manor that is priced to sell! Leave your worries behind in this upstairs unit, with newer appliances, roof, furnace, AC, and water heater. The light filled living and dining rooms have room for entertaining, and lead to a big, immaculate kitchen with lots of easy to clean cabinets. The hallway leads to three bedrooms, including the primary suite with two closets and an attached bath. Two additional bedrooms are nicely sized, and are perfect for hosting guests, tucking in little ones, or working from home, A second full bath is easily accessible and has updated flooring. With all this space and with the big ticket items in great shape, you can add your personal touches and watch your equity grow. Oak Manor features a great ckubhouse and a playground. You'll love the low taxes and fantastic location - so close to great schools, Redar Park, the bike path, shopping, dining, and commuting! PETS WELCOME!
Active
$175,000
1738 Chelsea St, Schererville, IN 46375
3beds
1,300sqft
Condominium
Built in 1976
-- sqft lot
$168,900 Zestimate®
$135/sqft
$265/mo HOA
What's special
Upstairs unitBig immaculate kitchenNewer appliances
- 37 days
- 973
- 59
Likely to sell faster than
Zillow last checked:
Listing updated:
Listed by:
Mary Behrens,
RE/MAX 10 Schererville 219-865-0777
Source: NIRA as distributed by MLS GRID,MLS#: 845979
Facts & features
Interior
Bedrooms & bathrooms
- Bedrooms: 3
- Bathrooms: 2
- Full bathrooms: 2
Rooms
- Room types: Bedroom 2, Primary Bedroom, Living Room, Kitchen, Dining Room, Bedroom 3
Primary bedroom
- Level: Upper
- Area: 195
- Dimensions: 15.0 x 13.0
Bedroom 2
- Level: Upper
- Area: 110
- Dimensions: 11.0 x 10.0
Bedroom 3
- Level: Upper
- Area: 110
- Dimensions: 11.0 x 10.0
Dining room
- Level: Upper
- Area: 144
- Dimensions: 12.0 x 12.0
Kitchen
- Level: Upper
- Area: 168
- Dimensions: 12.0 x 14.0
Living room
- Level: Upper
- Area: 224
- Dimensions: 16.0 x 14.0
Heating
- Forced Air
Appliances
- Included: Dryer, Washer, Range Hood, Refrigerator, Microwave, Dishwasher
Features
- Eat-in Kitchen
- Has basement: No
- Has fireplace: No
Interior area
- Total structure area: 1,300
- Total interior livable area: 1,300 sqft
- Finished area above ground: 1,300
Property
Parking
- Total spaces: 1
- Parking features: Garage
- Garage spaces: 1
Features
- Levels: One
- Has view: Yes
- View description: Neighborhood
Lot
- Features: Front Yard
Details
- Parcel number: 451115151128000036
- Special conditions: Standard
Construction
Type & style
- Home type: Condo
- Property subtype: Condominium
- Attached to another structure: Yes
Condition
- New construction: No
- Year built: 1976
Utilities & green energy
- Sewer: Public Sewer
- Water: Public
Community & HOA
Community
- Subdivision: Oak Manor Condo Ph 03
HOA
- Has HOA: Yes
- Amenities included: Clubhouse, Snow Removal, Playground, Management, Maintenance Grounds
- Services included: Maintenance Grounds, Snow Removal, Maintenance Structure
- HOA fee: $265 monthly
- HOA name: Oak Manor Condo Association
- HOA phone: 219-923-2812
Location
- Region: Schererville
Financial & listing details
- Price per square foot: $135/sqft
- Tax assessed value: $174,600
- Annual tax amount: $602
- Date on market: 9/28/2026
- Listing agreement: Exclusive Right To Sell
- Listing terms: Cash,Conventional
Estimated market value
$168,900
$160,000 - $177,000
$1,839/mo
Price history
| Date | Event | Price |
|---|---|---|
| 9/28/2026 | Listed for sale | $175,000$135/sqft |
Source:  NIRA as distributed by MLS GRID #845979 Report a problem | ||
Public tax history
| Year | Property taxes | Tax assessment |
|---|---|---|
| 2025 | $591 +2% | $174,600 +16.6% |
| 2024 | $579 +2% | $149,800 +0.1% |
| 2023 | $568 +20.8% | $149,600 +31.3% |
| 2022 | $470 +10.2% | $113,900 +7.1% |
| 2021 | $427 | $106,300 +4.5% |
| 2020 | -- | $101,700 +6.4% |
| 2019 | $521 +5.3% | $95,600 -4.4% |
| 2018 | $495 +13.6% | $100,000 |
| 2017 | $436 | $100,000 |
| 2016 | $436 -1.8% | $100,000 -0.6% |
| 2014 | $444 -2.8% | $100,600 |
| 2013 | $456 -9.6% | $100,600 |
| 2012 | $505 -33.6% | $100,600 -7.7% |
| 2010 | $761 | $109,000 +13.4% |
| 2007 | -- | $96,100 +24% |
| 2006 | -- | $77,500 |
| 2005 | -- | $77,500 |
Find assessor info on the county website
Monthly payment
Est. payment
Payment breakdown
Explore the cost of this home by adjusting the details. Changes won't be saved.Climate risks
Neighborhood: 46375
Similar homes
- $184,9002 bd1 ba1.2k sqft1715 Homan Dr APT 301, Schererville, IN 46375Active
 MLS ID #22122565, Edward Pluchar, 1 Percent Lists Indiana Real Estate. MIBOR as distributed by MLS GRID
- $180,0002 bd2 ba1.2k sqft205 W Joliet St APT 303, Schererville, IN 46375For Sale

 MLS ID #843262, Debra Barclay, Century 21 Alliance Group. NIRA as distributed by MLS GRID
- $195,0002 bd2 ba1.2k sqft245 W Joliet St APT 103, Schererville, IN 46375For Sale
 MLS ID #844010, Gina Guarino, McColly Real Estate. NIRA as distributed by MLS GRID
- $211,0003 bd3 ba1.7k sqft1904 Burgundy St, Schererville, IN 46375For Sale
 MLS ID #839833, Debra Depper, eXp Realty, LLC. NIRA as distributed by MLS GRID
- $174,5002 bd1 ba1k sqft2539 Harvest Dr, Schererville, IN 46375For SaleMLS ID #845419, Dawn VanderMeer, Listing Leaders. NIRA as distributed by MLS GRID
- $175,0002 bd1 ba970 sqft716 Moraine Trce Unit 3, Schererville, IN 46375For SaleMLS ID #836541, Nura Musleh, McColly Real Estate. NIRA as distributed by MLS GRID
- $250,0004 bd2 ba1.8k sqft1001 E 71st Ave, Schererville, IN 46375For SaleMLS ID #847806, Kristin McCoy, McColly Real Estate. NIRA as distributed by MLS GRID
- $219,9002 bd1 ba1.1k sqft1845 Burgundy St, Schererville, IN 46375For SaleMLS ID #844691, Kathy Burke, McColly Real Estate. NIRA as distributed by MLS GRID
- $259,8003 bd3 ba1.7k sqft1902 Burgundy St, Schererville, IN 46375For SaleMLS ID #843730, Liz Moreno, Better Homes and Gardens Real. NIRA as distributed by MLS GRID
- $189,0002 bd1 ba1.2k sqft321 Deerpath Dr APT 109, Schererville, IN 46375For SaleMLS ID #830559, Kyle Hoogeveen, Century 21 Circle. NIRA as distributed by MLS GRID
- $159,9992 bd1 ba960 sqft716 Moraine Trce Unit 8, Schererville, IN 46375For SaleMLS ID #839925, Angelo Torres, Simplify Your Move! Realty Inc. NIRA as distributed by MLS GRID
- $184,9992 bd2 ba1.4k sqft2261 Martha St #D-1, Highland, IN 46322For SaleMLS ID #847558, Jason Moon, Trueblood Real Estate, LLC. NIRA as distributed by MLS GRID
- $178,5002 bd2 ba1.2k sqft2300 Bordeaux Walk APT B2, Highland, IN 46322For SaleMLS ID #846198, Donald Deerwester III, McCormick Real Estate, Inc.. NIRA as distributed by MLS GRID
- $189,9004 bd1 ba1.3k sqft1844 S Calhoun St, Griffith, IN 46319For SaleMLS ID #847478, Mary Powers, RE/MAX Realty Associates. NIRA as distributed by MLS GRID
- $159,0002 bd1 ba1.2k sqft2464 Harvest Dr, Crown Point, IN 46307For SaleMLS ID #847198, Julie Sarkey, Century 21 Circle. NIRA as distributed by MLS GRID
- $239,9992 bd2 ba1.3k sqft1030 Poppyfield Pl, Schererville, IN 46375For SaleMLS ID #846624, Sonia Veschak, Listing Leaders. NIRA as distributed by MLS GRID
- $185,0002 bd2 ba1.5k sqft114 Swan Dr #3-C, Dyer, IN 46311For SaleMLS ID #846553, Nicole Hanson, Advanced Real Estate, LLC. NIRA as distributed by MLS GRID
- $194,9002 bd2 ba1.5k sqft115 Swan Dr Unit 3-B, Dyer, IN 46311For SaleMLS ID #847429, Katherine Bultema, Compass Indiana, LLC. NIRA as distributed by MLS GRID
