Welcome to 1738 Kings Drive, a well-maintained home in the desirable 55+ Sierra Bonita community of Paso Robles. Offering approximately 1,088 square feet with 2 bedrooms, 2 bathrooms, and a 2-car garage, this home features the preferred Cavalier floor plan with comfortable living spaces and a functional layout designed for easy everyday living. Recent updates include a replaced roof, updated windows, air conditioning, luxury vinyl plank flooring throughout, and an outdoor drainage system, adding to the home’s comfort, functionality, and ease of maintenance. The spacious living area provides plenty of room to relax and gather, while an additional office area offers a convenient space for working from home, hobbies, or a reading nook. The kitchen features ample cabinetry and workspace and connects easily to the dining area. Both bedrooms are generously sized and feature custom closet systems for added organization and storage. The primary suite includes its own vanity area and a step-in shower, while the hall bathroom offers a tub/shower combination and vanity area. Outside, enjoy a low-maintenance backyard with a covered patio perfect for relaxing outdoors. Artificial turf, established landscaping, and additional hardscape create an inviting outdoor space without the upkeep of a traditional lawn. The spacious 2-car garage provides plenty of room for parking and additional storage. Set on an approximately 4,040 square foot lot, this inviting home offers a wonderful opportunity to enjoy the relaxed Sierra Bonita lifestyle while remaining conveniently located near shopping, dining, golf, and all that Paso Robles has to offer.
Under contract
Listed by: Platinum Properties • Heather Roda • Contact: 805-610-9270
$499,900
1738 Kings Dr, Paso Robles, CA 93446
2beds
1,088sqft
Single Family Residence
Built in 1980
4,040 Square Feet Lot
$501,300 Zestimate®
$459/sqft
$6/mo HOA
What's special
- 14 days
- 626
- 32
Zillow last checked:
Listing updated:
Listed by:
Heather Roda DRE #01353261 805-610-9270,
Platinum Properties,
Jennifer Dawson DRE #01967230 805-835-6386,
Platinum Properties
Source: CRMLS,MLS#: NS26201678 Originating MLS: California Regional MLS
Originating MLS: California Regional MLSFacts & features
Interior
Bedrooms & bathrooms
- Bedrooms: 2
- Bathrooms: 2
- Full bathrooms: 2
- Main level bathrooms: 2
- Main level bedrooms: 2
Rooms
- Room types: Bonus Room, Bedroom, Living Room, Primary Bathroom, Primary Bedroom, Dining Room
Primary bedroom
- Features: Primary Suite
Bedroom
- Features: All Bedrooms Down
Bathroom
- Features: Separate Shower, Tub Shower
Heating
- Forced Air
Cooling
- Central Air
Appliances
- Included: Electric Range, Microwave, Refrigerator
- Laundry: In Garage
Features
- Ceiling Fan(s), Separate/Formal Dining Room, All Bedrooms Down, Primary Suite
- Flooring: Vinyl
- Has fireplace: No
- Fireplace features: None
- Common walls with other units/homes: 1 Common Wall
Interior area
- Total interior livable area: 1,088 sqft
Video & virtual tour
Property
Parking
- Total spaces: 2
- Parking features: Door-Single, Driveway, Garage Faces Front, Garage
- Attached garage spaces: 2
Features
- Levels: One
- Stories: 1
- Entry location: 1
- Patio & porch: Patio
- Pool features: None
- Spa features: None
- Has view: Yes
- View description: Neighborhood
Lot
- Size: 4,040 Square Feet
- Features: Back Yard, Drip Irrigation/Bubblers, Front Yard, Lawn
Details
- Parcel number: 009723002
- Special conditions: Standard
Construction
Type & style
- Home type: SingleFamily
- Property subtype: Single Family Residence
- Attached to another structure: Yes
Materials
- Foundation: Slab
- Roof: Composition,Shingle
Condition
- New construction: No
- Year built: 1980
Utilities & green energy
- Sewer: Public Sewer
- Water: Public
- Utilities for property: Cable Available, Electricity Connected, Natural Gas Connected, Phone Available, Sewer Connected, Water Connected
Community & HOA
Community
- Features: Dog Park
- Senior community: Yes
- Subdivision: Pr City Limits East(110)
HOA
- Has HOA: Yes
- Amenities included: Dog Park, Maintenance Grounds, Management, Pet Restrictions
- HOA fee: $72 annually
- HOA name: Sierra Bonita
- HOA phone: 805-238-9249
Location
- Region: Paso Robles
Financial & listing details
- Price per square foot: $459/sqft
- Tax assessed value: $399,414
- Date on market: 10/2/2026
- Cumulative days on market: 14 days
- Listing terms: Cash,Cash to New Loan,Conventional,VA Loan
Estimated market value
$501,300
$476,000 - $526,000
$2,548/mo
Price history
| Date | Event | Price |
|---|---|---|
| 10/7/2026 | Contingent | $499,900$459/sqft |
Source:  CRMLS #NS26201678 Report a problem CRMLS #NS26201678 Report a problem | ||
| 10/2/2026 | Listed for sale | $499,900+35.5%$459/sqft |
Source: CRMLS #NS26201678 Report a problem | ||
| 7/28/2021 | Sold | $369,000$339/sqft |
Source: Public Record Report a problem | ||
| 7/1/2021 | Pending sale | $369,000$339/sqft |
Source: CRMLS #NS21094253 Report a problem | ||
| 6/14/2021 | Listed for sale | $369,000$339/sqft |
Source: CRMLS #NS21094253 Report a problem | ||
| 5/27/2021 | Pending sale | $369,000$339/sqft |
Source:  RE/MAX International #NS21094253 Report a problem RE/MAX International #NS21094253 Report a problem | ||
| 5/7/2021 | Listed for sale | $369,000$339/sqft |
Source: RE/MAX International #NS21094253 Report a problem | ||
Public tax history
| Year | Property taxes | Tax assessment |
|---|---|---|
| 2026 | -- | $399,414 +2% |
| 2025 | $4,259 +1.6% | $391,584 +2% |
| 2024 | $4,190 +1.7% | $383,907 +2% |
| 2023 | $4,120 +1.5% | $376,380 +2% |
| 2022 | $4,058 +202.8% | $369,000 +209.5% |
| 2021 | $1,340 +1.4% | $119,239 +1% |
| 2020 | $1,322 +1.4% | $118,017 +2% |
| 2019 | $1,303 +1.4% | $115,704 +2% |
| 2018 | $1,285 +6.3% | $113,437 +2% |
| 2017 | $1,209 +2% | $111,213 +2% |
| 2016 | $1,185 | $109,034 +1.5% |
| 2015 | $1,185 +4% | $107,397 +2% |
| 2014 | $1,140 | $105,295 +2.5% |
| 2012 | -- | $102,766 +2% |
| 2011 | -- | $100,752 +0.8% |
| 2010 | -- | $100,000 -0.2% |
| 2009 | -- | $100,239 +2% |
| 2008 | -- | $98,275 +2% |
| 2007 | -- | $96,349 +2% |
| 2006 | -- | $94,460 +2% |
| 2005 | -- | $92,608 +2% |
| 2004 | -- | $90,793 +1.9% |
| 2003 | -- | $89,130 +2% |
| 2002 | -- | $87,384 +2% |
| 2001 | -- | $85,672 |
Find assessor info on the county website
Monthly payment
Est. payment
Payment breakdown
Explore the cost of this home by adjusting the details. Changes won't be saved.Climate risks
Neighborhood: 93446

Similar homes
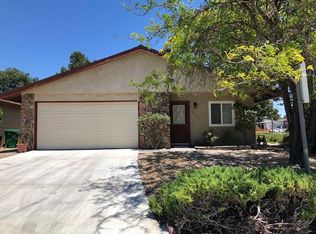
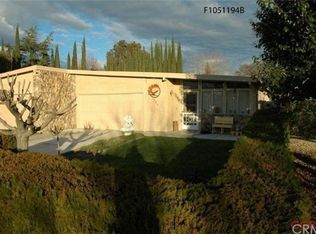
- $500,0002 bd2 ba1k sqft1532 Sierra Ln, Paso Robles, CA 93446For Sale
 MLS ID #NS26180997, Mindy Chubon, GUIDE Real Estate. CRMLS
 - $445,0002 bd2 ba1k sqft520 Brookhill Dr, Paso Robles, CA 93446For Sale
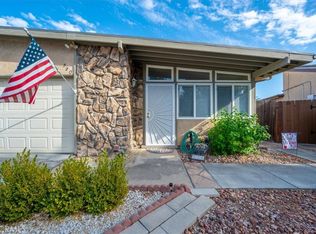 MLS ID #NS26203791, Joanna Nowinski, Century 21 Masters. CRMLS
 - $579,0002 bd2 ba1k sqft1614 Shepherd Dr, Paso Robles, CA 93446For Sale
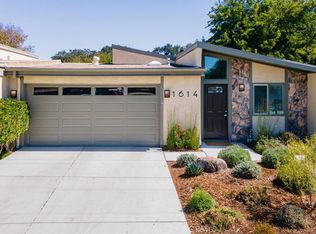 MLS ID #NS26209629, Gerson Mendez, RE/MAX Parkside Real Estate. CRMLS
 - $445,0002 bd2 ba1k sqft1740 Westfield Rd, Paso Robles, CA 93446For Sale
 MLS ID #PI26087454, Chelsea King, Invest SLO. CRMLS
Local buyer's agents are ready to help
