Buyer financing fell through. Their loss is your gain! Welcome to this beautifully maintained 4-bedroom, 2-bath single-story home in Beacon Park at Wyndham Lakes, ideally located in Orlando’s highly desirable Lake Nona area. Set on a premium conservation lot with no rear neighbors, this home offers exceptional privacy and peaceful views. Inside, the home features wood-look tile flooring throughout, creating a clean, modern aesthetic with durability and easy maintenance. The open floor plan seamlessly connects the living room, dining area, and kitchen, making the space ideal for both everyday living and entertaining. The kitchen offers generous cabinet space, solid surface countertops, and overlooks the main living areas for effortless flow. The spacious primary suite includes a walk-in closet and a private en-suite bath with dual sinks, a soaking tub, and a separate shower. Three additional bedrooms provide flexibility for guests, home office space, or multigenerational living. A cozy living room fireplace adds warmth and character to the main living area. Enjoy the tranquility of a backyard that backs directly to a conservation area, offering serene views and no rear neighbors. Residents of Beacon Park benefit from community amenities including a pool, playground, and park, all with low HOA fees. Conveniently located near Lake Nona, Orlando International Airport, major highways, shopping, dining, and top-rated schools, this home delivers the perfect balance of privacy, comfort, and accessibility.
Pending
Price cut: $8K (7/16)
$400,000
1739 CANOE CREEK FALLS DRIVE, ORLANDO, FL 32824
4beds
1,960sqft
Single Family Residence
Built in 2006
8,358 Square Feet Lot
$396,400 Zestimate®
$204/sqft
$26/mo HOA
What's special
Solid surface countertopsWood-look tile flooring throughout
- 220 days
- 250
- 17
Zillow last checked:
Listing updated:
Listed by:
Juanny Paulino 407-639-0509,
KELLER WILLIAMS CLASSIC 407-292-5400
Source: Stellar MLS,MLS#: O6375975 Originating MLS: Orlando Regional
Originating MLS: Orlando Regional
Facts & features
Interior
Bedrooms & bathrooms
- Bedrooms: 4
- Bathrooms: 2
- Full bathrooms: 2
Primary bedroom
- Features: Ceiling Fan(s), En Suite Bathroom, Walk-In Closet(s)
- Level: First
Bedroom 2
- Features: Built-in Closet
- Level: First
Bedroom 3
- Features: Built-in Closet
- Level: First
Bedroom 4
- Features: Built-in Closet
- Level: First
Primary bathroom
- Features: Dual Sinks, En Suite Bathroom, Garden Bath, Tub with Separate Shower Stall
- Level: First
Bathroom 2
- Features: Single Vanity, Tub With Shower
- Level: First
Dining room
- Level: First
Family room
- Features: Ceiling Fan(s)
- Level: First
Kitchen
- Features: Granite Counters
- Level: First
Laundry
- Level: First
Living room
- Level: First
Heating
- Central
Cooling
- Central Air
Appliances
- Included: Oven, Cooktop, Microwave, Range Hood, Refrigerator
- Laundry: Inside, Laundry Room
Features
- Ceiling Fan(s), Kitchen/Family Room Combo, Living Room/Dining Room Combo, Open Floorplan, Solid Surface Counters, Walk-In Closet(s)
- Flooring: Tile
- Doors: Sliding Doors
- Has fireplace: Yes
- Fireplace features: Insert, Living Room
Interior area
- Total structure area: 2,390
- Total interior livable area: 1,960 sqft
Video & virtual tour
Property
Parking
- Total spaces: 2
- Parking features: Driveway
- Garage spaces: 2
- Has uncovered spaces: Yes
Features
- Levels: One
- Stories: 1
- Exterior features: Lighting, Sidewalk
- Has view: Yes
- View description: Trees/Woods
Lot
- Size: 8,358 Square Feet
- Features: Conservation Area, Landscaped, Sidewalk
- Residential vegetation: Trees/Landscaped
Details
- Parcel number: 292430033001070
- Zoning: P-D
- Special conditions: None
Construction
Type & style
- Home type: SingleFamily
- Architectural style: Contemporary
- Property subtype: Single Family Residence
Materials
- Block, Concrete, Stucco
- Foundation: Slab
- Roof: Shingle
Condition
- New construction: No
- Year built: 2006
Utilities & green energy
- Sewer: Public Sewer
- Water: Public
- Utilities for property: BB/HS Internet Available, Cable Available, Electricity Connected, Public, Sewer Connected, Underground Utilities, Water Connected
Community & HOA
Community
- Features: Park, Playground, Pool
- Pet fee: $0 monthly
- Subdivision: BEACON PARK PH 02
HOA
- Has HOA: Yes
- Amenities included: Park, Playground, Pool
- HOA fee: $26 monthly
- HOA name: Artemis Lifestyles - Mary James
- HOA phone: 407-705-2190
Location
- Region: Orlando
Financial & listing details
- Price per square foot: $204/sqft
- Tax assessed value: $366,225
- Annual tax amount: $6,910
- Date on market: 1/22/2026
- Cumulative days on market: 177 days
- Listing terms: Cash,Conventional,FHA,VA Loan
- Ownership: Fee Simple
- Total actual rent: 0
- Electric utility on property: Yes
- Road surface type: Paved, Asphalt
Estimated market value
$396,400
$377,000 - $416,000
$2,692/mo
Price history
| Date | Event | Price |
|---|---|---|
| 8/4/2026 | Pending sale | $400,000$204/sqft |
Source:  Stellar MLS #O6375975 Report a problem Stellar MLS #O6375975 Report a problem | ||
| 7/16/2026 | Price change | $400,000-2%$204/sqft |
Source: Stellar MLS #O6375975 Report a problem | ||
| 6/10/2026 | Price change | $408,000-1.7%$208/sqft |
Source: Stellar MLS #O6375975 Report a problem | ||
| 5/7/2026 | Price change | $415,000-2.4%$212/sqft |
Source: Stellar MLS #O6375975 Report a problem | ||
| 5/1/2026 | Listed for sale | $425,000$217/sqft |
Source: Stellar MLS #O6375975 Report a problem | ||
| 4/27/2026 | Pending sale | $425,000$217/sqft |
Source: Stellar MLS #O6375975 Report a problem | ||
| 4/15/2026 | Price change | $425,000+4.2%$217/sqft |
Source: Stellar MLS #O6375975 Report a problem | ||
| 3/19/2026 | Pending sale | $408,000$208/sqft |
Source: Stellar MLS #O6375975 Report a problem | ||
| 3/12/2026 | Price change | $408,000-4%$208/sqft |
Source: Stellar MLS #O6375975 Report a problem | ||
| 2/26/2026 | Price change | $425,000-4.5%$217/sqft |
Source: Stellar MLS #O6375975 Report a problem | ||
| 1/22/2026 | Listed for sale | $445,000+11.3%$227/sqft |
Source: Stellar MLS #O6375975 Report a problem | ||
| 4/6/2022 | Sold | $400,000+2.6%$204/sqft |
Source: Public Record Report a problem | ||
| 2/22/2022 | Pending sale | $389,999$199/sqft |
Source: Stellar MLS #O6004691 Report a problem | ||
| 2/17/2022 | Listed for sale | $389,999+110.2%$199/sqft |
Source: Stellar MLS #O6004691 Report a problem | ||
| 12/19/2014 | Sold | $185,500+3.1%$95/sqft |
Source: Stellar MLS #S4806842 Report a problem | ||
| 11/11/2014 | Listed for sale | $180,000+33.3%$92/sqft |
Source: Keller Williams Classic Realty #S4806842 Report a problem | ||
| 4/18/2011 | Sold | $135,000-3.5%$69/sqft |
Source: Public Record Report a problem | ||
| 1/21/2011 | Price change | $139,900-9.7%$71/sqft |
Source: Time Realty #O5019750 Report a problem | ||
| 12/12/2010 | Price change | $154,900+19.2%$79/sqft |
Source: Fannie Mae #O5019750 Report a problem | ||
| 12/4/2010 | Listed for sale | -- |
Source: foreclosure.com Report a problem | ||
| 8/6/2010 | Listing removed | $130,000$66/sqft |
Source: COLDWELL BANKER SOLOMON Report a problem | ||
| 6/9/2010 | Listed for sale | $130,000-56%$66/sqft |
Source: COLDWELL BANKER SOLOMON Report a problem | ||
| 11/6/2006 | Sold | $295,400$151/sqft |
Source: Public Record Report a problem | ||
Public tax history
| Year | Property taxes | Tax assessment |
|---|---|---|
| 2024 | $6,586 +9.6% | $366,225 +6.2% |
| 2023 | $6,006 +25.1% | $344,687 +32.9% |
| 2022 | $4,800 +12.3% | $259,307 +10% |
| 2021 | $4,274 +6% | $235,734 +9.3% |
| 2020 | $4,031 +3.1% | $215,662 +4.2% |
| 2019 | $3,908 +5.3% | $206,976 +7.6% |
| 2018 | $3,711 | $192,434 +2.4% |
| 2017 | $3,711 +2.2% | $187,985 +2.7% |
| 2016 | $3,632 +4.3% | $183,022 +15.4% |
| 2015 | $3,482 +16.1% | $158,643 +15.3% |
| 2014 | $3,000 +2.7% | $137,591 +3.1% |
| 2013 | $2,920 -0.2% | $133,424 +1.7% |
| 2012 | $2,926 -3.3% | $131,255 -4.5% |
| 2011 | $3,028 -1% | $137,369 -3.9% |
| 2010 | $3,058 | $142,886 -14% |
| 2009 | -- | $166,210 -17.1% |
| 2008 | $3,881 -12.2% | $200,516 -15.1% |
| 2007 | $4,417 +1289% | $236,224 +1249.9% |
| 2006 | $318 | $17,500 |
Find assessor info on the county website
Monthly payment
Est. payment
Payment breakdown
Explore the cost of this home by adjusting the details. Changes won't be saved.Climate risks
Neighborhood: Meadow Woods
Nearby schools
Schools provided by the listing agent
- Elementary: Stonewyck Elementary
- Middle: South Creek Middle
- High: Cypress Creek High
Source: Stellar MLS. This data may not be complete. We recommend contacting the local school district to confirm school assignments for this home.
- $390,6003 bd2 ba1.6k sqft1733 Canoe Creek Falls Dr, Orlando, FL 32824Off Market

- $485,5004 bd2 ba2.6k sqft1745 Canoe Creek Falls Dr, Orlando, FL 32824Off Market
- $388,7003 bd2 ba1.8k sqft1727 Canoe Creek Falls Dr, Orlando, FL 32824Off Market
- $425,1004 bd2 ba2.1k sqft1751 Canoe Creek Falls Dr, Orlando, FL 32824Off Market
Similar homes
- $459,0004 bd4 ba2.5k sqft1357 DARNABY WAY, ORLANDO, FL 32824For Sale
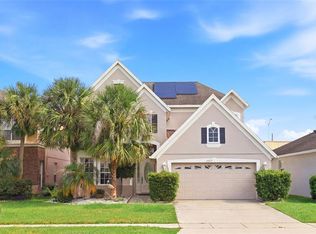
 MLS ID #S5152242, Gonzalo Lopez, ODRY VARGAS REALTY GROUP. Stellar MLS
 - $450,0004 bd4 ba2k sqft12908 DETROIT WOODS COURT, ORLANDO, FL 32824For Sale
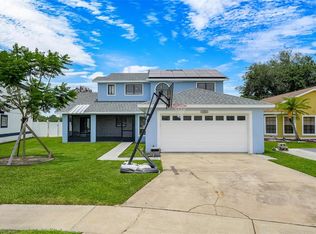 MLS ID #O6415694, Mihai Echim, EXP REALTY LLC. Stellar MLS
 - $395,0003 bd2 ba1.5k sqft3122 EAGLE HAMMOCK CIRCLE, KISSIMMEE, FL 34743For Sale
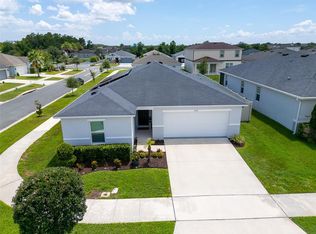 MLS ID #S5156116, Juan Urdaneta, AROD PARTNERS REALTY. Stellar MLS
 - $400,0004 bd2 ba1.4k sqft2713 WORTHAM LANE, KISSIMMEE, FL 34744For Sale
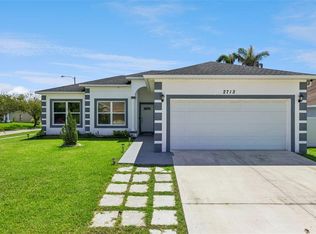 MLS ID #S5152871, Mila Rojas Paz, KELLER WILLIAMS ADVANTAGE III. Stellar MLS
 - $420,0004 bd2 ba1.6k sqft10500 RAMBLEWOOD ROAD, ORLANDO, FL 32837For SaleMLS ID #O6429804, Adriana Rubiano Ochoa, AXEN REALTY, LLC. Stellar MLS
- $580,0004 bd3 ba2.5k sqft12515 SAWGRASS OAK STREET, ORLANDO, FL 32824For SaleMLS ID #S5150351, michelle Urena, REALTY OF AMERICA. Stellar MLS
- $359,9903 bd2 ba1.4k sqft2822 MOULTRIE CREEK DRIVE, KISSIMMEE, FL 34743For SaleMLS ID #O6387450, Brigida Lopez, LA ROSA REALTY ORLANDO LLC. Stellar MLS
- $420,0004 bd3 ba1.6k sqft7919 NORTHLAKE PARKWAY, ORLANDO, FL 32827For SaleMLS ID #O6427144, Rafael Piacenti, CHARLES RUTENBERG REALTY ORLANDO. Stellar MLS
- $380,0004 bd2 ba1.7k sqft908 MARISA LANE, KISSIMMEE, FL 34744For SaleMLS ID #TB8523179, Jocelyne Yanez, HOMESMART. Stellar MLS
- $354,9994 bd2 ba1.9k sqft1982 LOCUST BERRY DRIVE, KISSIMMEE, FL 34743For SaleMLS ID #S5150591, Gabe Porfilio, MELENTREE REALTY LLC. Stellar MLS
- $404,5004 bd2 ba1.7k sqft10140 BRIDLEWOOD AVENUE, ORLANDO, FL 32825For SaleMLS ID #O6402523, Zoya Solovyeva, OLYMPUS EXECUTIVE REALTY INC. Stellar MLS
- $509,0005 bd3 ba2.8k sqft1404 SWAINSON COURT, ORLANDO, FL 32837For SaleMLS ID #S5154579, Deborah Charron, LPT REALTY, LLC. Stellar MLS
- $450,0004 bd2 ba2.1k sqft2629 TELSTAR AVENUE, ORLANDO, FL 32805For SaleMLS ID #O6431629, Andre Guy Thibodeau Soto, CHARLES RUTENBERG REALTY ORLANDO. Stellar MLS
- $399,9904 bd3 ba2.5k sqft2680 DOLFINO COURT, ST CLOUD, FL 34772For SaleMLS ID #O6413525, Gilberto Figueroa, KELLER WILLIAMS ADVANTAGE III. Stellar MLS
- $440,0003 bd3 ba1.9k sqft5054 ARRAPAHOE STREET, ST CLOUD, FL 34771For SaleMLS ID #S5146115, Luis Castellano, NAIM REAL ESTATE LLC. Stellar MLS
- $375,0004 bd3 ba2.1k sqft4089 NAVIGATOR WAY, KISSIMMEE, FL 34746For SaleMLS ID #O6430859, Franklin Mateo, KELLER WILLIAMS LEGACY REALTY. Stellar MLS
- $374,9994 bd3 ba1.7k sqft16424 CEDAR CREST DRIVE, ORLANDO, FL 32828For SaleMLS ID #O6432821, Paul Michel, MICHEL REALTY GROUP LLC. Stellar MLS
- $375,0004 bd2 ba1.7k sqft1877 RIVER CREST AVENUE, ST CLOUD, FL 34771For SaleMLS ID #S5146457, Gonzalo Lopez, ODRY VARGAS REALTY GROUP. Stellar MLS
- $399,9003 bd3 ba1.5k sqft8515 VEDDER LN, ORLANDO, FL 32832For SaleMLS ID #O6414227, Anzaf Aljaber, EMPIRE NETWORK REALTY. Stellar MLS
- $429,9004 bd3 ba1.9k sqft11473 LISTENING DRIVE, ORLANDO, FL 32832For SaleMLS ID #S5155798, Nathaly Valecillos, PA, EXP REALTY LLC. Stellar MLS
