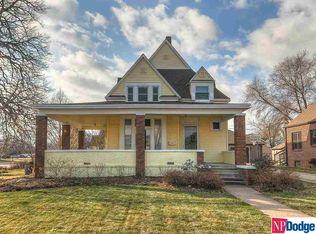
This home has it all-A three car garage, storage shed, newer HVAC-storage inside and out, and it’s adorable! The three-car garage gives room for vehicles, a workshop, hobbies, or all the extras. HVAC was replaced in 2023. The inside is full of charm and character! The basement has living space and storage space for everything you don’t need on a daily basis. And the convenience of main-floor laundry! Two patio areas give you more than one spot to enjoy the outdoors, and a storage shed adds even more room for lawn equipment and outdoor gear. With character, space, newer HVAC, and a three-car garage, this home offers a combination that doesn’t happen very often.
Pending
Price cut: $7K (9/11)
$340,000
1739 Grant St, Blair, NE 68008
4beds
3,226sqft
Single Family Residence
Built in 1900
9,147 Square Feet Lot
$332,100 Zestimate®
$105/sqft
$-- HOA
What's special
Two patio areasMain-floor laundryStorage shedNewer hvacThree car garage
- 53 days
- 608
- 56
Likely to sell faster than
Zillow last checked:
Listing updated:
Listed by:
Melanie Kaeding 402-278-1019,
NP Dodge RE Sales Inc WA Cty
Source: GPRMLS,MLS#: 22624753
Facts & features
Interior
Bedrooms & bathrooms
- Bedrooms: 4
- Bathrooms: 2
- Full bathrooms: 1
- 3/4 bathrooms: 1
- Main level bathrooms: 1
Primary bedroom
- Features: Wood Floor
- Level: Main
- Area: 197.76
- Dimensions: 19.2 x 10.3
Bedroom 2
- Features: Wall/Wall Carpeting
- Level: Second
- Area: 180.78
- Dimensions: 13.1 x 13.8
Bedroom 3
- Features: Wall/Wall Carpeting
- Level: Second
- Area: 183.26
- Dimensions: 15.4 x 11.9
Bedroom 4
- Features: Wood Floor
- Level: Second
- Area: 95.95
- Dimensions: 10.1 x 9.5
Primary bathroom
- Features: 3/4
Dining room
- Level: Main
- Area: 149.38
- Dimensions: 15.4 x 9.7
Great room
- Level: Basement
Kitchen
- Level: Main
- Area: 124.08
- Dimensions: 15.3 x 8.11
Living room
- Level: Main
- Area: 234.91
- Dimensions: 16.9 x 13.9
Basement
- Area: 1426
Heating
- Natural Gas, Forced Air
Cooling
- Central Air, Window Unit(s)
Appliances
- Included: Range, Refrigerator, Washer, Dishwasher, Dryer
Features
- Flooring: Carpet
- Basement: Partially Finished
- Number of fireplaces: 1
- Fireplace features: Gas Log
Interior area
- Total structure area: 3,226
- Total interior livable area: 3,226 sqft
- Finished area above ground: 2,426
- Finished area below ground: 800
Video & virtual tour
Property
Parking
- Total spaces: 3
- Parking features: Garage
- Garage spaces: 3
Features
- Levels: One and One Half
- Patio & porch: Porch, Covered Patio
- Fencing: None
Lot
- Size: 9,147 Square Feet
- Dimensions: 150 x 60
- Features: Up to 1/4 Acre., City Lot
Details
- Additional structures: Shed(s)
- Parcel number: 890045612
Construction
Type & style
- Home type: SingleFamily
- Property subtype: Single Family Residence
Materials
- Wood Siding
- Foundation: Block
- Roof: Composition
Condition
- Not New and NOT a Model
- New construction: No
- Year built: 1900
Utilities & green energy
- Sewer: Public Sewer
- Water: Public
Community & HOA
HOA
- Has HOA: No
Location
- Region: Blair
Financial & listing details
- Price per square foot: $105/sqft
- Tax assessed value: $284,115
- Annual tax amount: $3,210
- Date on market: 8/28/2026
- Listing terms: VA Loan,FHA,Conventional,Cash
- Ownership: Fee Simple
Estimated market value
$332,100
$315,000 - $349,000
$2,418/mo
Price history
| Date | Event | Price |
|---|---|---|
| 9/27/2026 | Pending sale | $340,000$105/sqft |
Source:  GPRMLS #22624753 Report a problem GPRMLS #22624753 Report a problem | ||
| 9/11/2026 | Price change | $340,000-2%$105/sqft |
Source: GPRMLS #22624753 Report a problem | ||
| 8/28/2026 | Listed for sale | $347,000+125.3%$108/sqft |
Source: GPRMLS #22624753 Report a problem | ||
| 7/25/2002 | Sold | $154,000$48/sqft |
Source: GPRMLS #202317 Report a problem | ||
Public tax history
| Year | Property taxes | Tax assessment |
|---|---|---|
| 2025 | $3,211 +3.2% | $284,115 +4.2% |
| 2024 | $3,111 -19.2% | $272,560 +10.3% |
| 2023 | $3,850 -7.5% | $247,195 +9.6% |
| 2022 | $4,161 +5% | $225,605 +7.1% |
| 2021 | $3,964 -3.3% | $210,685 +4.7% |
| 2020 | $4,101 +8.9% | $201,185 +8.2% |
| 2019 | $3,767 +9.9% | $185,940 +6.1% |
| 2018 | $3,429 +5.3% | $175,175 +5% |
| 2016 | $3,257 -2.5% | $166,910 -2.2% |
| 2015 | $3,342 +1.5% | $170,605 |
| 2014 | $3,291 -0.8% | $170,605 |
| 2013 | $3,317 -2.9% | $170,605 |
| 2012 | $3,414 +2.6% | $170,605 +4% |
| 2011 | $3,329 +0.1% | $164,040 |
| 2010 | $3,326 -3.8% | $164,040 -1.5% |
| 2009 | $3,457 | $166,590 |
Find assessor info on the county website
Monthly payment
Est. payment
Payment breakdown
Explore the cost of this home by adjusting the details. Changes won't be saved.Climate risks
Neighborhood: 68008
Nearby schools
Schools provided by the listing agent
- Elementary: Deerfield
- Middle: Otte Blair
- High: Blair
- District: Blair
Source: GPRMLS. This data may not be complete. We recommend contacting the local school district to confirm school assignments for this home.


Similar homes
- $399,0003 bd3 ba1.9k sqft1424 Mount Hope Cir, Blair, NE 68008For Sale

 MLS ID #22625256, Amy Barnhill, NP Dodge RE Sales Inc WA Cty. GPRMLS
 - $415,0003 bd3 ba2.6k sqft1104 N 28th Ave, Blair, NE 68008For Sale
 MLS ID #22629054, Sarah Jensen, Realty ONE Group Sterling. GPRMLS
 - $399,5003 bd3 ba2.1k sqft3058 Westridge Dr, Blair, NE 68008For Sale
 MLS ID #22628844, Amy Barnhill, NP Dodge RE Sales Inc WA Cty. GPRMLS
 - $284,9003 bd4 ba1.8k sqft1113 S 16th Ave, Blair, NE 68008For Sale
 MLS ID #22627336, Julie Hayes, NP Dodge RE Sales Inc WA Cty. GPRMLS
 - $510,0004 bd3 ba3k sqft1329 Linden Dr, Blair, NE 68008For SaleMLS ID #22627691, Joel Dizona, NP Dodge RE Sales Inc 148Dodge. GPRMLS
- $235,0003 bd2 ba1.6k sqft734 N 15th St, Blair, NE 68008For SaleMLS ID #22625661, Sarah Jensen, Realty ONE Group Sterling. GPRMLS
- $360,0004 bd3 ba2.8k sqft10320 Hilltop Rd, Omaha, NE 68134For SaleMLS ID #22629945, Scott Anderson, NextHome Signature Real Estate. GPRMLS
- $399,0004 bd4 ba3.3k sqft10505 N 152nd Avenue Cir, Bennington, NE 68007For SaleMLS ID #22629758, Heather Starmer, BHHS Ambassador Real Estate. GPRMLS
- $339,5003 bd3 ba2.1k sqft12111 N 159th St, Bennington, NE 68007For SaleMLS ID #22629106, Angela Coleman, Nebraska Realty. GPRMLS
- $429,9005 bd3 ba3k sqft3103 Mulberry Dr, Blair, NE 68008New ConstructionMLS ID #22625498, Jeffrey Hagel, Jeff Hagel Broker. GPRMLS
- $399,9004 bd4 ba2.8k sqft12516 Eagle Run Dr, Omaha, NE 68164For SaleMLS ID #22629974, Jason Birnstihl, BHHS Ambassador Real Estate. GPRMLS
- $345,0004 bd3 ba3k sqft1720 N 106th St, Omaha, NE 68114For SaleMLS ID #22624755, Mary Rensch, NP Dodge RE Sales Inc 148Dodge. GPRMLS
- $349,9003 bd3 ba2.1k sqft15803 Young Cir, Bennington, NE 68007For SaleMLS ID #22627730, Emily Tietsort, Nebraska Realty. GPRMLS
- $345,0003 bd4 ba2.3k sqft10353 Redick Ave, Omaha, NE 68122For SaleMLS ID #22629301, Claodio Anthony, BHHS Ambassador Real Estate. GPRMLS
- $335,0003 bd2 ba1.8k sqft13512 Sahler St, Omaha, NE 68164For SaleMLS ID #22629225, Jerry Lovell, NP Dodge RE Sales Inc 86Dodge. GPRMLS
- $359,9004 bd3 ba2.5k sqft4029 N 116th Cir, Omaha, NE 68164For SaleMLS ID #22625353, Mike George, BHHS Ambassador Real Estate. GPRMLS
- $360,0005 bd3 ba3.1k sqft7629 Pinkney St, Omaha, NE 68134For SaleMLS ID #22625636, Wyatt Simon, Realty ONE Group Sterling. GPRMLS
- $370,0004 bd4 ba2.9k sqft15370 Lafayette Ave, Omaha, NE 68154For SaleMLS ID #22625481, Courtney Croonquist, BHHS Ambassador Real Estate. GPRMLS
- $400,0004 bd4 ba3.1k sqft13734 Hillsborough Dr, Omaha, NE 68164For SaleMLS ID #22627969, Nick Pacal, BHHS Ambassador Real Estate. GPRMLS
- $329,0003 bd3 ba2.7k sqft11426 Grand Cir, Omaha, NE 68164For SaleMLS ID #22622534, Trevor Howard, RE/MAX Results. GPRMLS
