Discover the endless possibilities at 1739 Holly Hill - a beautiful 4 bedroom, 4.5 bath contemporary ranch-style home! Sitting on over an acre of land, the exterior of this brick home features a circular drive, roomy triple carport with additional storage, landscaped yard, 1,400 sqft. patio, and wood privacy fence. Inside, the spacious foyer opens to a formal living/dining combo. The oversized family room conjoins the kitchen and boasts a cozy woodburning fireplace and built-in bookcases. In the kitchen, you'll find tons of cabinet space and double ovens! Plus, this home features a bright sunroom overlooking the rear yard, perfect for enjoying the morning sun. The home's four bedrooms are very generous and feature nice-sized closets, with the primary bedroom featuring a his-and-her bathroom and built-ins. The separate office space also offers flexibility and could function as an additional fifth bedroom. This unique home has something for everyone, schedule your showing today! Square footage, lot size, and year built is taken from courthouse records.
Active
$339,000
1739 Holly Ave, Camden, AR 71701
4beds
3,649sqft
Single Family Residence
Built in 1975
1.09 Acres Lot
$329,600 Zestimate®
$93/sqft
$-- HOA
What's special
Wood privacy fenceSeparate office spaceCircular driveOversized family roomSpacious foyerBrick homeCozy woodburning fireplace
- 25 days
- 427
- 21
Likely to sell faster than
Zillow last checked:
Listing updated:
Listed by:
Ramona Crain 870-818-1595,
Century 21 Campbell and Company 870-837-2121
Source: CARMLS,MLS#: 26043258
Facts & features
Interior
Bedrooms & bathrooms
- Bedrooms: 4
- Bathrooms: 5
- Full bathrooms: 4
- 1/2 bathrooms: 1
Rooms
- Room types: Formal Living Room, Den/Family Room, Office/Study, Sun Room
Dining room
- Features: Separate Dining Room, Living/Dining Combo
Appliances
- Included: Double Oven, Electric Range, Dishwasher, Disposal, Refrigerator, Oven
- Laundry: Washer Hookup, Electric Dryer Hookup, Laundry Room
Features
- Kit Counter-Formica, Pantry, Sheet Rock, Paneling, Primary Bedroom/Main Lv, All Bedrooms Down, 4 Bedrooms Same Level
- Flooring: Carpet, Vinyl, Tile
- Has fireplace: Yes
- Fireplace features: Woodburning-Site-Built
Interior area
- Total structure area: 3,649
- Total interior livable area: 3,649 sqft
Property
Parking
- Total spaces: 3
- Parking features: Carport, Three Car, Garage Faces Side
- Has carport: Yes
Features
- Levels: One
- Stories: 1
- Patio & porch: Patio
- Exterior features: Storage
- Fencing: Full,Wood
Lot
- Size: 1.09 Acres
- Dimensions: 298 x 160
- Features: Level, Lawn Sprinkler
Details
- Parcel number: 70800074000R
Construction
Type & style
- Home type: SingleFamily
- Architectural style: Contemporary,Ranch
- Property subtype: Single Family Residence
Materials
- Brick
- Foundation: Slab
- Roof: Composition
Condition
- New construction: No
- Year built: 1975
Utilities & green energy
- Electric: Elec-Municipal (+Entergy)
- Gas: Gas-Natural
- Sewer: Public Sewer
- Water: Public
- Utilities for property: Natural Gas Connected
Community & HOA
Community
- Security: Video Surveillance
- Subdivision: MIKE BERG LAKE
HOA
- Has HOA: No
Location
- Region: Camden
Financial & listing details
- Price per square foot: $93/sqft
- Tax assessed value: $440,000
- Annual tax amount: $1,434
- Date on market: 10/27/2026
- Listing terms: VA Loan,FHA,Conventional,Cash,USDA Loan
- Road surface type: Paved
Estimated market value
$329,600
$313,000 - $346,000
$3,368/mo
Price history
| Date | Event | Price |
|---|---|---|
| 10/27/2026 | Listed for sale | $339,000+298.8%$93/sqft |
Source:  CARMLS #26043258 Report a problem | ||
| 11/7/2016 | Sold | $85,000-57.5%$23/sqft |
Source: Public Record Report a problem | ||
| 7/20/2016 | Price change | $199,900-11.1%$55/sqft |
Source: CENTURY 21 Campbell & Company #2878 Report a problem | ||
| 5/10/2016 | Listed for sale | $224,900$62/sqft |
Source: CENTURY 21 Campbell & Company #2878 Report a problem | ||
Public tax history
| Year | Property taxes | Tax assessment |
|---|---|---|
| 2025 | -- | $40,690 |
| 2024 | $1,535 -4.7% | $40,690 |
| 2023 | $1,610 -3% | $40,690 |
| 2022 | $1,660 | $40,690 |
| 2021 | $1,660 | $40,690 -17.8% |
| 2020 | $1,660 | $49,500 |
| 2019 | $1,660 -1.5% | $49,500 |
| 2018 | $1,685 | $49,500 |
| 2017 | $1,685 | $49,500 |
| 2016 | $1,685 | $49,500 |
| 2015 | $1,685 | $49,500 +21.7% |
| 2014 | $1,685 | $40,690 |
| 2013 | $1,685 | $40,690 |
| 2012 | $1,685 | $40,690 |
| 2011 | $1,685 | $40,690 |
| 2010 | $1,685 | $40,690 |
| 2009 | $1,685 | $40,690 |
| 2008 | $1,685 -2.9% | $40,690 |
| 2007 | $1,735 | $40,690 |
| 2006 | -- | $40,690 |
| 2005 | -- | $40,690 |
| 2004 | -- | $40,690 |
| 2003 | -- | -- |
| 2002 | -- | $42,430 +34.2% |
| 2001 | -- | $31,610 |
Find assessor info on the county website
Monthly payment
Est. payment
Payment breakdown
Explore the cost of this home by adjusting the details. Changes won't be saved.Climate risks
Neighborhood: 71701
Nearby schools
Schools provided by the listing agent
- Elementary: Camden/fairview
- Middle: Camden/fairview
- High: Camden/fairview
Source: CARMLS. This data may not be complete. We recommend contacting the local school district to confirm school assignments for this home.
Similar homes
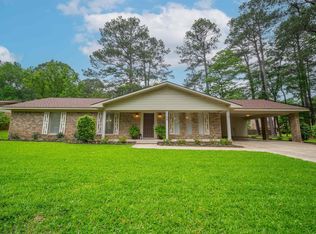
- $319,0003 bd3 ba2.8k sqft1765 Hollyhill Dr, Camden, AR 71701For Sale
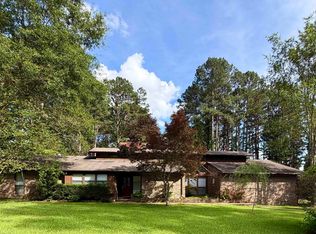
 MLS ID #26046723, Kristin Sumpter, Roost Realty. CARMLS
- $--4 bd4 ba4k sqft1240 Moses St, Camden, AR 71701Auction
 Auction.com 1
- $--4 bd3 ba2.1k sqft1073 Westwood Rd, Camden, AR 71701Auction
 Auction.com 1
- $370,0004 bd4 ba2.8k sqft35 Chaffee Creek Trl, Camden, AR 71701For Sale
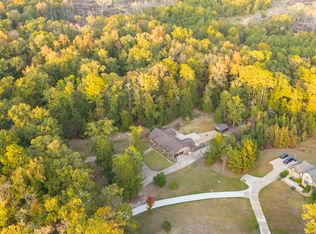 MLS ID #26043626, Cheri Emerson, Pink Ribbon Realty. CARMLS
- $324,9994 bd4 ba3.9k sqft24 Chaffee Creek Trl, Camden, AR 71701For SaleMLS ID #26037794, Cheri Emerson, Pink Ribbon Realty. CARMLS
- $229,9003 bd3 ba2.1k sqft1734 Edgemere St, Camden, AR 71701For SaleMLS ID #26046631, Gin Foster, Century 21 Campbell and Company. CARMLS
- $374,9005 bd6 ba3.3k sqft484 Elaine Ave, Camden, AR 71701For SaleMLS ID #26016653, Kalie M Owens, KO Realty Group. CARMLS
- $359,0004 bd3 ba3k sqft120 Emerson Pl, Camden, AR 71701For SaleMLS ID #26005678, Ramona Crain, Century 21 Campbell and Company. CARMLS
- $319,0005 bd5 ba3k sqft3177 Highway 24, Camden, AR 71701For SaleMLS ID #26022244, Cheri Emerson, Pink Ribbon Realty. CARMLS
- $269,9003 bd3 ba3k sqft594 Lakeside Ave, Camden, AR 71701For SaleMLS ID #26019620, Kim R Sponer, Century 21 Campbell and Company. CARMLS
- $389,0004 bd5 ba4.1k sqft3101 Roseman Rd, Camden, AR 71701For SaleMLS ID #26018894, Brenda Kirkley, Real Estate Pros. CARMLS
- $280,0004 bd3 ba2.5k sqft1340 Rocky Cliff Rd, Camden, AR 71701For SaleMLS ID #26042931, Cheri Emerson, Pink Ribbon Realty. CARMLS
- $279,0005 bd3 ba3.9k sqft128 Elaine Ave, Camden, AR 71701For SaleMLS ID #25047423, Mary B Hildreth, Century 21 Campbell and Company. CARMLS
- $349,9003 bd3 ba3.3k sqft2780 Mimosa Ave, Camden, AR 71701For SaleMLS ID #26014355, Brittney Williamson, Pink Ribbon Realty. CARMLS
- $169,9005 bd4 ba4.4k sqft308 Elaine Ave, Camden, AR 71701For SaleMLS ID #26037885, Hannah Moore, Southern Realty Group - Camden Branch. CARMLS
- $279,5003 bd2 ba1.9k sqft1315 Ridgeview Rd, Camden, AR 71701For SaleMLS ID #26041397, Hannah Moore, Southern Realty Group - Camden Branch. CARMLS
- $270,0004 bd3 ba2.4k sqft501 Brookridge Dr, Camden, AR 71701For SaleMLS ID #26023257, Teresia A Thompson, Milam & Company Realty. CARMLS
- $359,0005 bd3 ba2.6k sqft(Undisclosed Address), Camden, AR 71701For SaleMLS ID #25000485, Margaret S Richard, Milam & Company Realty. CARMLS
- $349,9003 bd3 ba2.3k sqft373 Ouachita Rd #133, Camden, AR 71701For SaleMLS ID #26030460, Ramona Crain, Century 21 Campbell and Company. CARMLS
- $423,9004 bd3 ba3.5k sqft12 Chaffee Creek Trl, Camden, AR 71701For SaleMLS ID #26031119, Ramona Crain, Century 21 Campbell and Company. CARMLS
