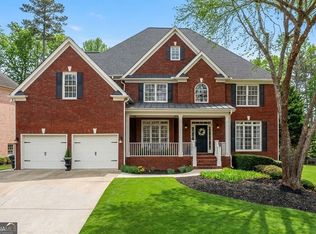
Motivated Seler. Beautiful estate house with basement, experience refined living in this exceptional 3-side brick Estate, gracefully positioned NE facing on a private half-acre cul-de-sac lot within a top-rated school district. Offering 4,269 square feet plus 2000 square feet of unfinished space of thoughtfully designed two story living space, this home blends timeless elegance with extensive modern upgrades—perfect for today’s discerning buyer.Lenders credit available. From the moment you arrive, the home’s impressive curb appeal sets the tone. Inside, a sun-filled as North facing, open floor plan showcases freshly painted interiors (2025), creating a bright and sophisticated ambiance ideal for both everyday living and upscale entertaining. The chef-inspired gourmet kitchen features premium KitchenAid high-end cooktop and Professional dishwasher (2024), seamlessly flowing into spacious living and dining areas designed for effortless gatherings. Retreat to the luxurious primary suite with sitting room, loft, a private sanctuary with direct access to its own deck, perfect for quiet mornings or evening relaxation. Secondary bedrooms are generously sized, offering comfort and flexibility for family and guests. Outdoor living is elevated with an extra-large entertainer’s deck, overlooking a serene and private backyard—ideal for hosting, dining al fresco, or unwinding in nature. The unfinished basement presents endless possibilities to customize your dream space—whether a home theater, gym, wine cellar, or additional living quarters. Recent premium upgrades include: • New HVAC systems (2025) • New water heater (2025) • Brand-new garage door openers & springs (2025) • Deck improvements (2024) Completing the home is a spacious 3-car garage, offering both convenience and ample storage. This remarkable residence offers the rare combination of luxury, space, privacy, and long-term value—all in a coveted location. A truly exceptional opportunity to own a home that feels both grand and inviting with insulated basement. It will not last long so better HURRY.
Pending
Price cut: $26K (6/2)
$798,000
1739 Nemours Dr NW, Kennesaw, GA 30152
5beds
4,269sqft
:
Get pre-qualified$5,238/mo
Single Family Residence, Residential
Built in 2006
0.48 Acres Lot
$778,200 Zestimate®
$187/sqft
$90/mo HOA
What's special
Bright and sophisticated ambianceDeck improvementsInsulated basementSerene and private backyardImpressive curb appealProfessional dishwasherChef-inspired gourmet kitchen
- 81 days |
- 320 |
- 11 |
Zillow last checked:
Listing updated:
Listed by:
Pooja Wadhwani,
Virtual Properties Realty.com 770-695-5899
Source: FMLS GA,MLS#: 7766337
Facts & features
Interior
Bedrooms & bathrooms
- Bedrooms: 5
- Bathrooms: 4
- Full bathrooms: 4
- Main level bathrooms: 1
- Main level bedrooms: 1
Rooms
- Room types: Basement
Basement
- Level: Lower
Heating
- Central, ENERGY STAR Qualified Equipment, Hot Water, Natural Gas
Cooling
- Attic Fan, Ceiling Fan(s), Central Air, Electric, ENERGY STAR Qualified Equipment
Appliances
- Included: Dishwasher, Disposal, Double Oven, Dryer, ENERGY STAR Qualified Appliances, ENERGY STAR Qualified Water Heater, Gas Cooktop, Gas Water Heater, Microwave, Washer
Features
- Entrance Foyer 2 Story, High Ceilings, High Ceilings 10 ft Main, High Ceilings 10 ft Upper, Vaulted Ceiling(s), Walk-In Closet(s)
- Flooring: Carpet, Concrete, Hardwood
- Windows: Double Pane Windows, Shutters
- Basement: Bath/Stubbed,Daylight,Exterior Entry,Interior Entry,Unfinished
- Number of fireplaces: 1
- Fireplace features: Brick, Gas Starter, Living Room
- Common walls with other units/homes: No Common Walls
Interior area
- Total structure area: 4,269
- Total interior livable area: 4,269 sqft
- Finished area above ground: 4,269
Video & virtual tour
Property
Parking
- Total spaces: 3
- Parking features: Covered, Garage, Garage Door Opener, Garage Faces Side, Kitchen Level, Level Driveway
- Garage spaces: 1
- Has uncovered spaces: Yes
Accessibility
- Accessibility features: None
Features
- Levels: Two
- Stories: 2
- Patio & porch: Covered, Deck, Rear Porch
- Exterior features: Balcony, Garden, Private Yard, Rain Gutters, No Dock
- Pool features: None
- Spa features: None
- Fencing: None
- Has view: Yes
- View description: Neighborhood, Trees/Woods
- Waterfront features: None
- Body of water: None
Lot
- Size: 0.48 Acres
- Features: Corner Lot, Cul-De-Sac
Details
- Additional structures: None
- Parcel number: 20022001560
- Other equipment: None
- Horse amenities: None
Construction
Type & style
- Home type: SingleFamily
- Architectural style: Traditional
- Property subtype: Single Family Residence, Residential
Materials
- Brick 3 Sides, Concrete
- Foundation: Brick/Mortar
- Roof: Shingle
Condition
- Resale
- New construction: No
- Year built: 2006
Details
- Warranty included: Yes
Utilities & green energy
- Electric: 110 Volts
- Sewer: Public Sewer
- Water: Public
- Utilities for property: Cable Available, Electricity Available, Natural Gas Available, Phone Available, Sewer Available, Underground Utilities, Water Available
Green energy
- Green verification: ENERGY STAR Certified Homes
- Energy efficient items: Appliances, HVAC, Insulation, Thermostat, Water Heater, Windows
- Energy generation: None
Community & HOA
Community
- Features: Homeowners Assoc, Near Schools, Near Shopping, Near Trails/Greenway, Park, Swim Team
- Security: Carbon Monoxide Detector(s), Fire Alarm, Secured Garage/Parking, Smoke Detector(s)
- Subdivision: Canterbury Estates
HOA
- Has HOA: Yes
- Services included: Swim
- HOA fee: $90 monthly
Location
- Region: Kennesaw
Financial & listing details
- Price per square foot: $187/sqft
- Tax assessed value: $650,960
- Annual tax amount: $6,522
- Date on market: 5/6/2026
- Cumulative days on market: 172 days
- Listing terms: Conventional
- Electric utility on property: Yes
- Road surface type: Paved
Estimated market value
$778,200
$739,000 - $817,000
$4,147/mo
Price history
| Date | Event | Price |
|---|---|---|
| 7/22/2026 | Pending sale | $798,000$187/sqft |
Source:  FMLS GA #7766337 Report a problem FMLS GA #7766337 Report a problem | ||
| 6/2/2026 | Price change | $798,000-3.2%$187/sqft |
Source: FMLS GA #7766337 Report a problem | ||
| 5/7/2026 | Listed for sale | $824,000-2.9%$193/sqft |
Source: FMLS GA #7766337 Report a problem | ||
| 5/1/2026 | Listing removed | $849,000$199/sqft |
Source: FMLS GA #7707235 Report a problem | ||
| 4/17/2026 | Price change | $849,000-0.1%$199/sqft |
Source: FMLS GA #7707235 Report a problem | ||
| 3/4/2026 | Price change | $850,000-1.2%$199/sqft |
Source: FMLS GA #7707235 Report a problem | ||
| 1/21/2026 | Listed for sale | $860,000+140.2%$201/sqft |
Source: FMLS GA #7707235 Report a problem | ||
| 11/22/2013 | Sold | $358,000+11.2%$84/sqft |
Source:  FMLS GA #5181215 Report a problem FMLS GA #5181215 Report a problem | ||
| 4/2/2013 | Sold | $322,000-41.9%$75/sqft |
Source: Public Record Report a problem | ||
| 3/15/2006 | Sold | $554,100$130/sqft |
Source: Public Record Report a problem | ||
Public tax history
| Year | Property taxes | Tax assessment |
|---|---|---|
| 2024 | $6,527 +9.1% | $260,384 |
| 2023 | $5,985 +16.1% | $260,384 +33.2% |
| 2022 | $5,156 0% | $195,432 |
| 2021 | $5,156 +8.3% | $195,432 +10.2% |
| 2020 | $4,761 | $177,420 |
| 2019 | $4,761 | $177,420 |
| 2018 | $4,761 | $177,420 |
| 2017 | $4,761 +7.6% | $177,420 +3.8% |
| 2016 | $4,427 +18.1% | $170,948 +25.6% |
| 2015 | $3,748 -0.8% | $136,064 |
| 2014 | $3,780 -0.8% | $136,064 |
| 2013 | $3,812 -0.8% | $136,064 |
| 2012 | $3,844 -9% | $136,064 -8.3% |
| 2011 | $4,225 +5.4% | $148,448 |
| 2010 | $4,010 -8.4% | $148,448 -8% |
| 2009 | $4,379 +268% | $161,276 +303.2% |
| 2006 | $1,190 | $40,000 |
Find assessor info on the county website
Monthly payment
Est. payment
Payment breakdown
Explore the cost of this home by adjusting the details. Changes won't be saved.Climate risks
Neighborhood: 30152
Nearby schools
GreatSchools rating
- 7/10Bullard Elementary SchoolGrades: PK-5Distance: 0.5 mi
- 9/10Mcclure Middle SchoolGrades: 6-8Distance: 0.7 mi
- 9/10Kennesaw Mountain High SchoolGrades: 9-12Distance: 2.5 mi
Schools provided by the listing agent
- Elementary: Bullard
- Middle: McClure
- High: Kennesaw Mountain
Source: FMLS GA. This data may not be complete. We recommend contacting the local school district to confirm school assignments for this home.
- $100-- bd-- ba-- sqft1750 Nemours Dr NW, Kennesaw, GA 30152Off Market
- $674,6005 bd4 ba4.4k sqft3930 Nemours Trl NW, Kennesaw, GA 30152Off Market
- $633,0004 bd3 ba3.4k sqft3931 Nemours Trl NW, Kennesaw, GA 30152Off Market
- $705,4005 bd4 ba4.2k sqft1746 Nemours Dr NW, Kennesaw, GA 30152Off Market
- $647,6005 bd3 ba4.1k sqft3918 Nemours Trl NW, Kennesaw, GA 30152Off Market
- $596,6005 bd3 ba3.6k sqft3934 Nemours Trl NW, Kennesaw, GA 30152Off Market
- $970,2004 bd3 ba3.3k sqft3935 Nemours Trl NW, Kennesaw, GA 30152Off Market
- $678,6006 bd5 ba4.2k sqft3919 Nemours Trl NW, Kennesaw, GA 30152Off Market
A local agent can set up tours, give advice and negotiate with sellers.
Similar homes
- $685,0005 bd4 ba3.8k sqft2824 Magnolia Creek Dr NW, Kennesaw, GA 30152Active

 MLS ID #10801403, Thomas Crone, Keller Williams Realty. GAMLS
 - $775,0006 bd5 ba5.3k sqft1009 Ector Chase, Kennesaw, GA 30152Active
 MLS ID #10739105, Leslie Bowman, Atlanta Communities. GAMLS
 - $775,0005 bd5 ba5.4k sqft2059 Fairhill Ln NW, Marietta, GA 30064For Sale

 MLS ID #7809948, Shiloh Sadoti, Keller Williams Realty Peachtree Rd.. FMLS GA
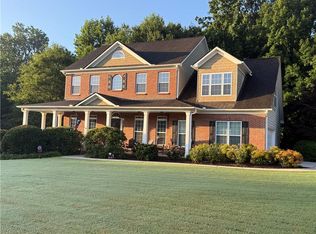
 - $639,9005 bd3 ba2.9k sqft4131 Richardson Farm Dr NW, Kennesaw, GA 30152For Sale
 MLS ID #7736962, AMANDA M DOUGLAS, Keller Williams Realty Signature Partners. FMLS GA
 - $635,0004 bd3 ba3k sqft4319 White Hickory Ln NW, Kennesaw, GA 30152For SaleMLS ID #7796462, Denine Attride, Berkshire Hathaway HomeServices Georgia Properties. FMLS GA
- $799,0005 bd5 ba6k sqft3316 High Noontide Way NW, Acworth, GA 30101For SaleMLS ID #7752400, Philip Robertson, Atlanta Communities. FMLS GA
- $775,0004 bd5 ba3.8k sqft1045 Sandtown Place Dr SW, Marietta, GA 30064ActiveMLS ID #10726423, Kelli Phillips, Real Broker, LLC. GAMLS
- $799,0005 bd4 ba3.6k sqft108 Mountain View Rd NW, Marietta, GA 30064ActiveMLS ID #10739501, Dornica Hodge, Coldwell Banker Realty. GAMLS
- $925,0004 bd6 ba6.1k sqft2473 Kirk Ln NW, Kennesaw, GA 30152ActiveMLS ID #10759808, Mark Spain, Mark Spain Real Estate. GAMLS
- $665,0006 bd4 ba4.5k sqft407 Ward Farm Dr, Powder Springs, GA 30127For SaleMLS ID #7785309, Angie ChavezLeonard, Atlanta Communities. FMLS GA
- $675,0006 bd5 ba4.1k sqft5674 Hollowbrooke Ln NW, Acworth, GA 30101For SaleMLS ID #7778940, Susan Haddock, Keller Williams Realty Signature Partners. FMLS GA
- $439,0004 bd3 ba2.2k sqft2314 Kennesaw Oaks Trl NW, Kennesaw, GA 30152For SaleMLS ID #7785277, Christine Kim, Atlanta Communities. FMLS GA
- $625,0005 bd4 ba3.6k sqft149 Nightwind Trce, Acworth, GA 30101ActiveMLS ID #10799982, Donna L Justice, Atlanta Communities. GAMLS
- $699,9006 bd4 ba4k sqft107 Blazing Ridge Way, Acworth, GA 30101ActiveMLS ID #10780148, Summer R Brady, Mainstay Brokerage. GAMLS
- $759,8005 bd4 ba4.7k sqft3363 Linton Ln, Marietta, GA 30066For SaleMLS ID #7739930, DEBBIE REDFORD, All Atlanta Realty, LLC. FMLS GA
- $799,9007 bd4 ba4.4k sqft5090 Eubanks Rd, Woodstock, GA 30188ActiveMLS ID #10763651, Zack Bobo, ERA Sunrise Realty. GAMLS
- $875,0005 bd5 ba5.5k sqft1688 Holcomb Lake Rd, Marietta, GA 30062For SaleMLS ID #7775894, STEPHANIE SWIMS CATES, Park Place Brokers. FMLS GA
- $566,0005 bd4 ba4.1k sqft306 Ivy Manor Dr NW, Marietta, GA 30064For SaleMLS ID #7773457, Wei Zhao, Virtual Properties Realty.com. FMLS GA
- $565,0005 bd4 ba3.5k sqft135 McCook Way NW, Kennesaw, GA 30144For SaleMLS ID #7768035, Brenda Martinez, Atlanta Communities. FMLS GA
- $509,0005 bd3 ba3k sqft804 Springs Crest Dr, Dallas, GA 30157ActiveMLS ID #10811530, Dany Drouin, Century 21 Results. GAMLS
