Classic Detroit brick, plenty of space, and features buyers are looking for—welcome to 17392 Ilene Street! This 3-bedroom, 2-full-bath home offers approximately 1,100 square feet of living space with timeless character throughout. Step inside to a spacious living room anchored by a fireplace and accented by charming arched openings that add personality to the home. The floor plan flows into a separate dining area with plenty of room for gathering and entertaining, while the bright kitchen offers generous cabinetry, counter space, and a cozy breakfast area.
Three comfortable bedrooms provide flexibility for sleeping, working from home, or creating your own personal retreat. And the space doesn’t stop there! A basement provides additional room for storage, recreation, hobbies, or future possibilities. Central air, a detached garage, and outdoor space round out the package.
Whether you’re purchasing your first home, making your next move, or simply looking for classic Detroit charm with room to make it your own, this one deserves a closer look. Schedule your private showing and come see the possibilities at 17392 Ilene!
PLEASE NOTE: Two cats reside in the home and, per seller, are not aggressive. Please use caution when entering and exiting and do not allow the cats outside. If you have a cat allergy, please do not enter the home. Thank you for helping us keep our furry residents safe!
Accepting backups
$169,999
17392 Ilene St, Detroit, MI 48221
3beds
1,097sqft
Single Family Residence
Built in 1935
3,920 Square Feet Lot
$170,400 Zestimate®
$155/sqft
$-- HOA
What's special
- 25 days
- 394
- 42
Zillow last checked:
Listing updated:
Listed by:
LaShana Anderson 248-667-1456,
Global Scope Real Estate Solutions 248-667-1456
Source: Realcomp II,MLS#: 20261069277
Facts & features
Interior
Bedrooms & bathrooms
- Bedrooms: 3
- Bathrooms: 2
- Full bathrooms: 2
Primary bedroom
- Level: Second
- Area: 667
- Dimensions: 23 X 29
Bedroom
- Level: Entry
- Area: 144
- Dimensions: 12 X 12
Bedroom
- Level: Entry
- Area: 110
- Dimensions: 11 X 10
Primary bathroom
- Level: Second
- Area: 48
- Dimensions: 6 X 8
Other
- Level: Entry
- Area: 48
- Dimensions: 8 X 6
Other
- Level: Entry
- Area: 32
- Dimensions: 8 X 4
Dining room
- Level: Entry
- Area: 143
- Dimensions: 13 X 11
Kitchen
- Level: Entry
- Area: 110
- Dimensions: 10 X 11
Living room
- Level: Entry
- Area: 209
- Dimensions: 19 X 11
Heating
- Forced Air, Natural Gas
Features
- Basement: Unfinished
- Has fireplace: Yes
- Fireplace features: Living Room
Interior area
- Total interior livable area: 1,097 sqft
- Finished area above ground: 1,097
Property
Parking
- Total spaces: 1.5
- Parking features: Oneand Half Car Garage, Detached
- Garage spaces: 1.5
Features
- Levels: One And One Half
- Stories: 1.5
- Entry location: GroundLevelwSteps
- Pool features: None
Lot
- Size: 3,920 Square Feet
- Dimensions: 37 x 108
Details
- Parcel number: W16I040331S
- Special conditions: Short Sale No,Standard
Construction
Type & style
- Home type: SingleFamily
- Architectural style: Bungalow
- Property subtype: Single Family Residence
Materials
- Brick
- Foundation: Basement, Brick Mortar
Condition
- New construction: No
- Year built: 1935
Utilities & green energy
- Sewer: Sewer At Street
- Water: Public
Community & HOA
Community
- Subdivision: UNIVERSITY HEIGHTS
HOA
- Has HOA: No
Location
- Region: Detroit
Financial & listing details
- Price per square foot: $155/sqft
- Tax assessed value: $69,000
- Annual tax amount: $6,167
- Date on market: 9/9/2026
- Cumulative days on market: 25 days
- Listing agreement: Exclusive Right To Sell
- Listing terms: Cash,Conventional,FHA,Va Loan
Estimated market value
$170,400
$162,000 - $179,000
$1,476/mo
Price history
| Date | Event | Price |
|---|---|---|
| 9/9/2026 | Listed for sale | $169,999+6.2%$155/sqft |
Source:  Realcomp II #20261069277 Report a problem Realcomp II #20261069277 Report a problem | ||
| 8/9/2024 | Pending sale | $160,000-3%$146/sqft |
Source: Realcomp II #20240031385 Report a problem | ||
| 8/8/2024 | Sold | $165,000+3.1%$150/sqft |
Source: Realcomp II #20240031385 Report a problem | ||
| 5/10/2024 | Listed for sale | $160,000+116.2%$146/sqft |
Source: Realcomp II #20240031385 Report a problem | ||
| 2/10/2022 | Sold | $74,000-12.9%$67/sqft |
Source: Public Record Report a problem | ||
| 1/25/2022 | Pending sale | $85,000$77/sqft |
Source: Realcomp II #2220003760 Report a problem | ||
| 1/19/2022 | Listed for sale | $85,000+198.2%$77/sqft |
Source: Realcomp II #2220003760 Report a problem | ||
| 11/22/2011 | Sold | $28,500$26/sqft |
Source: Public Record Report a problem | ||
| 10/13/2011 | Listed for sale | $28,500$26/sqft |
Source: Ritz Realty #211107594 Report a problem | ||
Public tax history
| Year | Property taxes | Tax assessment |
|---|---|---|
| 2025 | -- | $54,200 +25.8% |
| 2024 | -- | $43,100 +29.4% |
| 2023 | -- | $33,300 +34.8% |
| 2022 | -- | $24,700 +21.1% |
| 2021 | -- | $20,400 |
| 2020 | $1,800 +53.1% | $20,400 +24.4% |
| 2019 | $1,176 | $16,400 +19.7% |
| 2018 | $1,176 | $13,700 -4.9% |
| 2017 | -- | $14,400 -36.6% |
| 2016 | $1,674 | $22,700 +23.4% |
| 2015 | $1,674 -33.8% | $18,400 -28.7% |
| 2013 | $2,527 +51% | $25,815 -24.6% |
| 2010 | $1,674 | $34,234 -12% |
| 2009 | -- | $38,902 -14.5% |
| 2008 | -- | $45,499 |
| 2007 | -- | $45,499 +5.5% |
| 2005 | $253 | $43,127 +3% |
| 2004 | -- | $41,871 +121.5% |
| 2001 | $1,230 +12.2% | $18,901 +3.2% |
| 2000 | $1,096 | $18,315 |
Find assessor info on the county website
Monthly payment
Est. payment
Payment breakdown
Explore the cost of this home by adjusting the details. Changes won't be saved.Climate risks
Neighborhood: Schulze

Similar homes
- $160,0003 bd2 ba1.3k sqft16646 Turner St, Detroit, MI 48221For Sale

 MLS ID #20261062447, Bernard Shamow, EXP Realty Main. Realcomp II
 - $134,0003 bd2 ba988 sqft17501 Mendota St, Detroit, MI 48221For Sale
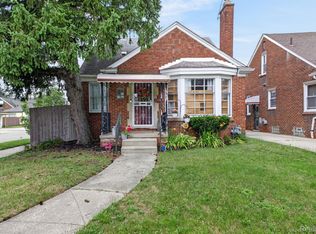 MLS ID #20261053622, Lashawn Peterson, EXP Realty Main. Realcomp II
 - $164,9003 bd2 ba1.2k sqft20452 Audrey St, Detroit, MI 48235For Sale
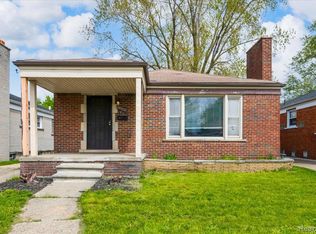 MLS ID #20261035540, Charles McKinney, RE/MAX Leading Edge. Realcomp II
 - $181,4503 bd2 ba1k sqft19783 Ardmore St, Detroit, MI 48235For Sale
 MLS ID #20261068830, Lashawn Peterson, EXP Realty Main. Realcomp II
 - $165,0003 bd2 ba1.3k sqft13960 Greenview Rd, Detroit, MI 48223For SaleMLS ID #20261058227, Angelque Whidby, Community Choice Realty Inc. Realcomp II
- $174,9003 bd2 ba1.2k sqft20620 Westhampton Ave, Southfield, MI 48075For Sale
 MLS ID #50221932, Eric Crayton, 21 United. MiRealSource
 - $125,0003 bd2 ba1.4k sqft15492 Indiana St, Detroit, MI 48238For SaleMLS ID #20261074095, Sean Franulic, Clyde Realty LLC. Realcomp II
- $170,0003 bd2 ba1.5k sqft2049 Edwin St, Hamtramck, MI 48212For SaleMLS ID #20261060570, Rebecca Smith, Five Star Real Estate-Plymouth. Realcomp II
- $159,9003 bd1 ba1.1k sqft16608 Mansfield St, Detroit, MI 48235For SaleMLS ID #20261001329, Juan P Clavon, A Star National Realty. Realcomp II
- $179,0003 bd3 ba1.2k sqft12051 Bramell St, Redford, MI 48239For SaleMLS ID #20261060423, Octavia Autrey, The Agency Hall & Hunter. Realcomp II
- $169,9994 bd1 ba1.1k sqft7715 Abington Ave, Detroit, MI 48228For SaleMLS ID #20261050435, Ali Nasser, Keller Williams Legacy. Realcomp II
- $118,9004 bd2 ba1.3k sqft16219 Inverness St, Detroit, MI 48221For SaleMLS ID #20261062522, Angel Holbrook, Berkshire Hathaway HomeServices The Loft Warehouse. Realcomp II
- $140,0003 bd1 ba1.1k sqft16719 Prevost St, Detroit, MI 48235For SaleMLS ID #20261063331, Phyllis Smith Archard, EXP Realty Main. Realcomp II
- $189,9002 bd1 ba945 sqft23830 Scotia Rd, Oak Park, MI 48237For SaleMLS ID #20261055670, Michael Mason, The Agency Hall & Hunter. Realcomp II
- $175,0003 bd1 ba1k sqft24601 Wood St, Saint Clair Shores, MI 48080For SaleMLS ID #20261078876, Justin S Ford, EXP Realty Plymouth. Realcomp II
- $135,0003 bd1 ba928 sqft19139 Plainview Ave, Detroit, MI 48219For SaleMLS ID #20261062450, Bernard Shamow, EXP Realty Main. Realcomp II
- $199,9993 bd2 ba1.3k sqft18849 Delaware Ave, Redford, MI 48240For SaleMLS ID #20261077739, James R Parker, Pearl Real Estate. Realcomp II
- $135,0003 bd1 ba1.2k sqft17516 Joseph Campau St, Detroit, MI 48212For SaleMLS ID #20261039794, Ahsan Tarar, Tarar Homes. Realcomp II
- $85,0003 bd1 ba1.1k sqft12054 Ashton Ave, Detroit, MI 48228For SaleMLS ID #20261077839, Brett Maciag, Sine & Monaghan LLC. Realcomp II
