Impressive 2 Story home located between Gambier and Mount Vernon, situated on 2.662 gorgeous acres, inviting entry opens into the grand 2 story living room with open staircase, gas log fireplace and stunning hardwood floors, adjoining formal dining room, maple cabinet filled kitchen with stainless steel appliances and granite countertops, adjoining morning/breakfast room, convenient main level laundry/mud room, first floor owners suite with deluxe on suite bath and walk in closet, total of 5 bedrooms and 3.5 baths, amazing finished walkout lower level with family room, home office, bonus room, 5th bedroom and full bath, relaxing rear deck and patio space, fenced area perfect for children or pets, attached 3 car garage with concrete drive, exquisite home that is a must see to appreciate. $500,000.
For sale by owner
$630,000
17399 Gambier Rd, Mount Vernon, OH 43050
5beds
2,538sqft
SingleFamily
Built in 2002
2.66 Acres Lot
$-- Zestimate®
$248/sqft
$-- HOA
What's special
Gas log fireplaceHome officeFirst floor owners suiteInviting entryBonus roomStunning hardwood floorsMaple cabinet filled kitchen
- 6 days
- 500
- 37
Listed by:
Property Owner (740) 501-0895
Facts & features
Interior
Bedrooms & bathrooms
- Bedrooms: 5
- Bathrooms: 3
- Full bathrooms: 3
Heating
- Forced air, Gas
Cooling
- Central
Appliances
- Included: Dishwasher, Garbage disposal, Microwave, Range / Oven, Refrigerator
- Laundry: Main Floor
Features
- Flooring: Tile, Carpet, Hardwood
- Basement: Finished
- Has fireplace: Yes
Interior area
- Total interior livable area: 2,538 sqft
Property
Parking
- Total spaces: 3
- Parking features: Garage - Attached
Features
- Exterior features: Wood, Brick
- Fencing: Yes
Lot
- Size: 2.66 Acres
Details
- Parcel number: 5900901013
Construction
Type & style
- Home type: SingleFamily
- Architectural style: Contemporary
Materials
- brick
- Roof: Shake / Shingle
Condition
- New construction: No
- Year built: 2002
Utilities & green energy
- Sewer: Septic
Community & HOA
Location
- Region: Mount Vernon
Financial & listing details
- Price per square foot: $248/sqft
- Tax assessed value: $470,440
- Annual tax amount: $6,709
- Date on market: 11/12/2026
Estimated market value
Not available
Estimated sales range
Not available
$2,764/mo
Price history
| Date | Event | Price |
|---|---|---|
| 11/12/2026 | Listed for sale | $630,000+26%$248/sqft |
Source: Owner Report a problem | ||
| 10/5/2022 | Sold | $500,000-7.2%$197/sqft |
Source:  Columbus and Central Ohio Regional MLS #222032037 Report a problem | ||
| 9/11/2022 | Contingent | $539,000$212/sqft |
Source: Columbus and Central Ohio Regional MLS #222032037 Report a problem | ||
| 9/2/2022 | Listed for sale | $539,000+23.9%$212/sqft |
Source: Columbus and Central Ohio Regional MLS #222032037 Report a problem | ||
| 3/11/2019 | Sold | $435,000-13%$171/sqft |
Source: Columbus and Central Ohio Regional MLS #218044098 Report a problem | ||
| 12/7/2018 | Listed for sale | $500,000+22%$197/sqft |
Source: Re/Max Stars #20181133 Report a problem | ||
| 9/12/2015 | Sold | $410,000-8.9%$162/sqft |
Source: Columbus and Central Ohio Regional MLS #215015773 Report a problem | ||
| 5/27/2015 | Listed for sale | $450,000$177/sqft |
Source: Coldwell Banker Quest #20150474 Report a problem | ||
Public tax history
| Year | Property taxes | Tax assessment |
|---|---|---|
| 2025 | $6,709 -2% | $164,660 |
| 2024 | $6,849 +1.7% | $164,660 |
| 2023 | $6,737 +4.9% | $164,660 +20% |
| 2022 | $6,421 +2% | $137,210 |
| 2021 | $6,294 +2.5% | $137,210 |
| 2020 | $6,141 -19.4% | $137,210 -14.7% |
| 2019 | $7,620 +0.1% | $160,940 |
| 2018 | $7,616 +1.6% | $160,940 |
| 2017 | $7,493 +8.6% | $160,940 +8% |
| 2016 | $6,897 +6.9% | $149,020 |
| 2015 | $6,449 -0.5% | $149,020 |
| 2014 | $6,480 -5.5% | $149,020 -0.7% |
| 2013 | $6,855 +12.3% | $150,050 |
| 2012 | $6,102 +0.1% | $150,050 |
| 2011 | $6,097 -4.4% | $150,050 -6% |
| 2010 | $6,375 | $159,630 |
Find assessor info on the county website
Monthly payment
Est. payment
Payment breakdown
Explore the cost of this home by adjusting the details. Changes won't be saved.Climate risks
Neighborhood: 43050
Nearby schools
Schools provided by the listing agent
- District: Mount Vernon
Source: The MLS. This data may not be complete. We recommend contacting the local school district to confirm school assignments for this home.
- $372,4004 bd3 ba2.7k sqft17361 Gambier Rd, Mount Vernon, OH 43050Off Market
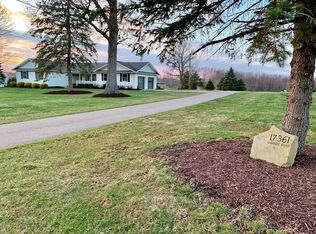
- $728,6003 bd2 ba2.9k sqft10621 Summer Ln, Mount Vernon, OH 43050Off Market
- $626,7004 bd4 ba4.2k sqft10575 Summer Ln, Mount Vernon, OH 43050Off Market

- $1,178,0004 bd5 ba5.7k sqft17311 Gambier Rd, Mount Vernon, OH 43050Off Market

Similar homes
- $625,0004 bd4 ba2.5k sqft1360 Gambier Rd, Mount Vernon, OH 43050For Sale
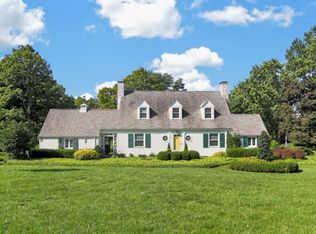 MLS ID #20260588, Sam Miller, Re/Max Stars. KCBR
- $--3 bd2 ba1.8k sqft155 Avalon Rd, Mount Vernon, OH 43050AuctionServiceLink Auction
- $625,0004 bd2 ba1.8k sqft13699 Vincent Rd, Mount Vernon, OH 43050For Sale

 MLS ID #226031567, Lorri Hughes Pritchard, RE/MAX Impact. Columbus and Central Ohio Regional MLS
- $--3 bd2 ba1.5k sqft304 Teryl Dr, Mount Vernon, OH 43050Auction
 Auction.com 1
- $345,0005 bd3 ba1.6k sqft8 Orchard Dr, Mount Vernon, OH 43050For SaleMLS ID #226043137, Lori McBride, Century 21 Excellence Realty. Columbus and Central Ohio Regional MLS
- $369,0004 bd2 ba2.4k sqft21041 Danville Amity Rd, Mount Vernon, OH 43050For SaleMLS ID #226043000, Beth Dudley Stauffer, Sluss Realty Company. Columbus and Central Ohio Regional MLS
- $350,0005 bd5 ba2.3k sqft16930 Glen Rd, Mount Vernon, OH 43050For SaleMLS ID #226041015, Robert A Rowe, RE/MAX Capital Centre. Columbus and Central Ohio Regional MLS
- $825,0005 bd3 ba2.1k sqft11901 Dunham Rd, Mount Vernon, OH 43050For SaleMLS ID #226030293, Steven Koleno, Beycome Brokerage Realty LLC. Columbus and Central Ohio Regional MLS
