Renovated, Refreshed and Ready! The welcoming red front door at 174 Ashbury Park Lane opens to a beautifully updated, move-in-ready home in Richlands. Offering three bedrooms, two full bathrooms and a thoughtfully arranged single-story layout, this property combines comfort, style and functionality on a spacious 0.37-acre homesite.
Inside, new luxury vinyl plank flooring flows through the main living areas, while new carpet adds comfort to the bedrooms. Neutral finishes and abundant natural light create a bright, versatile setting ready to complement a variety of décor styles. The living and dining areas connect naturally, providing an inviting space for everyday living, shared meals and entertaining.
The refreshed kitchen features new countertops, a new sink, new plumbing fixtures and new stainless-steel appliances. New LED lighting brightens the interior, while updated electrical devices add another thoughtful layer to the renovation.
The primary bedroom includes a private full bathroom. Two additional bedrooms offer flexibility for sleeping accommodations, a home office, hobbies or exercise. A second full bathroom conveniently serves the secondary bedrooms and main living areas.
The attached one-car garage has also received an impressive transformation, featuring a new overhead garage door with a new motor, a new side-entry exterior door and durable epoxy flooring. This clean, functional space is ready for parking, storage or weekend projects.
Outdoors, the generous homesite provides plenty of possibilities for gardening, recreation, entertaining or simply enjoying the extra space. Mature trees create an appealing natural backdrop, and a neighborhood park offers a nearby destination for outdoor activities.
Located just down the road from Mike's Farm and less than 30 minutes from Jacksonville, the home offers a comfortable balance of breathing room and convenient access to employment centers, shopping, dining and everyday necessities.
ADDITIONAL UPDATES: With its new roof, updated exterior doors, new garage door and motor, new flooring, refreshed kitchen, stainless-steel appliances, LED lighting, electrical improvements and renovated garage, this home presents a remarkably comprehensive package. The major projects have been completed, the finishes have been refreshed and the result feels polished yet welcoming.
Under contract
$249,900
174 Ashbury Park Lane, Richlands, NC 28574
3beds
1,008sqft
Single Family Residence
Built in 2010
0.37 Acres Lot
$249,900 Zestimate®
$248/sqft
$13/mo HOA
What's special
New countertopsUpdated electrical devicesNew side-entry exterior doorAttached one-car garageNew sinkNew plumbing fixturesRefreshed kitchen
- 4 days |
- 10 |
- 0 |
Zillow last checked:
Listing updated:
Listed by:
Gabrielle Hunte 631-241-6707,
Carolina Real Estate Group
Source: Hive MLS,MLS#: 100592835 Originating MLS: Jacksonville Board of Realtors
Originating MLS: Jacksonville Board of RealtorsFacts & features
Interior
Bedrooms & bathrooms
- Bedrooms: 3
- Bathrooms: 2
- Full bathrooms: 2
Rooms
- Room types: Bedroom 1, Bedroom 2, Bedroom 3, Living Room, Breakfast Nook
Heating
- Electric, Heat Pump
Cooling
- Central Air
Features
- Walk-in Closet(s), Ceiling Fan(s), Walk-In Closet(s)
- Flooring: LVT/LVP, Carpet
- Has fireplace: No
Interior area
- Total structure area: 1,008
- Total interior livable area: 1,008 sqft
Property
Parking
- Total spaces: 1
- Parking features: Paved
- Attached garage spaces: 1
Features
- Levels: One
- Patio & porch: Patio
- Fencing: None
- Has view: Yes
- View description: None
- Frontage type: See Remarks
Lot
- Size: 0.37 Acres
- Dimensions: 80' x 200' x 80' x 200'
Details
- Parcel number: 32a139
- Zoning: R-15
- Special conditions: Standard
Construction
Type & style
- Home type: SingleFamily
- Property subtype: Single Family Residence
Materials
- Vinyl Siding, Wood Frame
- Foundation: Slab
- Roof: Architectural Shingle
Condition
- New construction: No
- Year built: 2010
Utilities & green energy
- Sewer: Septic Tank
- Utilities for property: Water Connected
Community & HOA
Community
- Subdivision: Ashbury Park
HOA
- Has HOA: Yes
- Amenities included: Maintenance Common Areas, Playground
- HOA fee: $150 annually
- HOA name: Ashbury Park HOA / Advantage Gold Realty
- HOA phone: 910-353-2001
Location
- Region: Richlands
Financial & listing details
- Price per square foot: $248/sqft
- Tax assessed value: $212,236
- Annual tax amount: $1,390
- Date on market: 7/31/2026
- Cumulative days on market: 4 days
- Listing agreement: Exclusive Right To Sell
- Listing terms: Cash,Conventional,VA Loan
- Road surface type: Paved
Estimated market value
$249,900
$237,000 - $262,000
$1,562/mo
Price history
| Date | Event | Price |
|---|---|---|
| 8/4/2026 | Contingent | $249,900$248/sqft |
Source:  Hive MLS #100592835 Report a problem Hive MLS #100592835 Report a problem | ||
| 7/31/2026 | Listed for sale | $249,900+31.5%$248/sqft |
Source: Hive MLS #100592835 Report a problem | ||
| 5/28/2026 | Sold | $190,000-9.5%$188/sqft |
Source: Hive MLS #100574135 Report a problem | ||
| 5/18/2026 | Contingent | $210,000$208/sqft |
Source: Hive MLS #100574135 Report a problem | ||
| 5/15/2026 | Listed for sale | $210,000+62.2%$208/sqft |
Source: Hive MLS #100574135 Report a problem | ||
| 9/21/2010 | Sold | $129,500$128/sqft |
Source: Public Record Report a problem | ||
Public tax history
| Year | Property taxes | Tax assessment |
|---|---|---|
| 2025 | $1,004 | $153,347 |
| 2024 | $1,004 | $153,347 |
| 2023 | $1,004 0% | $153,347 |
| 2022 | $1,004 +28.1% | $153,347 +37.9% |
| 2021 | $784 | $111,200 |
| 2020 | $784 | $111,200 |
| 2019 | $784 | $111,200 |
| 2018 | $784 +3.2% | $111,200 -1.2% |
| 2017 | $760 | $112,530 |
| 2016 | $760 | $112,530 |
| 2015 | $760 | $112,530 |
| 2014 | $760 +2% | $112,530 -11.6% |
| 2013 | $745 | $127,340 |
| 2012 | $745 | $127,340 |
| 2011 | $745 | $127,340 |
Find assessor info on the county website
Monthly payment
Est. payment
Payment breakdown
Explore the cost of this home by adjusting the details. Changes won't be saved.Climate risks
Neighborhood: 28574
Nearby schools
GreatSchools rating
- 4/10Heritage Elementary SchoolGrades: K-5Distance: 4 mi
- 4/10Trexler MiddleGrades: 6-8Distance: 4.6 mi
- 5/10Richlands HighGrades: 9-12Distance: 4.1 mi
Schools provided by the listing agent
- Elementary: Heritage Elementary
- Middle: Trexler
- High: Richlands
Source: Hive MLS. This data may not be complete. We recommend contacting the local school district to confirm school assignments for this home.
- $220,0003 bd2 ba1k sqft176 Ashbury Park Ln, Richlands, NC 28574For Sale
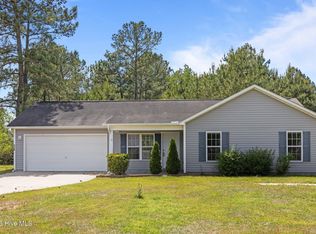
- $196,0003 bd2 ba1k sqft172 Ashbury Park Ln, Richlands, NC 28574Sold

- $253,6003 bd2 ba1.4k sqft178 Ashbury Park Ln, Richlands, NC 28574Off Market
- $251,0003 bd2 ba1.2k sqft403 Alder Ct, Richlands, NC 28574Off Market
- $256,1003 bd2 ba1.5k sqft401 Alder Ct, Richlands, NC 28574Off Market
- $221,5003 bd2 ba-- sqft180 Ashbury Park Ln, Richlands, NC 28574Off Market
- $231,7003 bd2 ba1k sqft173 Ashbury Park Ln, Richlands, NC 28574Off Market
- $209,3002 bd-- ba1k sqft171 Ashbury Park Ln, Richlands, NC 28574Off Market
A local agent can set up tours, give advice and negotiate with sellers.
A local lender can help you make sure your offer is ready when you are.
Similar homes
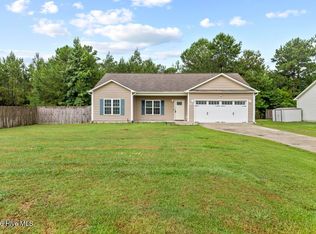
- $255,0003 bd2 ba1.3k sqft106 Lilac Lane, Richlands, NC 28574For Sale
 MLS ID #100591535, Ashley Alexander, Coldwell Banker Sea Coast Advantage. Hive MLS
 - $249,9003 bd2 ba1.2k sqft100 Gobblers Way, Richlands, NC 28574For Sale
 MLS ID #100595395, Christina Tompkins, Berkshire Hathaway HomeServices Carolina Premier Properties. Hive MLS
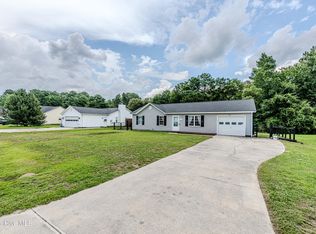
 - $245,0003 bd2 ba1.1k sqft106 Linden Road, Richlands, NC 28574For Sale
 MLS ID #100596245, Royce Bennett, CENTURY 21 Champion Real Estate. Hive MLS
 - $265,0003 bd2 ba1.2k sqft207 Concord Lane, Richlands, NC 28574For Sale
 MLS ID #100595345, Christina De LaCruz, Realty One Group Affinity. Hive MLS
 - $258,0003 bd2 ba1.2k sqft157 Christy Drive, Beulaville, NC 28518For SaleMLS ID #100595832, Diane M Castro-Perez, Coldwell Banker Sea Coast Advantage-Hampstead. Hive MLS
- $272,0003 bd2 ba1.2k sqft217 Wingspread Lane, Beulaville, NC 28518For SaleMLS ID #100596688, Gabrielle Hunte, Carolina Real Estate Group. Hive MLS
- $262,5003 bd2 ba1.4k sqft309 Parkton Drive, Richlands, NC 28574For SaleMLS ID #100583246, Brett Baughman, Terri Alphin Smith & Co. Hive MLS
- $260,0003 bd2 ba1.2k sqft203 Wingspread Lane, Beulaville, NC 28518For SaleMLS ID #100594905, Alexis Sypniewski, Realty One Group Affinity. Hive MLS
- $254,5003 bd2 ba1.1k sqft114 Pear Tree Lane, Richlands, NC 28574For SaleMLS ID #100592723, Rebecca Godissart, CENTURY 21 Champion Real Estate. Hive MLS
- $275,1973 bd3 ba1.4k sqft203 Reef Lane, Richlands, NC 28574For SaleMLS ID #100539174, Jane L Winchester, Coldwell Banker Sea Coast Advantage. Hive MLS
- $269,9003 bd2 ba1.2k sqft110 Goldie Lane, Beulaville, NC 28518For SaleMLS ID #100595388, Shawntia Geiger, Sterling Key Realty LLC. Hive MLS
- $279,5003 bd3 ba1.4k sqft107 Dillard Lane, Richlands, NC 28574For SaleMLS ID #100583914, Heidi Davis, Anchor & Co. of Eastern North Carolina. Hive MLS
- $291,9003 bd2 ba1.2k sqft312 Purple Rain Court Lot 52, Richlands, NC 28574New ConstructionMLS ID #100593635, Amber Raynor, Coldwell Banker Sea Coast Advantage - Jacksonville. Hive MLS
- $295,0003 bd2 ba1.1k sqft2600 Kinston Hwy, Richlands, NC 28574For Sale By Owner
- $214,5003 bd2 ba1.5k sqft203 Buffy Court, Richlands, NC 28574For SaleMLS ID #100574335, Jennifer Fedele, J&J Realty Group. Hive MLS
- $255,0003 bd2 ba1.2k sqft232 Liberty Park Road, Jacksonville, NC 28540For SaleMLS ID #100590841, Brittany Silance, HomeSmart Connections. Hive MLS
- $260,0004 bd2 ba1.4k sqft630 Greystone Avenue, Jacksonville, NC 28540For SaleMLS ID #100595823, Brenda E Williams, Great Moves Realty. Hive MLS
- $245,0003 bd2 ba1.3k sqft396 Edwards Road, Beulaville, NC 28518For SaleMLS ID #100586336, Brett Baughman, Terri Alphin Smith & Co. Hive MLS
- $240,0003 bd2 ba1.4k sqft307 Shipmans Pike, Jacksonville, NC 28546For SaleMLS ID #100578955, Sharla Hanson, MacDonald Realty Group. Hive MLS
- $254,0002 bd2 ba1.2k sqft126 Baysden Drive, Jacksonville, NC 28540For SaleMLS ID #100590566, Tiffany & Crew Coastal Real Estate, Keller Williams Innovate - Jax. Hive MLS
