
Welcome to this charming home that blends character with everyday convenience. Offering 3 bedrooms and 1.5 baths, this inviting property features high ceilings, large windows, crown molding, and a kitchen bay window that fills the space with natural light. Major updates include a new boiler in 2025, new roof in 2026 and exterior painting. The fully fenced backyard is a standout feature, offering a private outdoor retreat with an expansive paver patio and plenty of room to relax or entertain. Enjoy outdoor dining, gardening, or a secure space for pets to play. Conveniently located near the center of town, you’ll be close to Middleboro’s restaurants, shopping, and everyday amenities, with access to major routes and commuter rail options. Enjoy historic charm, exceptional outdoor living space, and a location that makes daily life easy. A lovely place to live.
For sale
$499,000
174 Center Ave, Middleboro, MA 02346
3beds
1,440sqft
Single Family Residence
Built in 1900
2,178 Square Feet Lot
$493,800 Zestimate®
$347/sqft
$-- HOA
What's special
Expansive paver patioPrivate outdoor retreatOutdoor diningFully fenced backyardCrown moldingLarge windowsHigh ceilings
- 14 days
- 643
- 53
Zillow last checked:
Listing updated:
Listed by:
Tara Lynn Bazarewsky 774-269-9500,
Conway - Wareham 508-295-6560
Source: MLS PIN,MLS#: 73580094
Facts & features
Interior
Bedrooms & bathrooms
- Bedrooms: 3
- Bathrooms: 2
- Full bathrooms: 1
- 1/2 bathrooms: 1
Heating
- Baseboard, Natural Gas
Cooling
- None
Appliances
- Included: Gas Water Heater, Range, Refrigerator, Washer, Dryer
Features
- Flooring: Wood, Vinyl
- Basement: Full
- Has fireplace: No
Interior area
- Total structure area: 1,440
- Total interior livable area: 1,440 sqft
- Finished area above ground: 1,440
Property
Parking
- Total spaces: 2
- Parking features: Off Street
- Uncovered spaces: 2
Accessibility
- Accessibility features: Accessible Entrance
Features
- Patio & porch: Porch, Patio
- Exterior features: Porch, Patio
Lot
- Size: 2,178 Square Feet
- Features: Cleared
Details
- Parcel number: 50/5835,3559012
- Zoning: B
Construction
Type & style
- Home type: SingleFamily
- Architectural style: Colonial
- Property subtype: Single Family Residence
Materials
- Frame
- Foundation: Stone
- Roof: Shingle
Condition
- Year built: 1900
Utilities & green energy
- Electric: Circuit Breakers, 200+ Amp Service
- Sewer: Inspection Required for Sale
- Water: Public
- Utilities for property: for Gas Range
Community & HOA
Community
- Features: Public Transportation, Public School
HOA
- Has HOA: No
Location
- Region: Middleboro
Financial & listing details
- Price per square foot: $347/sqft
- Tax assessed value: $388,000
- Annual tax amount: $5,091
- Date on market: 9/23/2026
- Listing terms: Contract
Estimated market value
$493,800
$469,000 - $518,000
$3,262/mo
Price history
| Date | Event | Price |
|---|---|---|
| 9/23/2026 | Listed for sale | $499,000+95.7%$347/sqft |
Source: MLS PIN #73580094 Report a problem | ||
| 8/23/2018 | Sold | $255,000-3.7%$177/sqft |
Source: Public Record Report a problem | ||
| 7/13/2018 | Pending sale | $264,900$184/sqft |
Source: Realty Network Associates, Inc. #72336965 Report a problem | ||
| 6/25/2018 | Listed for sale | $264,900$184/sqft |
Source: Realty Network Associates, Inc. #72336965 Report a problem | ||
| 6/18/2018 | Pending sale | $264,900$184/sqft |
Source: Realty Network Associates, Inc. #72336965 Report a problem | ||
| 5/31/2018 | Listed for sale | $264,900$184/sqft |
Source: Realty Network Associates, Inc. #72336965 Report a problem | ||
Public tax history
| Year | Property taxes | Tax assessment |
|---|---|---|
| 2025 | $4,765 +7.7% | $355,300 +8.7% |
| 2024 | $4,426 +1.1% | $326,900 +6.4% |
| 2023 | $4,376 +7.8% | $307,300 +16.4% |
| 2022 | $4,060 +2.6% | $264,000 +8.5% |
| 2021 | $3,958 +8.7% | $243,300 +6.1% |
| 2020 | $3,641 +25.6% | $229,300 +22.4% |
| 2019 | $2,899 +4.9% | $187,300 +5.8% |
| 2018 | $2,763 +12.7% | $177,100 +13.9% |
| 2017 | $2,452 -1.6% | $155,500 -0.7% |
| 2016 | $2,493 +4.1% | $156,600 +3.2% |
| 2015 | $2,394 +1.8% | $151,700 +0.7% |
| 2014 | $2,351 +6.5% | $150,700 +1.7% |
| 2013 | $2,207 +7.7% | $148,200 -0.6% |
| 2012 | $2,049 +9.2% | $149,100 +3.7% |
| 2011 | $1,877 -19.2% | $143,800 -26.8% |
| 2010 | $2,323 +12.2% | $196,400 +3.6% |
| 2009 | $2,071 -14.6% | $189,500 -16.4% |
| 2008 | $2,425 +6.5% | $226,600 -7.6% |
| 2007 | $2,276 +0.6% | $245,300 +6.6% |
| 2006 | $2,262 +3.4% | $230,100 +14.1% |
| 2005 | $2,188 +1.4% | $201,700 +9.1% |
| 2004 | $2,157 +25.6% | $184,800 +64.6% |
| 2003 | $1,717 -11.9% | $112,300 -14.9% |
| 2002 | $1,948 +19.2% | $132,000 +37.5% |
| 2000 | $1,634 | $96,000 |
Find assessor info on the county website
Monthly payment
Est. payment
Payment breakdown
Explore the cost of this home by adjusting the details. Changes won't be saved.Climate risks
Neighborhood: 02346
Nearby schools
Schools provided by the listing agent
- Elementary: Mes
- Middle: Mms
- High: Mhs
Source: MLS PIN. This data may not be complete. We recommend contacting the local school district to confirm school assignments for this home.
Similar homes
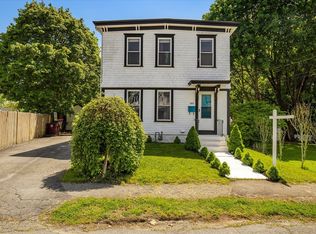
- $489,9003 bd2 ba1.2k sqft10 Sumner Ave, Middleboro, MA 02346For Sale
 MLS ID #73562674, Richard Wertz, Keller Williams Realty. MLS PIN
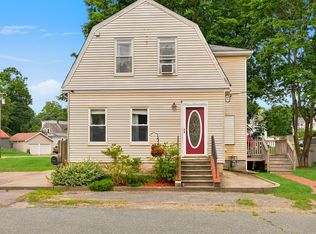
 - $509,8003 bd1 ba1.7k sqft8 Bloomfield Ave, Middleboro, MA 02346For Sale
 MLS ID #73586830, Courtnee Lemieux, LPT Realty - Home & Key Group. MLS PIN
 - $499,0003 bd1 ba1.3k sqft38 Frank St, Middleboro, MA 02346For Sale
 MLS ID #73570150, Team Reis, Reis Real Estate & Company Inc.. MLS PIN
 - $575,0003 bd1 ba1.8k sqft40 Lane St, Middleboro, MA 02346For Sale
 MLS ID #73581245, Tracy Shand, Conway - Lakeville. MLS PIN
