Welcome to easy Florida living in the highly sought-after Briar Creek Phase II, a resident-owned 55+ community in the heart of Safety Harbor! This beautifully updated lakefront home offers peaceful water views, tasteful updates, and a low-maintenance lifestyle in one of the area's most desirable active adult communities. Step inside to a bright, welcoming interior featuring modern updates throughout, creating a comfortable space that's truly move-in ready. Recent improvements include a newer HVAC system and newer water heater, providing added value and peace of mind. One of the home's standout features is the spacious south-facing bay window, offering beautiful panoramic views of the lake and filling the living area with natural light. Whether you're enjoying your morning coffee or simply relaxing at home, the tranquil waterfront setting provides the perfect backdrop for everyday living. Briar Creek Phase II is a friendly, resident-owned 55+ community offering an active lifestyle with outstanding amenities, including a clubhouse, heated pool and spa, pickleball and shuffleboard courts, and a full calendar of social activities. The low monthly HOA fee adds to the appeal of this well-maintained community. Conveniently located just minutes from charming downtown Safety Harbor, Philippe Park, shopping, dining, golf, Tampa International Airport, and the Gulf beaches, this move-in-ready lakefront home is an opportunity you won't want to miss!
For sale
$230,000
174 CLUBVIEW DRIVE #4, SAFETY HARBOR, FL 34695
2beds
1,358sqft
Manufactured Home, Single Family Residence
Built in 1985
4,012 Square Feet Lot
$-- Zestimate®
$169/sqft
$250/mo HOA
What's special
Tranquil waterfront settingBeautifully updated lakefront homeModern updates throughoutSpacious south-facing bay windowBright welcoming interiorPeaceful water viewsNewer water heater
- 52 days
- 287
- 12
Zillow last checked:
Listing updated:
Listed by:
Kurt Neubauer 862-254-7009,
AGILE GROUP REALTY 813-569-6294
Source: Stellar MLS,MLS#: TB8530261 Originating MLS: Suncoast Tampa
Originating MLS: Suncoast Tampa
Facts & features
Interior
Bedrooms & bathrooms
- Bedrooms: 2
- Bathrooms: 2
- Full bathrooms: 2
Primary bedroom
- Features: Walk-In Closet(s)
- Level: First
Kitchen
- Level: First
Living room
- Level: First
Heating
- Central
Cooling
- Central Air
Appliances
- Included: Oven, Dishwasher, Electric Water Heater, Microwave, Range, Refrigerator, Washer
- Laundry: Outside
Features
- Cathedral Ceiling(s), Ceiling Fan(s), Kitchen/Family Room Combo, Primary Bedroom Main Floor, Thermostat
- Flooring: Carpet, Luxury Vinyl
- Windows: Window Treatments
- Has fireplace: No
Interior area
- Total structure area: 1,974
- Total interior livable area: 1,358 sqft
Property
Parking
- Total spaces: 1
- Parking features: Off Street, Portico
- Carport spaces: 1
Features
- Levels: One
- Stories: 1
- Patio & porch: Covered, Porch
- Exterior features: Awning(s), Private Entrance, Storage
- Has view: Yes
- View description: Water, Lake
- Has water view: Yes
- Water view: Water,Lake
- Waterfront features: Lake Front
Lot
- Size: 4,012 Square Feet
Details
- Parcel number: 212816111520170040
- Zoning: -
- Special conditions: None
Construction
Type & style
- Home type: MobileManufactured
- Property subtype: Manufactured Home, Single Family Residence
Materials
- Vinyl Siding, Wood Frame
- Foundation: Pillar/Post/Pier
- Roof: Other
Condition
- New construction: No
- Year built: 1985
Utilities & green energy
- Sewer: Public Sewer
- Water: Public
- Utilities for property: Cable Connected, Electricity Connected, Public, Sewer Connected, Water Connected
Community & HOA
Community
- Security: Security System Owned
- Pet fee: $0 monthly
- Senior community: Yes
- Subdivision: BRIAR CREEK MOBILE HOME COMMUNITY II CON
HOA
- Has HOA: Yes
- Amenities included: Clubhouse, Maintenance, Pickleball Court(s), Pool, Shuffleboard Court
- Services included: Maintenance Grounds, Pool Maintenance, Sewer, Trash, Water
- HOA fee: $250 monthly
- HOA name: Susan Ables
- HOA phone: 727-726-8000
Location
- Region: Safety Harbor
Financial & listing details
- Price per square foot: $169/sqft
- Tax assessed value: $110,231
- Annual tax amount: $535
- Date on market: 7/17/2026
- Cumulative days on market: 53 days
- Listing terms: Cash,Conventional,FHA,VA Loan
- Ownership: Fee Simple
- Total actual rent: 0
- Electric utility on property: Yes
- Road surface type: Asphalt, Paved
- Body type: Double Wide
Estimated market value
Not available
Estimated sales range
Not available
Not available
Price history
| Date | Event | Price |
|---|---|---|
| 7/17/2026 | Listed for sale | $230,000+142.1%$169/sqft |
Source:  Stellar MLS #TB8530261 Report a problem Stellar MLS #TB8530261 Report a problem | ||
| 1/11/2016 | Sold | $95,000$70/sqft |
Source: Public Record Report a problem | ||
Public tax history
| Year | Property taxes | Tax assessment |
|---|---|---|
| 2025 | $535 +5.6% | $65,878 +2.9% |
| 2024 | $507 +0.2% | $64,021 +3% |
| 2023 | $506 +1.5% | $62,156 +3% |
| 2022 | $498 -2.8% | $60,346 +3% |
| 2021 | $512 -0.4% | $58,588 +1.4% |
| 2020 | $515 +0.6% | $57,779 +2.3% |
| 2019 | $511 | $56,480 +1.9% |
| 2018 | $511 +0.4% | $55,427 +2.1% |
| 2017 | $509 -0.4% | $54,287 +2.1% |
| 2016 | $511 -7.5% | $53,170 -8.1% |
| 2015 | $552 +0.2% | $57,829 +0.8% |
| 2014 | $552 +1.3% | $57,370 +1.5% |
| 2013 | $544 +0.1% | $56,522 -1.5% |
| 2012 | $544 | $57,369 -7.7% |
| 2011 | -- | $62,181 +1.5% |
| 2010 | -- | $61,262 +2.7% |
| 2009 | -- | $59,651 -23.4% |
| 2004 | $563 +1.9% | $77,900 +21% |
| 2003 | $552 +5.8% | $64,400 +15.6% |
| 2002 | $522 | $55,700 -1.9% |
| 2001 | $522 | $56,800 |
Find assessor info on the county website
Monthly payment
Climate risks
Neighborhood: 34695
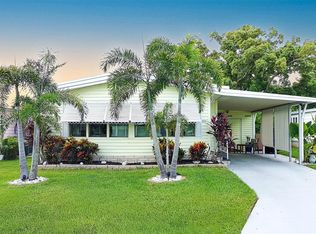
- $229,0002 bd2 ba1.1k sqft172 Clubview Dr #5, Safety Harbor, FL 34695For Sale
- $163,1002 bd2 ba1.2k sqft176 Clubview Dr #3, Safety Harbor, FL 34695Off Market

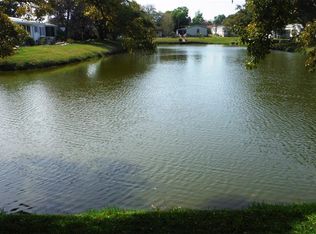
- $185,800-- bd2 ba1.3k sqft178 Clubview Dr #2, Safety Harbor, FL 34695Off Market
- $205,0002 bd2 ba1.3k sqft170 Clubview Dr #6, Safety Harbor, FL 34695Sold
Similar homes
- $239,0002 bd2 ba1.3k sqft86 COTTAGEWOOD DRIVE #36, SAFETY HARBOR, FL 34695For Sale

 MLS ID #TB8518196, Jayne Phoenix, BHHS FLORIDA PROPERTIES GROUP. Stellar MLS
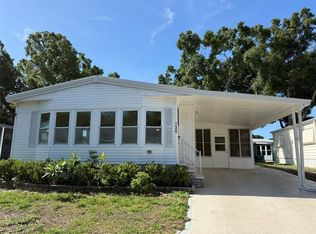
 - $219,9002 bd2 ba1.3k sqft130 CLUBVIEW DRIVE #2, SAFETY HARBOR, FL 34695For Sale
 MLS ID #TB8538006, Gary Jones, Jr, EZ CHOICE REALTY. Stellar MLS
 - $235,0002 bd2 ba1.1k sqft50 DOGWOOD COURT #11, SAFETY HARBOR, FL 34695For Sale
 MLS ID #TB8482108, Maureen Jones, OAKSTRAND REALTY. Stellar MLS
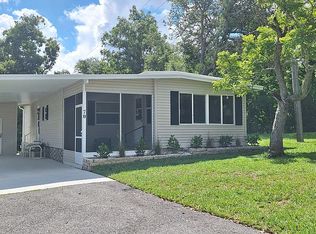
 - $235,0002 bd2 ba1.1k sqft70 Live Oak Ct, Safety Harbor, FL 34695For Sale By Owner
- $199,9002 bd2 ba1.3k sqft98 SUGAR BEAR DRIVE #57, SAFETY HARBOR, FL 34695For SaleMLS ID #TB8475004, Renny Bryden, CHARLES RUTENBERG REALTY INC. Stellar MLS
- $189,9002 bd2 ba1.1k sqft56 PELICAN DRIVE S, OLDSMAR, FL 34677For SaleMLS ID #W7889152, Jada Maynard, MAYNARD PROPERTY GROUP LLC. Stellar MLS
- $125,0002 bd2 ba1k sqft102 NATURES TRAIL #79, SAFETY HARBOR, FL 34695For SaleMLS ID #TB8538942, Renny Bryden, CHARLES RUTENBERG REALTY INC. Stellar MLS
- $162,5002 bd2 ba1k sqft168 BEECHWOOD DRIVE #67, SAFETY HARBOR, FL 34695For SaleMLS ID #TB8511527, Svetlana Shackleford, CENTURY 21 BEGGINS ENTERPRISES. Stellar MLS
- $125,0002 bd2 ba960 sqft30 STAG RUN COURT #11, SAFETY HARBOR, FL 34695For SaleMLS ID #TB8542249, Renny Bryden, CHARLES RUTENBERG REALTY INC. Stellar MLS
- $247,0002 bd2 ba1.3k sqft407 DOLPHIN DRIVE S, OLDSMAR, FL 34677For SaleMLS ID #TB8530978, Jayne Phoenix, BHHS FLORIDA PROPERTIES GROUP. Stellar MLS
- $230,0002 bd2 ba1.1k sqft105 LAKESIDE COURT ELW VI UNIT 5, OLDSMAR, FL 34677For SaleMLS ID #TB8545064, Rose Railey, B & K REAL ESTATE & PROPERTY MANAGEMENT PA. Stellar MLS
- $244,9002 bd2 ba1.2k sqft2044 SHEFFIELD COURT, OLDSMAR, FL 34677For SaleMLS ID #TB8542342, Dale Hunter, GUARDIAN REAL ESTATE SERVICES. Stellar MLS
- $224,9002 bd2 ba984 sqft276 PELICAN DRIVE N, OLDSMAR, FL 34677For SaleMLS ID #TB8510692, Carmine Petruzziello, THE SOMERDAY GROUP PL. Stellar MLS
- $259,0002 bd2 ba1.3k sqft214 DOLPHIN DRIVE N, OLDSMAR, FL 34677For SaleMLS ID #TB8538126, Jayne Phoenix, BHHS FLORIDA PROPERTIES GROUP. Stellar MLS
- $199,0002 bd2 ba1.3k sqft392 COBIA WAY, OLDSMAR, FL 34677For SaleMLS ID #TB8539760, Joe Gibbons, LIPPLY REAL ESTATE. Stellar MLS
- $139,0002 bd2 ba1.3k sqft141 FOREST LANE #13, SAFETY HARBOR, FL 34695For SaleMLS ID #TB8439349, Renny Bryden, CHARLES RUTENBERG REALTY INC. Stellar MLS
- $225,0002 bd2 ba1.3k sqft3078 EASTLAND BOULEVARD #209, CLEARWATER, FL 33761For SaleMLS ID #TB8545175, Michael Lauer, FUTURE HOME REALTY INC. Stellar MLS
- $139,9002 bd2 ba1.1k sqft98 CEDAR ELM DRIVE #32, SAFETY HARBOR, FL 34695For SaleMLS ID #TB8497563, Susan LaGree, ENGEL & VOLKERS TAMPA DOWNTOWN. Stellar MLS
- $250,0002 bd2 ba1.6k sqft228 TARPON LANE, OLDSMAR, FL 34677For SaleMLS ID #TB8506652, Jayne Phoenix, BHHS FLORIDA PROPERTIES GROUP. Stellar MLS
- $139,0002 bd2 ba1k sqft94 SUGAR BEAR DRIVE #55, SAFETY HARBOR, FL 34695For SaleMLS ID #TB8498889, Heather Harris, LLC, THE KEYES COMPANY - SARASOTA. Stellar MLS
