Welcome to your own private retreat just minutes from Downtown Fredericksburg and I-95! Built in 2019 and offering over 2,500 finished square feet on .67 acres with NO HOA, this 4-bedroom, 4-bath home combines a beautiful open interior with an outdoor setup that truly feels like being on vacation at home. Step inside the main level with beautiful vaulted ceilings and an open-concept main level centered around a beautifully updated chef's kitchen featuring quartz countertops, a large center island, abundant cabinetry, and plenty of space to cook and entertain. The kitchen opens directly to the dining area and great room, where a fireplace anchors the space, while the dining area provides direct access to the rear deck and backyard. The spacious primary suite offers two closets and a spa-like private bath with a large walk-in shower, double vanity, and separate water closet. Two additional bedrooms and a full hall bath complete the main level. Downstairs, you'll find even more usable space with a large den perfect for lounging, entertaining, a home gym, office, or additional flex space. There's also a fourth bedroom (NTC), another full bath with double vanity, laundry room, utility room, access to the two-car garage, and even an adorable built-in kennel for your pup. The backyard is what really sets this home apart. Step outside to your own private resort with a gorgeous heated swimming pool with waterfall, huge covered cabana with outdoor kitchen and bar, dedicated pool bathroom, finished storage room, covered pool-equipment area, and additional storage shed. A double rear deck and patio provide even more room to relax and entertain, while beyond the pool you'll find nearly half an acre of beautifully maintained, cleared and fenced lawn with a multi-zone irrigation system. The back yard is truly resort/park-like. With .67 acres, no HOA, a two-car garage, incredible indoor and outdoor living spaces, and a location just minutes from I-95 and Downtown Fredericksburg, this is a home designed to enjoy just as much as it is to live in.
Pending
$635,000
174 Little Whim Rd, Fredericksburg, VA 22405
4beds
2,558sqft
Single Family Residence
Built in 2019
0.67 Acres Lot
$636,100 Zestimate®
$248/sqft
$-- HOA
What's special
Covered pool-equipment areaDedicated pool bathroomFinished storage roomAdditional storage shedFourth bedroomOpen-concept main levelBeautiful open interior
- 23 days
- 897
- 73
Zillow last checked:
Listing updated:
Listed by:
Justin Hryckiewicz 540-207-6744,
CENTURY 21 New Millennium 7039224010
Source: Bright MLS,MLS#: VAST2053832
Facts & features
Interior
Bedrooms & bathrooms
- Bedrooms: 4
- Bathrooms: 4
- Full bathrooms: 4
- Main level bathrooms: 2
- Main level bedrooms: 3
Basement
- Area: 903
Heating
- Heat Pump, Electric
Cooling
- Heat Pump, Electric
Appliances
- Included: Dishwasher, Disposal, Dryer, Washer, Ice Maker, Microwave, Range Hood, Oven/Range - Electric, Water Heater, Refrigerator, Electric Water Heater
- Laundry: Has Laundry
Features
- Basement: Finished,Garage Access,Interior Entry,Walk-Out Access,Windows,Connecting Stairway,Full
- Number of fireplaces: 1
- Fireplace features: Gas/Propane
Interior area
- Total structure area: 2,558
- Total interior livable area: 2,558 sqft
- Finished area above ground: 1,655
- Finished area below ground: 903
Property
Parking
- Total spaces: 12
- Parking features: Garage Faces Front, Inside Entrance, Asphalt, Concrete, Attached, Driveway
- Attached garage spaces: 2
- Uncovered spaces: 10
Accessibility
- Accessibility features: Other
Features
- Levels: Split Foyer,Two
- Stories: 2
- Patio & porch: Patio, Roof
- Exterior features: Barbecue, Extensive Hardscape, Lighting, Flood Lights, Lawn Sprinkler, Outdoor Shower, Play Area, Storage, Sidewalks, Underground Lawn Sprinkler, Water Falls, Other, Balcony
- Has private pool: Yes
- Pool features: Heated, In Ground, Private
- Fencing: Back Yard,Full,Privacy,Wood
- Has view: Yes
- View description: Garden
Lot
- Size: 0.67 Acres
- Features: Rear Yard, Private, Open Lot, Level, Landscaped, Cleared, Backs to Trees
Details
- Additional structures: Above Grade, Below Grade, Outbuilding
- Parcel number: 54C 1 19C
- Zoning: R1
- Special conditions: Standard
Construction
Type & style
- Home type: SingleFamily
- Property subtype: Single Family Residence
Materials
- Vinyl Siding, Concrete
- Foundation: Concrete Perimeter
- Roof: Architectural Shingle
Condition
- New construction: No
- Year built: 2019
Utilities & green energy
- Sewer: Public Sewer
- Water: Public
Community & HOA
Community
- Subdivision: Moreland
HOA
- Has HOA: No
Location
- Region: Fredericksburg
Financial & listing details
- Price per square foot: $248/sqft
- Tax assessed value: $567,200
- Annual tax amount: $5,488
- Date on market: 9/10/2026
- Listing agreement: Exclusive Right To Sell
- Ownership: Fee Simple
Estimated market value
$636,100
$604,000 - $668,000
$3,675/mo
Price history
| Date | Event | Price |
|---|---|---|
| 9/13/2026 | Pending sale | $635,000$248/sqft |
Source:  Bright MLS #VAST2053832 Report a problem Bright MLS #VAST2053832 Report a problem | ||
| 9/10/2026 | Listed for sale | $635,000+47.7%$248/sqft |
Source: Bright MLS #VAST2053832 Report a problem | ||
| 5/11/2023 | Listing removed | -- |
Source: Bright MLS #VAST230912 Report a problem | ||
| 5/12/2021 | Sold | $430,000+5.1%$168/sqft |
Source: Public Record Report a problem | ||
| 4/12/2021 | Pending sale | $409,000$160/sqft |
Source:  Keller Williams #VAST230912 Report a problem Keller Williams #VAST230912 Report a problem | ||
| 4/11/2021 | Contingent | $409,000$160/sqft |
Source: Bright MLS #VAST230912 Report a problem | ||
| 4/9/2021 | Listed for sale | $409,000+9.1%$160/sqft |
Source: Bright MLS #VAST230912 Report a problem | ||
| 3/12/2019 | Sold | $374,900$147/sqft |
Source: Public Record Report a problem | ||
| 2/1/2019 | Pending sale | $374,900$147/sqft |
Source: Long & Foster Real Estate, Inc. #VAST138240 Report a problem | ||
| 12/14/2018 | Listed for sale | $374,900$147/sqft |
Source: Long & Foster Real Estate, Inc. #VAST138240 Report a problem | ||
Public tax history
| Year | Property taxes | Tax assessment |
|---|---|---|
| 2025 | $5,149 +3.4% | $557,500 |
| 2024 | $4,982 +29.4% | $557,500 +26.3% |
| 2023 | $3,850 +9.1% | $441,500 +6.4% |
| 2022 | $3,528 +6.1% | $415,000 +21% |
| 2021 | $3,326 | $342,900 |
| 2020 | $3,326 +10.7% | $342,900 +7.4% |
| 2019 | $3,005 +366.9% | $319,200 +391.1% |
| 2018 | $644 | $65,000 |
Find assessor info on the county website
Monthly payment
Est. payment
Payment breakdown
Explore the cost of this home by adjusting the details. Changes won't be saved.Climate risks
Neighborhood: 22405
Nearby schools
Schools provided by the listing agent
- District: Stafford County Public Schools
Source: Bright MLS. This data may not be complete. We recommend contacting the local school district to confirm school assignments for this home.
Similar homes
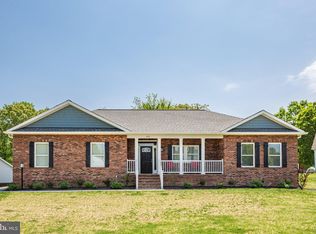
- $585,0004 bd3 ba2.3k sqft9 Pebble Pl, Fredericksburg, VA 22405For Sale

 MLS ID #VAST2052400, Mary Beth Rich, CENTURY 21 New Millennium. Bright MLS
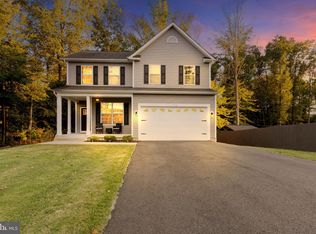
 - $624,9004 bd3 ba2.5k sqft165 Butler Rd, Fredericksburg, VA 22405New Construction
 MLS ID #VAST2054198, Emily Schroeder, MacDoc Property Mangement LLC. Bright MLS
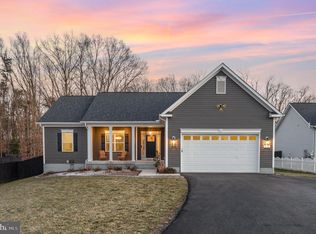
 - $614,9005 bd3 ba2.7k sqft1015 Julian Dr, Fredericksburg, VA 22405For Sale
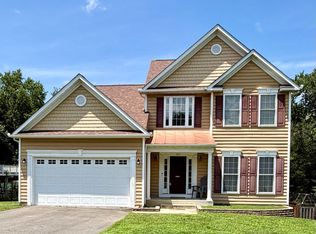 MLS ID #VAST2050512, Sergio Torres Camacho, Realty One Group Key Properties. Bright MLS
 - $624,9995 bd3 ba2.9k sqft301 Ingleside Dr, Fredericksburg, VA 22405For Sale
 MLS ID #VAST2046914, Ikram Chatha, NBI Realty, LLC. Bright MLS
 - $564,9004 bd3 ba2.1k sqft59 Briarwood Dr, Fredericksburg, VA 22405For SaleMLS ID #VAST2051990, Coy Nelson, Slate Realty. Bright MLS
- $649,9995 bd4 ba2.8k sqft38 Lynchester Dr, Fredericksburg, VA 22406For SaleMLS ID #VAST2054258, Dilara Wentz, KW Metro Center. Bright MLS
- $484,9004 bd3 ba1.8k sqft498 Brooke Rd, Fredericksburg, VA 22405For SaleMLS ID #VAST2052696, Peter Tucker, Belcher Real Estate, LLC.. Bright MLS
- $675,0005 bd5 ba3.4k sqft45 Melanie Hollow Ln, Fredericksburg, VA 22405New ConstructionMLS ID #VAST2053954, Angelica Escobar, Oasys Realty. Bright MLS
- $750,0004 bd4 ba3.6k sqft207 Southern View Dr, Fredericksburg, VA 22405For SaleMLS ID #VAST2052740, David Brewer, Berkshire Hathaway HomeServices PenFed Realty. Bright MLS
- $699,8804 bd5 ba3.5k sqft101 Hillsdale Dr, Fredericksburg, VA 22405New ConstructionBright MLS
- $625,0004 bd4 ba2.6k sqft75 Hillcrest Dr, Stafford, VA 22556For SaleMLS ID #VAST2054360, Sherri Rice, CENTURY 21 New Millennium. Bright MLS
- $739,9004 bd4 ba3.4k sqft741 White Oak Rd, Fredericksburg, VA 22405New ConstructionMLS ID #VAST2053142, Emily Schroeder, MacDoc Property Mangement LLC. Bright MLS
- $639,8995 bd4 ba2.9k sqft43 Twin Oaks Dr, Stafford, VA 22554For SaleMLS ID #VAST2053820, David Moore, Hawkins Moore & Company Real Estate LLC. Bright MLS
- $609,9004 bd3 ba2.7k sqft1010 Austin Dr, Fredericksburg, VA 22401For SaleMLS ID #VAFB2010522, Carlos Carrillo, Spring Hill Real Estate, LLC.. Bright MLS
- $549,9005 bd3 ba2.1k sqft2137 Chapel Way, King George, VA 22485For SaleMLS ID #VAKG2008920, Steven Koleno, BEYCOME BROKERAGE REALTY LLC. Bright MLS
- $699,9005 bd4 ba3.5k sqft7117 Pullen Dr, Fredericksburg, VA 22407For SaleMLS ID #VASP2045580, Sheila Lanier, Samson Properties. Bright MLS
- $712,4054 bd3 ba3k sqftLOT 2 Spotswood Furnace Rd, Fredericksburg, VA 22407New ConstructionMLS ID #VASP2041378, Stephanie Vivanco, Coldwell Banker Elite. Bright MLS
- $439,0003 bd3 ba1.6k sqft5 Graham St, Fredericksburg, VA 22405For SaleMLS ID #VAST2052880, Lauren Page, Samson Properties. Bright MLS
- $549,9004 bd4 ba2.6k sqft1504 Candlewood St, Fredericksburg, VA 22407For SaleMLS ID #VASP2042864, LeighAnn Moore, Keller Williams Capital Properties. Bright MLS
- $489,0003 bd3 ba2k sqft11901 Hickory Creek Dr, Fredericksburg, VA 22407For SaleMLS ID #VASP2046120, Nancy Mizelle, Samson Properties. Bright MLS
