Escape to your own private retreat with this beautifully renovated 3-bedroom, 2-bath ranch on 5.56 secluded acres in Log Cabin Estates. Enjoy peaceful country living with breathtaking sunsets, a creek along the rear property line, and horses permitted. Inside, you'll find luxury vinyl plank flooring, recessed lighting, fresh paint, and a fully remodeled eat-in kitchen with breakfast nook, pantry, and appliances. The primary suite features a private bath and walk-in closet. A wood-burning fireplace adds warmth and charm. Exterior updates include a refreshed front porch and newly stained rear decks. Additional features include vinyl siding, central air, heat pump, fiber internet, deep well, and septic system inspected in 2025. Located in the Franklin County school district.
Pending
$230,000
174 Log Cabin Cir, Henry, VA 24102
3beds
1,248sqft
Manufactured Home
Built in 1999
5.56 Acres Lot
$-- Zestimate®
$184/sqft
$-- HOA
What's special
Wood-burning fireplaceVinyl sidingHeat pumpNewly stained rear decksLuxury vinyl plank flooringBreathtaking sunsetsRecessed lighting
- 133 days
- 70
- 0
Zillow last checked:
Listing updated:
Listed by:
JOSHUA TIMOTHY HARRIS 804-298-5008,
KEETON & CO REAL ESTATE- GLEN ALLEN 804-567-7905
Source: RVAR,MLS#: 928478
Facts & features
Interior
Bedrooms & bathrooms
- Bedrooms: 3
- Bathrooms: 2
- Full bathrooms: 2
- Main level bathrooms: 2
- Main level bedrooms: 3
Heating
- Heat Pump Electric
Cooling
- Central Air, Heat Pump Electric
Features
- Ceiling Fan(s)
- Flooring: Vinyl
- Basement: Crawl Space
- Number of fireplaces: 1
- Fireplace features: Wood Burning Stove
Interior area
- Total structure area: 1,248
- Total interior livable area: 1,248 sqft
- Finished area below ground: 0
Property
Parking
- Details: Other
Features
- Patio & porch: Front Porch, Deck
Lot
- Size: 5.56 Acres
Details
- Parcel number: 101 00031 25
- Horses can be raised: Yes
Construction
Type & style
- Home type: MobileManufactured
- Architectural style: Ranch
- Property subtype: Manufactured Home
Materials
- Stone, Vinyl Siding
Condition
- Year built: 1999
Utilities & green energy
- Sewer: Other
- Water: Private Well
Community & HOA
Community
- Subdivision: Log Cabin Estates
HOA
- Has HOA: No
Location
- Region: Henry
Financial & listing details
- Price per square foot: $184/sqft
- Tax assessed value: $141,200
- Annual tax amount: $607
- Date on market: 6/12/2026
- Cumulative days on market: 133 days
Estimated market value
Not available
Estimated sales range
Not available
Not available
Price history
| Date | Event | Price |
|---|---|---|
| 8/17/2026 | Pending sale | $230,000$184/sqft |
Source:  RVAR #928478 Report a problem RVAR #928478 Report a problem | ||
| 5/25/2026 | Listed for sale | $230,000+202.6%$184/sqft |
Source:  CVRMLS #2613607 Report a problem CVRMLS #2613607 Report a problem | ||
| 7/1/2025 | Sold | $76,000+27.7%$61/sqft |
Source: RVAR #918314 Report a problem | ||
| 6/19/2025 | Pending sale | $59,500$48/sqft |
Source: RVAR #918314 Report a problem | ||
| 6/17/2025 | Listed for sale | $59,500+271.9%$48/sqft |
Source: RVAR #918314 Report a problem | ||
| 4/10/2019 | Sold | $16,000$13/sqft |
Source: Public Record Report a problem | ||
Public tax history
| Year | Property taxes | Tax assessment |
|---|---|---|
| 2025 | $607 | $141,200 |
| 2024 | $607 +27.8% | $141,200 +81.3% |
| 2023 | $475 | $77,900 |
| 2022 | $475 +0% | $77,900 |
| 2021 | $475 | $77,900 |
| 2020 | $475 +6.1% | $77,900 +6.1% |
| 2019 | $448 | $73,400 |
| 2018 | $448 +43% | $73,400 -0.3% |
| 2017 | $313 -22.4% | $73,600 |
| 2016 | $404 | $73,600 |
| 2015 | $404 +1.6% | $73,600 |
| 2014 | $397 | -- |
| 2013 | $397 | $73,600 |
| 2012 | -- | -- |
| 2011 | -- | -- |
| 2010 | -- | -- |
Find assessor info on the county website
Monthly payment
Climate risks
Neighborhood: 24102
Nearby schools
Schools provided by the listing agent
- Elementary: Ferrum
- Middle: Ben Franklin Middle
- High: Franklin County
Source: RVAR. This data may not be complete. We recommend contacting the local school district to confirm school assignments for this home.

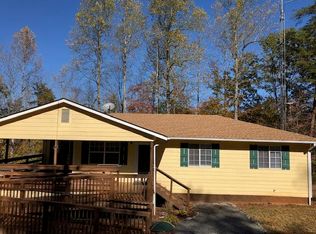
Similar homes
- $210,0003 bd2 ba1.1k sqft66 Indian Trl, Henry, VA 24102For Sale

 MLS ID #923669, NATALIE GONGLOFF. RVAR
 - $254,9503 bd1 ba1.2k sqft937 Waidsboro Rd, Ferrum, VA 24088For Sale
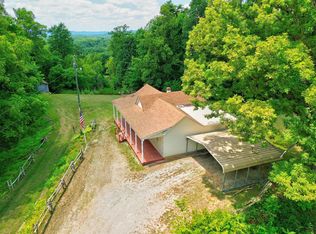 MLS ID #928845, DOUG A TREXELL. RVAR
 - $249,0003 bd2 ba1.6k sqft1023 Union Bridge Rd, Ferrum, VA 24088For Sale
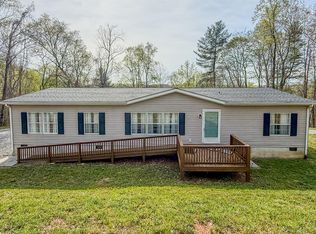 MLS ID #926727, ELLIOT BROYLES. RVAR
 - $199,8004 bd2 ba1.5k sqft143 Tower Rd, Bassett, VA 24055For Sale
 MLS ID #928270, LOGAN SMITH. RVAR
 - $250,0003 bd1 ba1.1k sqft4228 Franklin St, Rocky Mount, VA 24151For SaleMLS ID #931732, LOGAN SMITH. RVAR
- $244,9003 bd2 ba1.5k sqft4562 Airport Rd, Bassett, VA 24055For SaleMLS ID #930454, ALEXANDRA LEE TAYLOR. RVAR
- $225,0002 bd1 ba1.5k sqft6536 Circle Creek Rd, Penhook, VA 24137For SaleMLS ID #932480, JULIA ALYS HORNBY. RVAR
- $225,0002 bd1 ba850 sqft6379 Fork Mountain Rd, Rocky Mount, VA 24151For SaleMLS ID #927696, MICHAEL BRANDON BELCHER. RVAR
- $239,9003 bd2 ba1.1k sqft718 Perdue St, Martinsville, VA 24112For SaleMLS ID #931136, TONYA DEANN BREDAMUS. RVAR
- $245,0003 bd2 ba1.3k sqft525 Lake Park Dr, Union Hall, VA 24176For SaleMLS ID #932200, JESSICA FAITH MALASKA. RVAR
- $299,0003 bd2 ba1.4k sqft1284 Briar Ridge Rd, Henry, VA 24102New ConstructionMLS ID #931870, GAYE A CLINGENPEEL. RVAR
- $224,7004 bd1 ba1.7k sqft8357 Snow Creek Rd, Penhook, VA 24137For SaleMLS ID #930713, CAROL ANN FORRY. RVAR
- $299,9003 bd2 ba1.1k sqft1232 Prillaman Switch Rd, Ferrum, VA 24088For SaleMLS ID #926113, PAT BAILEY. RVAR
- $184,9003 bd2 ba1.7k sqft256 Goose Market Loop, Stuart, VA 24171For SaleMLS ID #927642, TODD MAXEY. RVAR
- $293,0003 bd2 ba1.4k sqft382 Calico Rock Rd, Rocky Mount, VA 24151For SaleMLS ID #931302, ANGIE MCGHEE. RVAR
