***2-1 Buydown (your mortgage rate starts in the 5% range) plus other buyer incentives. Reach out for more details!*** Why wait on a builder? 174 Shackleton delivers the design and finish-out new construction charges a premium for, move-in ready at $385,000. This 3 bed / 2.5 bath home offers 2,037 SF at just $189/SF, well below most new inventory in Crosswinds. The chef's kitchen is the centerpiece, with upgraded appliances and generous prep and storage space, flowing into open living and dining. Premium flooring throughout adds a level of finish you won't find in base-spec builder homes, where every upgrade comes with an added cost. Skip the construction timeline, lot premiums and upgrade bill. Enjoy the Windy Point Amenity Center with pool, splash pad, trails, dog park and pickleball. Hays CISD, with easy access to I-35, Austin and San Marcos. The upgrades are already paid for, and the price is lower than new.
Active
$385,000
174 Shackleton Dr, Kyle, TX 78640
3beds
2,037sqft
Single Family Residence
Built in 2023
5,096 Square Feet Lot
$-- Zestimate®
$189/sqft
$48/mo HOA
What's special
Premium flooring throughoutOpen living and diningUpgraded appliances
- 36 days
- 58
- 4
Likely to sell faster than
Zillow last checked:
Listing updated:
Listed by:
Kyle Baird (512) 270-8586,
Christies Intl Real Estate Lone Star (512) 270-8586
Source: Unlock MLS,MLS#: 3165477
Facts & features
Interior
Bedrooms & bathrooms
- Bedrooms: 3
- Bathrooms: 3
- Full bathrooms: 2
- 1/2 bathrooms: 1
- Main level bedrooms: 1
Primary bedroom
- Level: Main
Bedroom
- Level: Second
Bedroom
- Level: Second
Heating
- Central
Cooling
- Ceiling Fan(s), Central Air
Appliances
- Included: Exhaust Fan, Microwave, Free-Standing Gas Oven, Free-Standing Range, Refrigerator, Stainless Steel Appliance(s), Washer/Dryer
Features
- Breakfast Bar, Ceiling Fan(s), High Ceilings, Chandelier, Quartz Counters, Stone Counters, Double Vanity, Gas Dryer Hookup, Eat-in Kitchen, High Speed Internet, Kitchen Island, Multiple Living Areas, Open Floorplan, Pantry, Primary Bedroom on Main, Recessed Lighting, Washer Hookup
- Flooring: Tile, Vinyl
- Windows: ENERGY STAR Qualified Windows
Interior area
- Total interior livable area: 2,037 sqft
Property
Parking
- Total spaces: 2
- Parking features: Garage
- Garage spaces: 2
Accessibility
- Accessibility features: None
Features
- Levels: Two
- Stories: 2
- Patio & porch: See Remarks
- Exterior features: Private Yard
- Pool features: None
- Fencing: Back Yard
- View description: None
- Waterfront features: None
Lot
- Size: 5,096 Square Feet
- Features: None
Details
- Additional structures: None
- Parcel number: 11221500CC009002
- Special conditions: Standard
Construction
Type & style
- Home type: SingleFamily
- Property subtype: Single Family Residence
Materials
- Foundation: Slab
- Roof: Composition
Condition
- Resale
- New construction: No
- Year built: 2023
Utilities & green energy
- Sewer: Public Sewer
- Water: Public
- Utilities for property: Electricity Connected, Internet-Cable, Internet-Fiber, Natural Gas Connected, Sewer Connected, Water Connected
Community & HOA
Community
- Features: Picnic Area, Playground, Pool, Sidewalks, Street Lights
- Subdivision: Crosswinds Ph 3A
HOA
- Has HOA: Yes
- Services included: Common Area Maintenance
- HOA fee: $575 annually
- HOA name: Crosswinds HOA
Location
- Region: Kyle
Financial & listing details
- Price per square foot: $189/sqft
- Tax assessed value: $389,810
- Annual tax amount: $10,723
- Date on market: 9/30/2026
- Listing terms: Cash,Conventional,VA Loan
- Electric utility on property: Yes
Estimated market value
Not available
Estimated sales range
Not available
Not available
Price history
| Date | Event | Price |
|---|---|---|
| 9/30/2026 | Listed for sale | $385,000$189/sqft |
Source:  Unlock MLS #3165477 Report a problem | ||
Public tax history
| Year | Property taxes | Tax assessment |
|---|---|---|
| 2025 | $9,081 +59.4% | $389,810 +58.6% |
| 2024 | $5,695 +403% | $245,790 +161% |
| 2023 | $1,132 | $94,160 |
Find assessor info on the county website
Monthly payment
Est. payment
Payment breakdown
Explore the cost of this home by adjusting the details. Changes won't be saved.Climate risks
Neighborhood: 78640
Nearby schools
Schools provided by the listing agent
- Elementary: Ralph Pfluger
- Middle: Armando Chapa
- High: Lehman
- District: HaysCONSISD
Source: Unlock MLS. This data may not be complete. We recommend contacting the local school district to confirm school assignments for this home.
Similar homes
- $399,9894 bd3 ba2.2k sqft188 Nautical Loop, Kyle, TX 78640Active
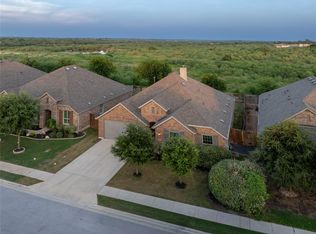
 MLS ID #3427690, Amy Seely, The Seely Group LLC. Unlock MLS
- $349,0003 bd3 ba2.1k sqft208 Tailwind Dr, Kyle, TX 78640Active
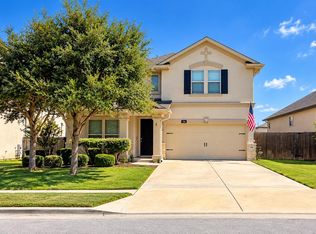 MLS ID #7271512, Krista Thompson, Horizon Realty. Unlock MLS
- $373,9003 bd2 ba1.7k sqft633 Billowing Way, Kyle, TX 78640Active
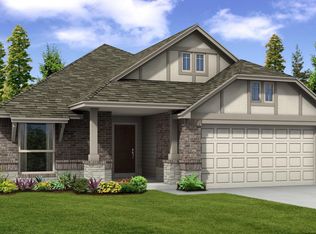 Unlock MLS
- from $388,9994 bd3 ba2.1k sqftMaverick Plan, Crosswinds, Kyle, TX 78640New Construction
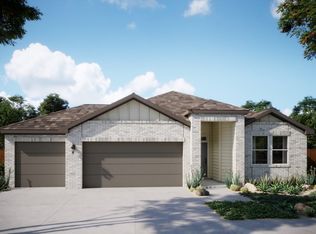 MileStone Community Builders
- $389,9995 bd3 ba2.8k sqft136 Tailwind Dr, Kyle, TX 78640ActiveMLS ID #7394597, Britt Heffernan, Brodsky Properties. Unlock MLS
- $349,9003 bd3 ba1.7k sqft364 James Caird Dr, Kyle, TX 78640ActiveUnlock MLS
- $359,9003 bd3 ba2k sqft166 Pelican Bay Cir, Kyle, TX 78640ActiveMLS ID #6156710, Marcelo Gonzalez, Texas Ally Real Estate Group. Unlock MLS
- $399,0004 bd2 ba2k sqft330 Bay Breeze Dr, Kyle, TX 78640ActiveMLS ID #6985341, Jake Shuler, TurboHome Brokerage LLC. Unlock MLS
- $369,9003 bd3 ba1.9k sqft750 Billowing Way, Kyle, TX 78640ActiveUnlock MLS
- $374,9994 bd4 ba2.5k sqft655 Elephant Island Loop, Kyle, TX 78640ActiveUnlock MLS
- $314,5004 bd2 ba1.9k sqft309 Treasure Trove Path, Kyle, TX 78640ActiveMLS ID #3183527, Maggie Galleymore, JBGoodwin REALTORS WC. Unlock MLS
- $350,0004 bd3 ba2.5k sqft200 Bay Breeze Dr, Kyle, TX 78640ActiveMLS ID #3087916, Johan Vasquez, J Brandon Realty. Unlock MLS
- $379,9004 bd3 ba2.4k sqft304 Bay Breeze Dr, Kyle, TX 78640ActiveUnlock MLS
- $325,0004 bd3 ba2.1k sqft130 Starboard Ln, Kyle, TX 78640ActiveMLS ID #7246764, Carmen Gioia, Redfin Corporation. Unlock MLS
- $399,8003 bd2 ba1.5k sqft271 Reef Band Dr, Kyle, TX 78640ActiveMLS ID #8882122, Omar Dyess, Pure Realty. Unlock MLS
