
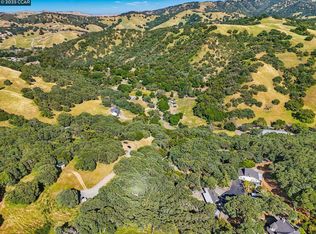
Built in 2013 this stunning home blends the convenience of modern architecture and design with the surrounding rustic countryside and mountain setting for a perfect and private retreat. Enter through the electric gate up the winding pavered drive to this rare and exceptional property surrounded by rolling oak dotted hills, a seasonal creek and magnificent views of Curry Canyon and surrounding foothills of Mount Diablo. Owned solar, 2 generators, well and propane offer the potential for independent off grid living. First level features an enormous multipurpose room with extensive storage, a wet bar, a wine fridge and a full bath! Second level features glass double doors that open to a large foyer leading to the great room with a soaring vaulted beam ceiling and arched windows. To the left of the foyer is the oversized laundry/mud room with a utility sink, ample cabinets, storage, and tile counters. To the left of the great room is a spacious home office with double doors leading to the deck. The expansive great room has a gas fireplace flanked by dual sets of glass double doors that lead out to a large deck with incredible views, upper windows feature remote control shades, the room also features a corner wood stove and vaulted beam ceiling. The adjoining gourmet kitchen is any cook's and entertainer's dream, offering a breakfast bar that separates the kitchen from the great room. It features an oversized center island a huge walk-in pantry with built in shelving and lazy Susan. Stainless steel appliances include a Frigidaire Professional Series built-in refrigerator & full freezer, Frigidaire double ovens, a Capital Culinary series 6-burner gas range with griddle, a dishwasher, and dual farmhouse apron-front sinks that look out to the beautiful surroundings. Two large junior suites boast large walk-in closets and full bathrooms. The primary suite has its own wing and features glass doors leading to the deck, a huge walk-in closet, a 2-person shower with bench seating and dual shower heads. The separate oversized soaking tub is flanked by 2 sunny windows offering wooded views which allow for a truly unwinding soak at the end of the day. Oversized 2 car garage offers large, enclosed storage and additional 1 car garage with large shop and entry to full bath. A rustic "wine tasting cabin" rounds out the amenities with gorgeous views of the foothills. This property is a rare find and a must see!
For sale
$1,299,000
1740 Curry Canyon Rd, Clayton, CA 94517
3beds
3,756sqft
Single Family Residence
Built in 2011
11.66 Acres Lot
$-- Zestimate®
$346/sqft
$-- HOA
What's special
Electric gateWine fridgeOversized center islandSeasonal creekCorner wood stoveVaulted beam ceilingSoaring vaulted beam ceiling
- 2 days |
- 885 |
- 82 |
Zillow last checked:
Listing updated:
Listed by:
Jennifer Stojanovich DRE #02102698 925-567-6170,
Better Homes Realty
Source: CCAR,MLS#: 41145363
Facts & features
Interior
Bedrooms & bathrooms
- Bedrooms: 3
- Bathrooms: 5
- Full bathrooms: 4
- Partial bathrooms: 1
Rooms
- Room types: 1 Bath, 2 Bedrooms, 2.5 Baths, Primary Bedrm Suite - 1, Main Entry, Den, Dining Room
Bathroom
- Features: Shower Over Tub, Stall Shower, Tile, Updated Baths, Tub
Kitchen
- Features: Breakfast Bar, Tile Counters, Dishwasher, Eat-in Kitchen, Gas Range/Cooktop, Kitchen Island, Oven Built-in, Pantry, Refrigerator, Updated Kitchen
Heating
- Forced Air
Cooling
- Central Air
Appliances
- Included: Dishwasher, Gas Range, Oven, Refrigerator
- Laundry: Laundry Room, Upper Level, Common Area
Features
- Breakfast Bar, Pantry, Updated Kitchen
- Flooring: Tile
- Number of fireplaces: 2
- Fireplace features: Electric, Free Standing
Interior area
- Total structure area: 3,756
- Total interior livable area: 3,756 sqft
Video & virtual tour
Property
Parking
- Total spaces: 3
- Parking features: Attached, Direct Access
- Attached garage spaces: 3
Features
- Levels: Two
- Stories: 2
- Pool features: None
- Fencing: Partial Fence
- Has view: Yes
- View description: Canyon, Hills, Mountain(s)
Lot
- Size: 11.66 Acres
- Features: See Remarks
Details
- Parcel number: 0801700246
- Special conditions: Standard
- Horses can be raised: Yes
Construction
Type & style
- Home type: SingleFamily
- Architectural style: Contemporary
- Property subtype: Single Family Residence
Materials
- Stucco
- Roof: Composition
Condition
- Existing
- New construction: No
- Year built: 2011
Utilities & green energy
- Electric: Photovoltaics Seller Owned
- Sewer: Septic Tank
- Water: Well
Green energy
- Energy generation: Solar Power Off Grid
Community & HOA
Community
- Subdivision: Morgan Territory
HOA
- Has HOA: No
Location
- Region: Clayton
Financial & listing details
- Price per square foot: $346/sqft
- Date on market: 8/18/2026
Estimated market value
Not available
Estimated sales range
Not available
Not available
Price history
| Date | Event | Price |
|---|---|---|
| 8/18/2026 | Listed for sale | $1,299,000$346/sqft |
Source:  CCAR #41145363 Report a problem CCAR #41145363 Report a problem | ||
Public tax history
Tax history is unavailable.
Monthly payment
Est. payment
Payment breakdown
Explore the cost of this home by adjusting the details. Changes won't be saved.Climate risks
Neighborhood: 94517
Getting around
0 / 100
Car-DependentNearby schools
GreatSchools rating
- 9/10Mt. Diablo Elementary SchoolGrades: K-5Distance: 5.8 mi
- 9/10Diablo View Middle SchoolGrades: 6-8Distance: 4.8 mi
- 9/10Northgate High SchoolGrades: 9-12Distance: 7.7 mi
- $1,297,200-- bd-- ba1.9k sqft1761 Curry Canyon Rd, Clayton, CA 94517Off Market
- $900,0002 bd2 ba1.5k sqft1650 Curry Canyon Rd, Clayton, CA 94517Sold
- $100,0005.07 acres1950 Curry Canyon Rd, Clayton, CA 94517Sold
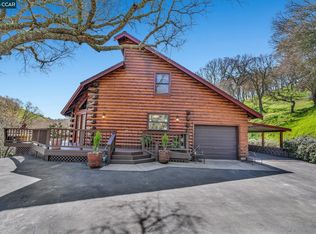
- $1,000,0003 bd2 ba1.6k sqft2000 Curry Canyon Rd, Clayton, CA 94517Sold
- $--2 bd2 ba1.6k sqft1980 Curry Canyon Rd BUILDING 2, Clayton, CA 94517Off Market
- $1,070,1003 bd2 ba1.6k sqft1641 Curry Canyon Rd, Clayton, CA 94517Off Market
- $1,400,0003 bd3 ba4.4k sqft1980 Curry Canyon Rd, Clayton, CA 94517Sold
- $100,0005.48 acres2280 Curry Canyon Rd, Clayton, CA 94517Sold
A local agent can set up tours, give advice and negotiate with sellers.
Similar homes
- $1,335,0004 bd3 ba3.1k sqft530 Leon Way, Clayton, CA 94517For Sale
 MLS ID #41137396, Kelly McDougall. CCAR
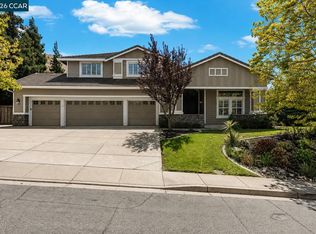
 - $1,579,0004 bd3 ba3.3k sqft1116 Peacock Creek Dr, Clayton, CA 94517For Sale
 MLS ID #41145259, Wendy Moore. CCAR
 - $1,599,0004 bd3 ba2.6k sqft4161 Leon Dr, Clayton, CA 94517For Sale
 MLS ID #41136739, Brittany Marino. CCAR
 - $1,499,0004 bd3 ba2.1k sqft459 Grenache Cir, Clayton, CA 94517For Sale
 MLS ID #41145604, Mary Collins. CCAR
 - $1,099,0004 bd3 ba2.3k sqft8 Casey Glen Ct, Clayton, CA 94517For SaleMLS ID #41145291, Melissa Lyster. CCAR
- $1,295,0004 bd3 ba3k sqft477 Obsidian Way, Clayton, CA 94517For SaleMLS ID #41144125, Brionna Chang. Bay East AOR
- $1,249,0005 bd3 ba2.3k sqft2 El Molino Dr, Clayton, CA 94517For SaleMLS ID #41143322, Kiersten Fouts. CCAR
- $1,299,0004 bd2 ba2.1k sqft678 El Cerro Blvd, Danville, CA 94526For SaleMLS ID #41145465, Teresa Hooper. CCAR
- $1,290,0004 bd2 ba2.3k sqft4229 Briones Valley Rd, Brentwood, CA 94513For SaleMLS ID #41128563, Lori Abreu. bridgeMLS/CCAR/Bay East AOR
- $1,299,9994 bd3 ba2.5k sqft5849 Mitchell Canyon Ct, Clayton, CA 94517For SaleMLS ID #41139274, Judy Bittner. bridgeMLS/CCAR/Bay East AOR
- $1,188,8885 bd3 ba3.7k sqft2633 Spyglass Dr, Brentwood, CA 94513For SaleMLS ID #41142170, Rohit K. Pathak. Bay East AOR
- $1,240,0004 bd3 ba2.9k sqft3051 Miwok Way, Clayton, CA 94517For SaleMLS ID #41140324, Amy Callahan. CCAR
- $1,299,0004 bd3 ba3.7k sqft5530 Merritt Dr, Concord, CA 94521For SaleMLS ID #41143712, Margaret McCarty. CCAR
- $--6 bd4 ba3.5k sqft3918 Hummingbird Dr, Antioch, CA 94509AuctionAuction.com 1
- $1,535,0005 bd3 ba2.5k sqft864 Coachman Pl, Clayton, CA 94517For SaleMLS ID #41142277, Kelly McDougall. CCAR
- $1,899,0005 bd5 ba3k sqft16800 Marsh Creek Rd, Clayton, CA 94517For SaleMLS ID #41137217, Anthony Arsondi. Bay East AOR
- $1,549,0004 bd3 ba3k sqft110 Forest Hill Dr, Clayton, CA 94517For SaleMLS ID #41141434, Jennifer Stojanovich. CCAR
- $1,149,0005 bd3 ba2.2k sqft11 Mount Lee Pl, Clayton, CA 94517For SaleMLS ID #41142024, Zack Torrey. CCAR
- $1,575,0003 bd3 ba2.4k sqft256 Abigail Cir, Danville, CA 94506For SaleMLS ID #41145507, Cara Gamble. CCAR
- $1,149,0003 bd2 ba2k sqft109 Crow Pl, Clayton, CA 94517For SaleMLS ID #41139178, Gabriela Galletti. CCAR
Local buyer's agents are ready to help
