Welcome to 3051 Miwok Way in Clayton’s highly sought-after Oakhurst/Eagle Peak community! This beautifully maintained executive-style home offers 4 bedrooms, 2.5 bathrooms, and an ideal blend of elegance, comfort, and functionality. Featuring engineered wood flooring, newer window shutters and newer kitchen counters, the home is move-in ready with timeless style throughout. Step inside to soaring ceilings and a spacious formal living room filled with natural light and views of both the front and backyard. The adjacent formal dining room with vaulted ceilings creates the perfect setting for entertaining and special gatherings. The generously sized eat-in kitchen features abundant cabinetry and counter space, a breakfast bar, and a walk-in pantry, all opening seamlessly to the inviting family room with beautiful hillside views. Upstairs, the expansive primary suite offers vaulted ceilings, a cozy two-way fireplace, split bath design, and a large walk-in closet, creating a peaceful retreat. Three additional bedrooms provide flexibility for family, guests, or a home office. Enjoy outdoor living in the secluded backyard featuring a large patio and panoramic views of the surrounding Clayton hills—perfect for relaxing evenings or entertaining guests. Additional highlights include an extended driveway, three-car garage, and desirable side yard access. Conveniently located near Oakhurst Country Club, golf, parks, trails, and top-rated schools, this exceptional home offers the best of Clayton living.
For sale
Price cut: $69K (8/19)
$1,240,000
3051 Miwok Way, Clayton, CA 94517
4beds
2,944sqft
Single Family Residence
Built in 1994
8,276 Square Feet Lot
$1,215,800 Zestimate®
$421/sqft
$-- HOA
What's special
Cozy two-way fireplaceThree-car garageExtended drivewayBreakfast barLarge walk-in closetEngineered wood flooringSoaring ceilings
- 69 days
- 1,009
- 41
Zillow last checked:
Listing updated:
Listed by:
Amy Callahan DRE #02055854 925-699-1207,
Keller Williams Realty
Source: CCAR,MLS#: 41140324
Facts & features
Interior
Bedrooms & bathrooms
- Bedrooms: 4
- Bathrooms: 3
- Full bathrooms: 2
- Partial bathrooms: 1
Rooms
- Room types: 0.5 Bath, Main Entry, 3 Bedrooms, 2 Baths, Primary Bedrm Suite - 1, Dining Room, Family Room
Bathroom
- Features: Shower Over Tub, Tile, Window, Split Bath, Stall Shower, Tub with Jets
Kitchen
- Features: Breakfast Bar, Stone Counters, Dishwasher, Double Oven, Eat-in Kitchen, Disposal, Gas Range/Cooktop, Microwave, Pantry, Refrigerator, Updated Kitchen
Heating
- Forced Air, Fireplace(s)
Cooling
- Central Air
Appliances
- Included: Dishwasher, Double Oven, Gas Range, Microwave, Refrigerator, Dryer, Washer
- Laundry: Gas Dryer Hookup, Laundry Room, Cabinets, Sink, Common Area
Features
- Formal Dining Room, Breakfast Bar, Pantry, Updated Kitchen
- Flooring: Carpet, Engineered Wood
- Number of fireplaces: 2
- Fireplace features: Living Room, Master Bedroom, Double Sided
Interior area
- Total structure area: 2,944
- Total interior livable area: 2,944 sqft
Video & virtual tour
Property
Parking
- Total spaces: 3
- Parking features: Attached, Garage, Direct Access, Side Yard Access, Garage Faces Side, Garage Door Opener
- Attached garage spaces: 3
Features
- Levels: Two
- Stories: 2
- Pool features: None
- Has spa: Yes
- Spa features: Bath
- Fencing: Fenced
- Has view: Yes
- View description: Hills
Lot
- Size: 8,276 Square Feet
- Features: Premium Lot, Back Yard, Front Yard, Landscaped, Side Yard
Details
- Parcel number: 1184230058
- Special conditions: Standard
Construction
Type & style
- Home type: SingleFamily
- Architectural style: Contemporary
- Property subtype: Single Family Residence
Materials
- Brick, Wood Siding
- Roof: Tile
Condition
- Existing
- New construction: No
- Year built: 1994
Utilities & green energy
- Electric: No Solar, 220 Volts in Laundry
- Sewer: Public Sewer
- Water: Public
Community & HOA
Community
- Subdivision: Eagle Peak
HOA
- Has HOA: No
Location
- Region: Clayton
Financial & listing details
- Price per square foot: $421/sqft
- Tax assessed value: $1,436,792
- Date on market: 7/2/2026
Estimated market value
$1,215,800
$1.16M - $1.28M
$5,369/mo
Price history
| Date | Event | Price |
|---|---|---|
| 8/19/2026 | Price change | $1,240,000-5.3%$421/sqft |
Source:  CCAR #41140324 Report a problem CCAR #41140324 Report a problem | ||
| 7/27/2026 | Price change | $1,309,000-3%$445/sqft |
Source: CCAR #41140324 Report a problem | ||
| 7/2/2026 | Listed for sale | $1,350,000$459/sqft |
Source: CCAR #41140324 Report a problem | ||
| 6/12/2026 | Pending sale | $1,350,000$459/sqft |
Source: CCAR #41136115 Report a problem | ||
| 5/27/2026 | Listed for sale | $1,350,000-2.2%$459/sqft |
Source: CCAR #41136115 Report a problem | ||
| 6/11/2024 | Sold | $1,381,000+0.4%$469/sqft |
Source: CCAR #41059135 Report a problem | ||
| 6/3/2024 | Pending sale | $1,374,900$467/sqft |
Source:  bridgeMLS/CCAR/Bay East AOR #41059135 Report a problem bridgeMLS/CCAR/Bay East AOR #41059135 Report a problem | ||
| 5/9/2024 | Listed for sale | $1,374,900+97%$467/sqft |
Source: bridgeMLS/CCAR/Bay East AOR #41059135 Report a problem | ||
| 5/30/2008 | Sold | $698,000$237/sqft |
Source: CCAR #40340235 Report a problem | ||
| 5/5/2008 | Price change | $698,000-13.3%$237/sqft |
Source: TourFactory #40340235 Report a problem | ||
| 3/4/2008 | Price change | $805,000-8%$273/sqft |
Source: TourFactory #40340235 Report a problem | ||
| 11/28/2007 | Listed for sale | $875,000+85%$297/sqft |
Source: TourFactory #40340235 Report a problem | ||
| 11/30/1998 | Sold | $473,000+6.3%$161/sqft |
Source: CCAR #10265043 Report a problem | ||
| 6/24/1994 | Sold | $445,000$151/sqft |
Source: Public Record Report a problem | ||
Public tax history
| Year | Property taxes | Tax assessment |
|---|---|---|
| 2026 | -- | $1,436,792 +2% |
| 2025 | $17,118 +53.5% | $1,408,620 +56.7% |
| 2024 | $11,149 +1.8% | $898,847 +2% |
| 2023 | $10,947 +0.2% | $881,223 +2% |
| 2022 | $10,919 +1.7% | $863,945 +2% |
| 2021 | $10,742 -1.2% | $847,006 +1% |
| 2020 | $10,867 +1.1% | $838,322 +2% |
| 2019 | $10,746 +3.6% | $821,885 +2% |
| 2018 | $10,368 +3.2% | $805,770 +2% |
| 2017 | $10,051 +2.5% | $789,971 +2% |
| 2016 | $9,809 +2.3% | $774,482 +1.5% |
| 2015 | $9,589 | $762,849 +2% |
| 2014 | $9,589 | $747,907 +9.9% |
| 2013 | -- | $680,500 +14.3% |
| 2012 | -- | $595,500 -13.7% |
| 2011 | -- | $690,000 +8% |
| 2010 | -- | $639,000 -1.7% |
| 2009 | -- | $650,000 +15.1% |
| 2008 | -- | $564,533 +2% |
| 2007 | -- | $553,464 +2% |
| 2006 | -- | $542,613 +2% |
| 2005 | -- | $531,974 +2% |
| 2004 | -- | $521,545 +1.9% |
| 2003 | -- | $511,988 +2% |
| 2002 | -- | $501,950 +2% |
| 2001 | -- | $492,109 |
Find assessor info on the county website
Monthly payment
Est. payment
Payment breakdown
Explore the cost of this home by adjusting the details. Changes won't be saved.Climate risks
Neighborhood: 94517
Nearby schools
Schools provided by the listing agent
- District: Mount Diablo (925) 682-8000
Source: CCAR. This data may not be complete. We recommend contacting the local school district to confirm school assignments for this home.
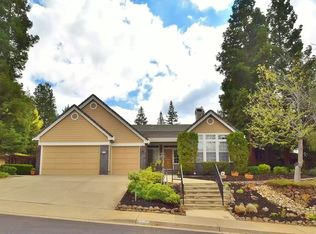
Similar homes
- $1,149,0005 bd3 ba2.2k sqft11 Mount Lee Pl, Clayton, CA 94517For Sale
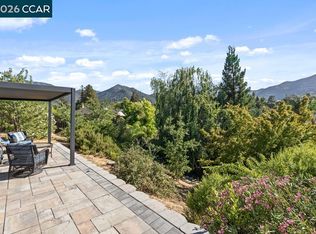 MLS ID #41142024, Zack Torrey. CCAR
 - $1,599,0004 bd3 ba2.6k sqft4161 Leon Dr, Clayton, CA 94517For Sale
 MLS ID #41136739, Brittany Marino. CCAR
 - $1,195,0004 bd3 ba2.9k sqft5204 Skyler Ct, Concord, CA 94521For Sale
 MLS ID #41144435, Sadiq Tokhi. CCAR
 - $849,0003 bd3 ba1.9k sqft612 Julpun Loop, Clayton, CA 94517For Sale
 MLS ID #41142618, Nabamita Mallick. CCAR
Local buyer's agents are ready to help
