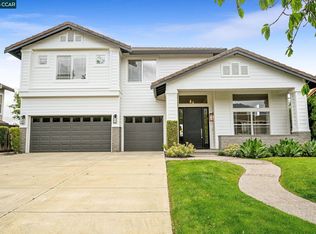
Set in Clayton’s desirable Oakhurst Peacock Creek neighborhood, this 4-bedroom, 2.5-bath home offers 3,307 sq ft of beautifully proportioned living space designed for everyday comfort and entertaining. A bright foyer introduces rich wood floors and a warm contemporary style, with plantation shutters, ceiling fans, soaring ceilings, and abundant windows throughout. The impressive great room features dramatic two-story ceilings, a wall of windows, and a fireplace, while the upstairs loft overlooks the space from an elegant iron balustrade. The expansive kitchen is made for gathering, anchored by an oversized L-shaped island with stone countertops and complemented by generous cabinetry, stainless steel appliances, pendant lighting, and multiple sliding doors opening to the backyard. A formal dining room with decorative molding offers a polished setting for larger gatherings, while a separate den with fireplace and French doors provides flexible space for an office, media room, or retreat. Conveniently located on the main level, the oversized primary suite is filled with natural light and includes an ensuite bath with dual vanities, soaking tub, walk-in shower, and sizable walk-in closet. Upstairs are three additional bedrooms, an updated hall bath with dual vanities, and a versatile loft. A spacious laundry and utility room adds everyday functionality, while the four-car garage provides exceptional room for vehicles, storage, and hobbies. Outside, a substantial covered patio creates a shaded setting for dining and lounging. A sparkling pool and spa, putting green, mature landscaping, and peaceful spaces beneath the trees complete the private backyard oasis. Ideally located near Oakhurst Country Club, trails, parks, schools, shopping, restaurants, and downtown Clayton, this inviting home brings together versatile living spaces, exceptional outdoor amenities, and effortless indoor-outdoor living.
For sale
$1,579,000
1116 Peacock Creek Dr, Clayton, CA 94517
4beds
3,307sqft
Single Family Residence
Built in 1996
0.31 Acres Lot
$1,525,100 Zestimate®
$477/sqft
$-- HOA
What's special
Sparkling pool and spaVersatile loftMature landscapingPutting greenPrivate backyard oasisWarm contemporary styleExpansive kitchen
- 3 days |
- 1,371 |
- 71 |
Zillow last checked:
Listing updated:
Listed by:
Wendy Moore DRE #01408930 925-570-5187,
Christie's Intl Re Sereno
Source: CCAR,MLS#: 41145259
Facts & features
Interior
Bedrooms & bathrooms
- Bedrooms: 4
- Bathrooms: 3
- Full bathrooms: 2
- Partial bathrooms: 1
Rooms
- Room types: 0.5 Bath, Primary Bedrm Suite - 1, Main Entry, 3 Bedrooms, 1 Bath, Loft, Den, Dining Room, Family Room
Bathroom
- Features: Shower Over Tub, Solid Surface, Split Bath, Tile, Updated Baths, Window, Stall Shower, Tub
Kitchen
- Features: Breakfast Bar, Stone Counters, Dishwasher, Double Oven, Eat-in Kitchen, Disposal, Gas Range/Cooktop, Kitchen Island, Microwave, Oven Built-in, Self-Cleaning Oven
Heating
- Zoned, Fireplace(s)
Cooling
- Ceiling Fan(s), Central Air
Appliances
- Included: Dishwasher, Double Oven, Gas Range, Microwave, Oven, Self Cleaning Oven, Gas Water Heater
- Laundry: Laundry Room, Cabinets, Common Area
Features
- Formal Dining Room, Breakfast Bar
- Flooring: Tile, Carpet, Wood
- Windows: Window Coverings
- Number of fireplaces: 2
- Fireplace features: Den, Living Room, Wood Burning
Interior area
- Total structure area: 3,307
- Total interior livable area: 3,307 sqft
Video & virtual tour
Property
Parking
- Total spaces: 4
- Parking features: Direct Access, Side Yard Access, Garage Faces Front, Garage Door Opener
- Garage spaces: 4
Features
- Levels: Two
- Stories: 2
- Patio & porch: Terrace
- Exterior features: Garden/Play
- Has private pool: Yes
- Pool features: Cabana, Gunite, In Ground, Pool/Spa Combo, Outdoor Pool
- Spa features: Heated
- Fencing: Fenced,Wood
Lot
- Size: 0.31 Acres
- Features: Premium Lot, Rectangular Lot, Sprinklers In Rear, Back Yard, Front Yard, Side Yard, Landscape Back, Landscape Front, Yard Space
Details
- Parcel number: 1185000096
- Special conditions: Standard
- Other equipment: Irrigation Equipment
Construction
Type & style
- Home type: SingleFamily
- Architectural style: Contemporary
- Property subtype: Single Family Residence
Materials
- Stone, Wood Siding
- Roof: Tile
Condition
- Existing
- New construction: No
- Year built: 1996
Details
- Builder model: Coronado
- Builder name: Presley
Utilities & green energy
- Electric: No Solar
- Sewer: Public Sewer
- Water: Public
Community & HOA
Community
- Subdivision: Oakhurst C C
HOA
- Has HOA: No
Location
- Region: Clayton
Financial & listing details
- Price per square foot: $477/sqft
- Tax assessed value: $1,676,084
- Annual tax amount: $20,173
- Date on market: 8/17/2026
Estimated market value
$1,525,100
$1.45M - $1.60M
$5,825/mo
Price history
| Date | Event | Price |
|---|---|---|
| 8/17/2026 | Listed for sale | $1,579,000-2%$477/sqft |
Source:  CCAR #41145259 Report a problem CCAR #41145259 Report a problem | ||
| 4/19/2023 | Sold | $1,611,000+7.5%$487/sqft |
Source: CCAR #41021805 Report a problem | ||
| 3/31/2023 | Pending sale | $1,499,000$453/sqft |
Source:  bridgeMLS/CCAR/Bay East AOR #41021805 Report a problem bridgeMLS/CCAR/Bay East AOR #41021805 Report a problem | ||
| 3/22/2023 | Listed for sale | $1,499,000+22.4%$453/sqft |
Source: bridgeMLS/CCAR/Bay East AOR #41021805 Report a problem | ||
| 6/1/2020 | Sold | $1,225,000+55.1%$370/sqft |
Source: CCAR #40904354 Report a problem | ||
| 4/30/2009 | Sold | $790,000-6.9%$239/sqft |
Source: CCAR #40388678 Report a problem | ||
| 2/25/2009 | Price change | $849,000-5.6%$257/sqft |
Source: Baynet World, Inc. #40388678 Report a problem | ||
| 1/13/2009 | Listed for sale | $899,000+28.4%$272/sqft |
Source: Baynet World, Inc. #40388678 Report a problem | ||
| 10/12/2001 | Sold | $700,000+62.2%$212/sqft |
Source: CCAR #11103558 Report a problem | ||
| 2/24/1997 | Sold | $431,500$130/sqft |
Source: Public Record Report a problem | ||
Public tax history
| Year | Property taxes | Tax assessment |
|---|---|---|
| 2025 | $20,173 +3.6% | $1,676,084 +2% |
| 2024 | $19,463 +25.1% | $1,643,220 +27.6% |
| 2023 | $15,560 +0.3% | $1,287,691 +2% |
| 2022 | $15,512 +1.7% | $1,262,443 +2% |
| 2021 | $15,251 +26.3% | $1,237,690 +33.1% |
| 2020 | $12,078 +1.1% | $930,214 +2% |
| 2019 | $11,945 +3.6% | $911,976 +2% |
| 2018 | $11,530 +3.1% | $894,095 +2% |
| 2017 | $11,182 +2.4% | $876,564 +2% |
| 2016 | $10,920 +1.5% | $859,377 +1.5% |
| 2015 | $10,756 +1.4% | $846,469 +2% |
| 2014 | $10,610 | $829,889 +2.7% |
| 2013 | -- | $808,000 +22% |
| 2012 | -- | $662,500 -5.6% |
| 2011 | -- | $701,500 |
| 2010 | -- | $701,500 -11.2% |
| 2009 | -- | $790,000 -3.8% |
| 2008 | -- | $821,189 +2% |
| 2007 | -- | $805,088 +2% |
| 2006 | -- | $789,303 +2.6% |
| 2005 | -- | $769,415 +2% |
| 2004 | -- | $754,329 +5.6% |
| 2003 | -- | $714,000 +2% |
| 2002 | -- | $700,000 +50.2% |
| 2001 | -- | $465,962 |
Find assessor info on the county website
Monthly payment
Est. payment
Payment breakdown
Explore the cost of this home by adjusting the details. Changes won't be saved.Climate risks
Neighborhood: 94517
Nearby schools
GreatSchools rating
- 9/10Mt. Diablo Elementary SchoolGrades: K-5Distance: 0.9 mi
- 9/10Diablo View Middle SchoolGrades: 6-8Distance: 0.6 mi
- 5/10Concord High SchoolGrades: 9-12Distance: 4.5 mi
Schools provided by the listing agent
- District: Mount Diablo (925) 682-8000
Source: CCAR. This data may not be complete. We recommend contacting the local school district to confirm school assignments for this home.
- $1,500,9004 bd2 ba3.5k sqft1114 Peacock Creek Dr, Clayton, CA 94517Off Market
- $1,569,0005 bd3 ba4k sqft1118 Peacock Creek Dr, Clayton, CA 94517Off Market

- $1,507,7004 bd3 ba3k sqft1115 Peacock Creek Dr, Clayton, CA 94517Off Market

- $1,427,1004 bd2 ba3.3k sqft1117 Peacock Creek Dr, Clayton, CA 94517Off Market
- $1,578,9004 bd2 ba3.3k sqft1112 Peacock Creek Dr, Clayton, CA 94517Off Market
- $1,800,3005 bd3 ba3.8k sqft1120 Peacock Creek Dr, Clayton, CA 94517Off Market
- $1,570,8004 bd3 ba3.5k sqft1111 Peacock Creek Dr, Clayton, CA 94517Off Market
- $1,596,3004 bd3 ba4.1k sqft1121 Peacock Creek Dr, Clayton, CA 94517Off Market
A local agent can set up tours, give advice and negotiate with sellers.
Similar homes
- $1,499,0004 bd3 ba2.1k sqft459 Grenache Cir, Clayton, CA 94517For Sale
 MLS ID #41145604, Mary Collins. CCAR
 - $1,549,0004 bd3 ba3k sqft110 Forest Hill Dr, Clayton, CA 94517For Sale
 MLS ID #41141434, Jennifer Stojanovich. CCAR
 - $1,795,0004 bd5 ba4k sqft1020 Pebble Beach Dr, Clayton, CA 94517For Sale
 MLS ID #41137334, Robert Moody. CCAR
 - $1,495,0005 bd3 ba3.8k sqft1161 Torrey Pines Pl, Clayton, CA 94517For Sale
 MLS ID #41129100, Angela Clay. CCAR
 - $1,535,0005 bd3 ba2.5k sqft864 Coachman Pl, Clayton, CA 94517For SaleMLS ID #41142277, Kelly McDougall. CCAR
- $1,099,0004 bd3 ba2.3k sqft8 Casey Glen Ct, Clayton, CA 94517For SaleMLS ID #41145291, Melissa Lyster. CCAR
- $1,295,0004 bd3 ba3k sqft477 Obsidian Way, Clayton, CA 94517For SaleMLS ID #41144125, Brionna Chang. Bay East AOR
- $1,299,0003 bd5 ba3.7k sqft1740 Curry Canyon Rd, Clayton, CA 94517For SaleMLS ID #41145363, Jennifer Stojanovich. CCAR
- $1,548,0004 bd3 ba2.4k sqft332 Downham Ct, Walnut Creek, CA 94598For SaleMLS ID #41144874, Adam Golden. Bay East AOR
- $1,599,0004 bd3 ba2.6k sqft4161 Leon Dr, Clayton, CA 94517For SaleMLS ID #41136739, Brittany Marino. CCAR
- $1,240,0004 bd3 ba2.9k sqft3051 Miwok Way, Clayton, CA 94517For SaleMLS ID #41140324, Amy Callahan. CCAR
- $1,299,9994 bd3 ba2.5k sqft5849 Mitchell Canyon Ct, Clayton, CA 94517For SaleMLS ID #41139274, Judy Bittner. bridgeMLS/CCAR/Bay East AOR
- $1,249,0005 bd3 ba2.3k sqft2 El Molino Dr, Clayton, CA 94517For SaleMLS ID #41143322, Kiersten Fouts. CCAR
- $1,149,0005 bd3 ba2.2k sqft11 Mount Lee Pl, Clayton, CA 94517For SaleMLS ID #41142024, Zack Torrey. CCAR
- $1,335,0004 bd3 ba3.1k sqft530 Leon Way, Clayton, CA 94517For SaleMLS ID #41137396, Kelly McDougall. CCAR
- $1,299,0004 bd3 ba3.7k sqft5530 Merritt Dr, Concord, CA 94521For SaleMLS ID #41143712, Margaret McCarty. CCAR
- $--6 bd4 ba3.5k sqft3918 Hummingbird Dr, Antioch, CA 94509AuctionAuction.com 1
- $940,0003 bd2 ba1.8k sqft102 Gold Rush Ct, Clayton, CA 94517For SaleMLS ID #41144204, Denisen Hartlove. CCAR
- $1,549,0004 bd2 ba1.9k sqft1279 Lancashire Dr, Concord, CA 94518For SaleMLS ID #41144292, Theresa Lee. CCAR
- $1,149,0003 bd2 ba2k sqft109 Crow Pl, Clayton, CA 94517For SaleMLS ID #41139178, Gabriela Galletti. CCAR
Local buyer's agents are ready to help
