Freshly remodeled and move-in ready! This desirable rambler floor plan showcases expanded and refinished hardwood floors in a beautiful natural finish. The brand-new kitchen features a convection range, microwave drawer, and stylish finishes throughout. Retreat to the exquisite primary suite with a freestanding soaking tub and separate double shower. Enjoy true single-level living with an oversized laundry room and thoughtfully designed living spaces. Downstairs, entertaining is made easy with a wet bar in the generous family room, plus a versatile hobby space with direct access to the three-car garage. Abundant storage throughout! Situated on a spacious half-acre lot with room for whatever your heart desires. Excellent access to the new West Davis Corridor (SR-177) and I-15, approximately 25 miles from Salt Lake City International Airport and just 6 miles from Hill Air Force Base. All information provided deemed reliable, not guaranteed; buyer/agent advised to verify all.
Accepting backups
Price increase: $265K (7/22)
$950,000
1740 W 200 N, Kaysville, UT 84037
4beds
4,338sqft
:
Get pre-qualified$5,620/mo
Single Family Residence
Built in 1993
0.5 Acres Lot
$951,400 Zestimate®
$219/sqft
$-- HOA
What's special
- 11 days |
- 79 |
- 1 |
Zillow last checked:
Listing updated:
Listed by:
Melanie Larsen 801-326-8800,
KW Utah Realtors Keller Williams (Brickyard),
Mark Nicholas 435-496-9698,
KW Utah Realtors Keller Williams (Brickyard)
Source: UtahRealEstate.com,MLS#: 2172880
Facts & features
Interior
Bedrooms & bathrooms
- Bedrooms: 4
- Bathrooms: 3
- Full bathrooms: 2
- 3/4 bathrooms: 1
- Main level bedrooms: 2
Rooms
- Room types: Master Bathroom
Primary bedroom
- Level: First
Heating
- Forced Air, Central
Cooling
- Central Air
Appliances
- Included: Microwave, Range Hood, Water Softener Owned, Disposal, Free-Standing Range
- Laundry: Electric Dryer Hookup
Features
- Wet Bar, Separate Bath/Shower, Central Vacuum, Walk-In Closet(s), Granite Counters
- Flooring: Carpet, Hardwood, Tile
- Doors: Sliding Doors
- Windows: Window Coverings
- Basement: Full,Basement Entrance
- Number of fireplaces: 2
- Fireplace features: Fireplace Insert, Insert, Gas Log
Interior area
- Total structure area: 4,338
- Total interior livable area: 4,338 sqft
- Finished area above ground: 2,157
- Finished area below ground: 1,853
Property
Parking
- Total spaces: 9
- Parking features: RV Access/Parking
- Attached garage spaces: 3
- Uncovered spaces: 6
Accessibility
- Accessibility features: Single Level Living
Features
- Stories: 2
- Patio & porch: Covered, Covered Patio
- Exterior features: Entry (Foyer), Lighting
- Fencing: Full
- Has view: Yes
- View description: Mountain(s)
Lot
- Size: 0.5 Acres
- Features: Curb & Gutter, Sprinkler: Auto-Full
- Topography: Terrain
- Residential vegetation: Fruit Trees, Landscaping: Full, Mature Trees
Details
- Additional structures: Storage Shed(s)
- Parcel number: 112850001
- Zoning description: Single-Family
- Horses can be raised: Yes
- Horse amenities: Horse Property
Construction
Type & style
- Home type: SingleFamily
- Architectural style: Rambler/Ranch
- Property subtype: Single Family Residence
Materials
- Brick, Stucco
- Roof: Asphalt
Condition
- Blt./Standing
- New construction: No
- Year built: 1993
Utilities & green energy
- Sewer: Public Sewer, Sewer: Public
- Water: Culinary, Irrigation: Pressure
- Utilities for property: Natural Gas Connected, Electricity Connected, Sewer Connected, Water Connected
Community & HOA
Community
- Features: Sidewalks
HOA
- Has HOA: No
Location
- Region: Kaysville
Financial & listing details
- Price per square foot: $219/sqft
- Tax assessed value: $637,000
- Annual tax amount: $3,494
- Date on market: 7/17/2026
- Listing terms: Cash,Conventional,FHA,VA Loan
- Inclusions: Fireplace Insert, Microwave, Range, Range Hood, Storage Shed(s), Water Softener: Own, Window Coverings, Smart Thermostat(s)
- Acres allowed for irrigation: 0
- Electric utility on property: Yes
- Road surface type: Paved
Estimated market value
$951,400
$904,000 - $999,000
$3,764/mo
Price history
| Date | Event | Price |
|---|---|---|
| 7/22/2026 | Price change | $950,000+38.7%$219/sqft |
Source:  UtahRealEstate.com #2172880 Report a problem UtahRealEstate.com #2172880 Report a problem | ||
| 1/17/2026 | Listed for sale | $685,000$158/sqft |
Source: UtahRealEstate.com #2131552 Report a problem | ||
Public tax history
| Year | Property taxes | Tax assessment |
|---|---|---|
| 2024 | $3,322 -4.1% | $637,000 -1.5% |
| 2023 | $3,465 -2.8% | $647,000 -4.7% |
| 2022 | $3,565 +4.8% | $679,000 +27.2% |
| 2021 | $3,401 +11.1% | $534,000 +14.1% |
| 2020 | $3,061 +9.9% | $468,000 +6.1% |
| 2019 | $2,786 | $441,000 +5.8% |
| 2018 | $2,786 +1.3% | $417,000 +92.6% |
| 2016 | $2,751 | $216,480 +6.6% |
| 2015 | $2,751 +19.2% | $203,170 +15.8% |
| 2014 | $2,307 | $175,503 -0.4% |
| 2013 | $2,307 +1.3% | $176,167 +2.9% |
| 2012 | $2,278 +0.6% | $171,127 |
| 2011 | $2,264 +4% | $171,127 -6% |
| 2010 | $2,176 -5% | $182,050 -12.8% |
| 2009 | $2,291 +0.3% | $208,739 -5% |
| 2008 | $2,283 +26.6% | $219,725 +36.3% |
| 2007 | $1,803 +10.4% | $161,205 +8.1% |
| 2006 | $1,633 -6.2% | $149,120 |
| 2005 | $1,740 | $149,120 |
| 2004 | -- | $149,120 |
| 2003 | $1,771 +4.2% | $149,120 |
| 2002 | $1,700 +9.8% | $149,120 +9.9% |
| 2001 | $1,549 -0.1% | $135,680 |
| 2000 | $1,551 | $135,680 |
Find assessor info on the county website
Monthly payment
Est. payment
Payment breakdown
Explore the cost of this home by adjusting the details. Changes won't be saved.Climate risks
Neighborhood: 84037
Nearby schools
GreatSchools rating
- 5/10Kay's Creek ElementaryGrades: PK-6Distance: 1 mi
- 8/10Shoreline Junior HighGrades: 7-9Distance: 1.4 mi
- 9/10Davis High SchoolGrades: 10-12Distance: 2.2 mi
Schools provided by the listing agent
- Elementary: Heritage
- Middle: Kaysville
- High: Davis
- District: Davis
Source: UtahRealEstate.com. This data may not be complete. We recommend contacting the local school district to confirm school assignments for this home.
- $638,2003 bd2 ba255 sqft1722 W 200 N, Kaysville, UT 84037Off Market
- $729,3003 bd2 ba315 sqft1772 W 200 N, Kaysville, UT 84037Off Market
- $960,3005 bd3 ba4.7k sqft256 Seemore Dr, Kaysville, UT 84037Off Market
- $1,145,4007 bd6 ba5k sqft228 N Seemore Dr, Kaysville, UT 84037Off Market

- $951,8005 bd4 ba4.5k sqft1670 W 200 N, Kaysville, UT 84037Off Market
- $805,8006 bd3 ba4.4k sqft206 Seemore Dr, Kaysville, UT 84037Off Market
- $1,184,0005 bd4 ba420 sqft282 N Seemore Dr, Kaysville, UT 84037Off Market
- $282,137-- bd-- ba2.8k sqft304 N Seemore Dr, Kaysville, UT 84037Off Market
A local agent can set up tours, give advice and negotiate with sellers.
Similar homes
- $874,5006 bd4 ba4.4k sqft1580 Crestmont Way, Kaysville, UT 84037For Sale
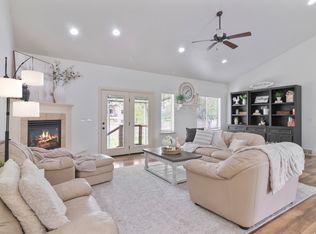
 MLS ID #2154529, Melissa Dobson, Realtypath LLC (Executives). UtahRealEstate.com
 - $1,149,0005 bd4 ba4.9k sqft436 N Joseph Acres Rd, Kaysville, UT 84037For Sale
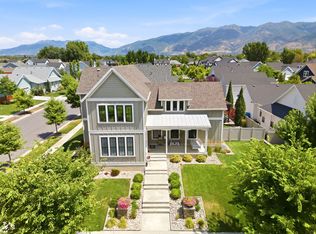 MLS ID #2174227, Donna Pozzuoli, Berkshire Hathaway HomeServices Utah Properties (North Salt Lake). UtahRealEstate.com
 - $889,0004 bd4 ba2.5k sqft445 S Sunset Dr W, Kaysville, UT 84037For Sale
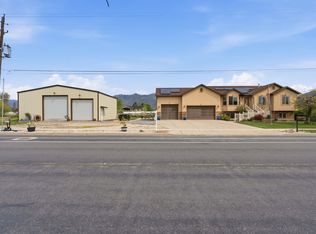 MLS ID #2147974, Tamara Fife Tracy, Utah First Real Estate, LLC. UtahRealEstate.com
 - $634,9003 bd3 ba2.1k sqft593 N Flint St, Kaysville, UT 84037For Sale
 MLS ID #2174025, Collette Child, Equity Real Estate (St Geo). UtahRealEstate.com
 - $879,0005 bd3 ba4k sqft882 E Windsor Ln N, Kaysville, UT 84037For SaleMLS ID #2142833, Darin P. Jensen, RANLife Real Estate Inc. UtahRealEstate.com
- $995,0005 bd4 ba5.7k sqft923 Wilshire Ct, Farmington, UT 84025For SaleMLS ID #2175484, Steve Schoonover, Century 21 Everest. UtahRealEstate.com
- $1,098,0005 bd4 ba4.2k sqft557 E Warm Springs Dr, Kaysville, UT 84037For Sale
 MLS ID #12602884, Shane Herbert, Bureau Real Estate. PCBR
 - $659,0004 bd3 ba2.8k sqft354 N 30 W, Kaysville, UT 84037For SaleMLS ID #2162985, Mikel Hale, KW Success Keller Williams Realty. UtahRealEstate.com
- $980,0005 bd5 ba4.5k sqft2303 W 900 N, Layton, UT 84041For SaleMLS ID #2169935, Sue Benson, RE/MAX Associates. UtahRealEstate.com
- $859,0004 bd3 ba4.7k sqft6313 Bybee Dr, Ogden, UT 84403For SaleMLS ID #2174955, Bryson Leff, Real Broker, LLC. UtahRealEstate.com
- $784,9004 bd3 ba3.2k sqft184 N Farm Cv, Farmington, UT 84025For SaleMLS ID #2175865, Darren Mansell, Mansell Real Estate Inc (Davis/Weber). UtahRealEstate.com
- $799,9006 bd4 ba4.3k sqft962 S Valley View Dr, Fruit Heights, UT 84037For SaleMLS ID #2154796, Stephanie Y Farwell, KW South Valley Keller Williams. UtahRealEstate.com
- $1,400,0006 bd5 ba5.7k sqft1065 W Tylers Way, Kaysville, UT 84037For SaleMLS ID #2162378, Kristy Major, Equity Real Estate (Select). UtahRealEstate.com
- $749,9004 bd3 ba3k sqft1681 Farm Meadow Rd, Farmington, UT 84025For SaleMLS ID #12603461, Mary L Hurlburt, CB Realty (Davis County). PCBR
- $949,9004 bd3 ba4.5k sqft1979 S Cave Hollow Way, Bountiful, UT 84010For SaleMLS ID #2168891, Sara J Beck-Broman, Domain Real Estate LLC. UtahRealEstate.com
- $1,050,0006 bd4 ba3.7k sqft2786 S 1260 W, Syracuse, UT 84075For SaleMLS ID #2171747, Ryan J Ivie, RE/MAX Associates. UtahRealEstate.com
- $580,0005 bd3 ba2.6k sqft316 S 550 W, Layton, UT 84041For SaleMLS ID #2175179, Julie Richards, Windermere Real Estate (Layton Branch). UtahRealEstate.com
- $769,9006 bd4 ba3.6k sqft212 W Bayview Dr, Farmington, UT 84025For SaleMLS ID #2175758, Gina M Mackay, The Tollstrup Group. UtahRealEstate.com
- $799,0005 bd4 ba3.5k sqft1786 N Country Cir, Centerville, UT 84014For SaleMLS ID #2175001, Chad S. Morris, Century 21 Everest (Centerville). UtahRealEstate.com
- $799,0005 bd4 ba3.9k sqft1921 Anasazi Dr, Ogden, UT 84403For SaleMLS ID #2175808, Joe Holden, Berkshire Hathaway HomeServices Utah Properties (So Ogden). UtahRealEstate.com
