Welcome to 17400 Tranquility Road. Set on 5.6 acres, minutes from downtown Purcellville, this 4-bedroom, 2.5-bath home backs onto the Loudoun Golf & Country Club and offers pastoral views from every room. The siding and stone front wrap, topped by a distinctive metal porch roof, give it strong curb appeal. The home offers about 3,101 finished square feet across the main and upper levels. Inside, a welcoming foyer opens to a private office and generous living and dining rooms. The sunroom, with its vaulted ceiling, skylights, and wood stove, is a standout feature. The expansive kitchen includes a breakfast room, and the family room features a gas fireplace with a stone surround. Many windows let in natural light, and the main level opens to a deck that runs the full length of the home, a fine place to take in the view. Upstairs are the primary bedroom and bath, three additional well-sized bedrooms, and a full hall bath. The unfinished walkout basement adds roughly 1,391 square feet, with a rough-in for a future bathroom and space to create your own retreat. A sliding door from the basement opens to an attached garden shed just outside. The home also includes an attached 2-car garage with room for extra storage, plus a circular drive and additional driveway parking. The location is ideal, with wonderful shops, restaurants, and other downtown Purcellville amenities nearby. Route 7 is nearby, providing easy access to Leesburg, Ashburn, and the Dulles Greenway. Washington Dulles International Airport is about 30 minutes away. The home needs some updates, but the bones, setting, and lot are in place for the right buyer to make it special.
Pending
$975,000
17400 Tranquility Rd, Purcellville, VA 20132
4beds
3,101sqft
Single Family Residence
Built in 1986
5.61 Acres Lot
$984,400 Zestimate®
$314/sqft
$-- HOA
What's special
Private officeBreakfast roomDistinctive metal porch roofWelcoming foyerThree additional well-sized bedroomsExpansive kitchen
- 27 days
- 886
- 70
Likely to sell faster than
Zillow last checked:
Listing updated:
Listed by:
Joe O'Hara 703-350-1234,
Corcoran McEnearney 7037771170,
Co-Listing Agent: Susan B Thomas 703-674-9896,
Corcoran McEnearney
Source: Bright MLS,MLS#: VALO2138620
Facts & features
Interior
Bedrooms & bathrooms
- Bedrooms: 4
- Bathrooms: 3
- Full bathrooms: 2
- 1/2 bathrooms: 1
- Main level bathrooms: 1
Basement
- Area: 1391
Heating
- Central, Electric
Cooling
- Central Air, Wall Unit(s), Electric
Appliances
- Included: Electric Water Heater
Features
- Basement: Walk-Out Access,Unfinished
- Has fireplace: No
Interior area
- Total structure area: 4,492
- Total interior livable area: 3,101 sqft
- Finished area above ground: 3,101
- Finished area below ground: 0
Property
Parking
- Total spaces: 10
- Parking features: Storage, Garage Faces Front, Circular Driveway, Asphalt, Attached, Driveway
- Attached garage spaces: 2
- Uncovered spaces: 8
Accessibility
- Accessibility features: None
Features
- Levels: Three
- Stories: 3
- Pool features: None
Lot
- Size: 5.61 Acres
Details
- Additional structures: Above Grade, Below Grade
- Parcel number: 523276088000
- Zoning: AR1
- Special conditions: Standard
Construction
Type & style
- Home type: SingleFamily
- Architectural style: Colonial
- Property subtype: Single Family Residence
Materials
- Vinyl Siding, Stone
- Foundation: Slab
Condition
- New construction: No
- Year built: 1986
Utilities & green energy
- Sewer: Septic = # of BR
- Water: Well
Community & HOA
Community
- Subdivision: Purcellville
HOA
- Has HOA: No
Location
- Region: Purcellville
Financial & listing details
- Price per square foot: $314/sqft
- Tax assessed value: $910,420
- Annual tax amount: $7,329
- Date on market: 10/16/2026
- Listing agreement: Exclusive Right To Sell
- Ownership: Fee Simple
Estimated market value
$984,400
$935,000 - $1.03M
$3,942/mo
Price history
| Date | Event | Price |
|---|---|---|
| 10/20/2026 | Pending sale | $975,000$314/sqft |
Source:  Bright MLS #VALO2138620 Report a problem | ||
| 10/17/2026 | Listed for sale | $975,000$314/sqft |
Source: Bright MLS #VALO2138620 Report a problem | ||
Public tax history
| Year | Property taxes | Tax assessment |
|---|---|---|
| 2026 | $7,329 -1.5% | $910,420 -1.5% |
| 2025 | $7,438 -1.1% | $923,920 +6.3% |
| 2024 | $7,521 +0.2% | $869,520 +1.4% |
| 2023 | $7,503 +12.1% | $857,440 +14% |
| 2022 | $6,693 +8.1% | $752,030 +19% |
| 2021 | $6,192 +1.5% | $631,880 +7.2% |
| 2020 | $6,101 0% | $589,460 +2.5% |
| 2019 | $6,101 -0.1% | $575,060 +2.2% |
| 2018 | $6,104 +1.7% | $562,590 +5.4% |
| 2017 | $6,005 -1.5% | $533,760 +0.2% |
| 2016 | $6,098 | $532,770 +52.8% |
| 2015 | $6,098 +0.2% | $348,760 -1.3% |
| 2014 | $6,086 -3.2% | $353,400 +1.5% |
| 2013 | $6,286 | $348,190 |
| 2012 | -- | -- |
| 2011 | -- | -- |
| 2010 | -- | -- |
| 2009 | -- | $585,600 -11.7% |
| 2008 | -- | $663,500 -3% |
| 2007 | -- | $684,100 -5.7% |
| 2006 | -- | $725,200 +18.7% |
| 2005 | -- | $610,800 -6.5% |
| 2004 | -- | $653,300 +15.1% |
| 2003 | -- | $567,700 +14.2% |
| 2002 | -- | $497,200 +37.3% |
| 2001 | -- | $362,100 |
Find assessor info on the county website
Monthly payment
Est. payment
Payment breakdown
Explore the cost of this home by adjusting the details. Changes won't be saved.Climate risks
Neighborhood: 20132
Nearby schools
Schools provided by the listing agent
- District: Loudoun County Public Schools
Source: Bright MLS. This data may not be complete. We recommend contacting the local school district to confirm school assignments for this home.
- $1,002,5004 bd3 ba3.4k sqft17380 Tranquility Rd, Purcellville, VA 20132Off Market
- $693,4002 bd1 ba1.4k sqft17397 Tranquility Rd, Purcellville, VA 20132Off Market
- $680,3002 bd2 ba1.1k sqft17440 Tranquility Rd, Purcellville, VA 20132Off Market
- $1,245,7005 bd5 ba3.5k sqft36649 W Main St, Purcellville, VA 20132Off Market
Similar homes
- $1,199,0004 bd4 ba4.1k sqft16085 Jonella Farm Dr, Purcellville, VA 20132For Sale
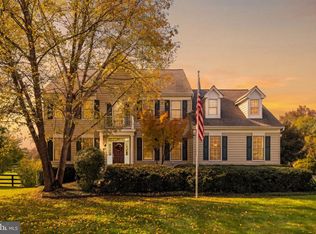
 MLS ID #VALO2139154, Mark Laing, Keller Williams Realty. Bright MLS
- $875,0004 bd4 ba3.7k sqft716 Sturbridge Ct, Purcellville, VA 20132For Sale
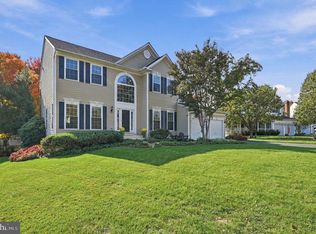 MLS ID #VALO2139278, Barry Allbright, EXP Realty, LLC. Bright MLS
- $870,0004 bd2 ba1.7k sqft37860 Charles Town Pike, Purcellville, VA 20132For Sale
 MLS ID #VALO2132288, Ralph Harvey, ListWithFreedom.com. Bright MLS
- $950,0004 bd4 ba3.4k sqft68 Eagles Nest Ln, Harpers Ferry, WV 25425For Sale
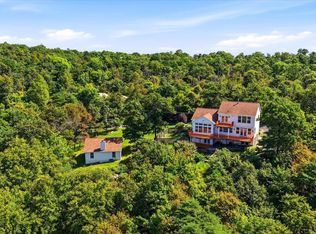 MLS ID #WVJF2023648, Bill Dixon, Dandridge Realty Group, LLC. Bright MLS
- $997,0003 bd2 ba2.1k sqft13855 Paris Breeze Pl, Hillsboro, VA 20132For SaleMLS ID #VALO2129782, Kristen Winters, Long & Foster Real Estate, Inc.. Bright MLS
- $1,195,0005 bd5 ba4.6k sqft36951 Wellington Dr, Purcellville, VA 20132For SaleMLS ID #VALO2131132, Windy Harris, Hunt Country Sotheby's International Realty. Bright MLS
- $985,0004 bd2 ba2.4k sqft35291 Snickersville Tpke, Round Hill, VA 20141For SaleMLS ID #VALO2134168, MARIA STEPPLING, Redfin Corporation. Bright MLS
- $1,150,0004 bd5 ba3.7k sqft17940 Taylor Rd, Hamilton, VA 20158For SaleMLS ID #VALO2138850, Chloe Powell, Hunt Country Sotheby's International Realty. Bright MLS
- $949,9995 bd3 ba3k sqft39030 Mount Gilead Rd, Leesburg, VA 20175For SaleMLS ID #VALO2132462, Rebecca Haughian, Redfin Corporation. Bright MLS
- $899,0003 bd3 ba3.1k sqft186 Grigsby Ln, Berryville, VA 22611For SaleMLS ID #VACL2007366, Beckwith Bolle, Carter Braxton Preferred Properties. Bright MLS
- $769,9004 bd3 ba3.1k sqft17512 Tedler Cir, Round Hill, VA 20141For SaleMLS ID #VALO2136714, Ray Blankenship, Pearson Smith Realty, LLC. Bright MLS
- $899,9003 bd4 ba3k sqft39400 Crooked Bridge Ln, Leesburg, VA 20175For SaleMLS ID #VALO2136160, Jessica Fauteux, RE/MAX Allegiance. Bright MLS
- $950,0004 bd4 ba3.4k sqft25501 Frosty Meadow Ln, Aldie, VA 20105For SaleMLS ID #VALO2132814, Jeanette Johnson, Long & Foster Real Estate, Inc.. Bright MLS
- $1,095,0006 bd4 ba4.4k sqft38620 Lime Kiln Rd, Leesburg, VA 20175For SaleMLS ID #VALO2139356, Viktorija Piano, Keller Williams Realty. Bright MLS
- $1,125,0005 bd4 ba4.3k sqft14631 Nina Ct, Waterford, VA 20197For SaleMLS ID #VALO2120354, Rebecca Haughian, Redfin Corporation. Bright MLS
- $889,9004 bd4 ba3.5k sqft43848 Glenhazel Dr, Ashburn, VA 20147For SaleMLS ID #VALO2139976, Kelly Ettrich, Century 21 Redwood Realty. Bright MLS
- $688,9994 bd3 ba2k sqftNone Available, Purcellville, VA 20132For SaleMLS ID #VALO2120110, Jean Garrell, Keller Williams Realty. Bright MLS
- $989,0005 bd3 ba3.9k sqft12003 Stonehouse View Ct, Lovettsville, VA 20180For SaleMLS ID #VALO2132776, Dave Jezierski, United Real Estate Premier. Bright MLS
- $950,0004 bd4 ba3.2k sqft20880 Fowlers Mill Cir, Ashburn, VA 20147For SaleMLS ID #VALO2139398, Joe O'Hara, Corcoran McEnearney. Bright MLS
- $719,9004 bd3 ba3k sqft41269 Lovettsville Rd, Lovettsville, VA 20180For SaleMLS ID #VALO2138778, Diana Geremia, Long & Foster Real Estate, Inc.. Bright MLS
