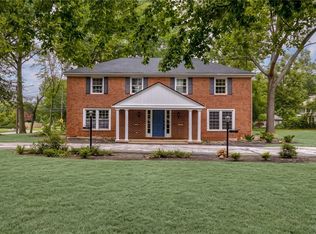
This updated traditional home has spacious rooms, crown moldings and large windows to capture the light. The library/den offers a quiet space to read as book shelves blanket two walls, or gather with others for spirited discussions. Th Garden room with Anderson windows offers serene views of the lovely landscaping and patio in the fenced yard. The eat-in kitchen displays Bosch double ovens & dishwasher and a Thermador cooktop with ample cabinets for storage as you enter the 2 car attached, heated garage with newer door. Upstairs the second floor offers 5 bedrooms and 3 renovated bathrooms as well as the ultimate convenience of a laundry room. Abundant closets offer storage. The expansive lower level has a fireplace and a wet bar as well as upgraded mechanicals and storage everywhere. Meticulously maintained, this home has a 3-zone HVAC (2022), wired sound system and sprinkler systems. POS Compliant this Fernway offering awaits your visit.
Pending
$749,000
17401 Aldersyde Dr, Shaker Heights, OH 44120
5beds
5,131sqft
Single Family Residence
Built in 1955
0.51 Acres Lot
$-- Zestimate®
$146/sqft
$-- HOA
What's special
Fenced yardSprinkler systemsThermador cooktopSpacious roomsWired sound systemWet barUpdated traditional home
- 31 days |
- 233 |
- 4 |
Zillow last checked:
Listing updated:
Listed by:
Patricia H Munro 216-288-8638 PattyMunro@howardhanna.com,
Howard Hanna
Source: MLS Now,MLS#: 5230116Originating MLS: Akron Cleveland Association of REALTORS
Facts & features
Interior
Bedrooms & bathrooms
- Bedrooms: 5
- Bathrooms: 5
- Full bathrooms: 3
- 1/2 bathrooms: 2
- Main level bathrooms: 1
Primary bedroom
- Level: Second
- Dimensions: 20 x 16
Bedroom
- Level: Second
- Dimensions: 17 x 14
Bedroom
- Level: Second
- Dimensions: 14 x 12
Bedroom
- Level: Second
- Dimensions: 13 x 10
Bedroom
- Level: Second
- Dimensions: 13 x 12
Dining room
- Level: First
- Dimensions: 15 x 15
Eat in kitchen
- Level: First
- Dimensions: 24 x 13
Entry foyer
- Level: First
- Dimensions: 17 x 13
Laundry
- Level: Second
- Dimensions: 10 x 6
Library
- Level: First
- Dimensions: 20 x 15
Living room
- Level: First
- Dimensions: 25 x 15
Sunroom
- Level: First
- Dimensions: 16 x 15
Heating
- Hot Water, Steam, Zoned
Cooling
- Central Air
Features
- Basement: Full,Finished,Storage Space
- Number of fireplaces: 2
- Fireplace features: Living Room, Recreation Room
Interior area
- Total structure area: 5,131
- Total interior livable area: 5,131 sqft
- Finished area above ground: 3,434
- Finished area below ground: 1,697
Property
Parking
- Parking features: Attached, Garage, Heated Garage
- Attached garage spaces: 2
Features
- Levels: Two
- Stories: 2
Lot
- Size: 0.51 Acres
Details
- Parcel number: 73232034
Construction
Type & style
- Home type: SingleFamily
- Architectural style: Colonial
- Property subtype: Single Family Residence
Materials
- Brick, Wood Siding
- Roof: Tile
Condition
- Year built: 1955
Utilities & green energy
- Sewer: Public Sewer
- Water: Public
Community & HOA
HOA
- Has HOA: No
Location
- Region: Shaker Heights
Financial & listing details
- Price per square foot: $146/sqft
- Tax assessed value: $646,900
- Annual tax amount: $24,582
- Date on market: 7/23/2026
- Listing agreement: Exclusive Right To Sell
Estimated market value
Not available
Estimated sales range
Not available
Not available
Price history
| Date | Event | Price |
|---|---|---|
| 7/23/2026 | Pending sale | $749,000$146/sqft |
Source: MLS Now #5230116 Report a problem | ||
| 7/23/2026 | Listed for sale | $749,000+212.1%$146/sqft |
Source: MLS Now #5230116 Report a problem | ||
| 8/10/1989 | Sold | $240,000$47/sqft |
Source: Agent Provided Report a problem | ||
Public tax history
| Year | Property taxes | Tax assessment |
|---|---|---|
| 2025 | $22,648 +13.8% | $226,420 |
| 2024 | $19,906 +8.8% | $226,420 +38% |
| 2023 | $18,300 +3.5% | $164,050 |
| 2022 | $17,679 +0.3% | $164,050 |
| 2021 | $17,618 -4.3% | $164,050 +2% |
| 2020 | $18,416 -0.9% | $160,830 +0% |
| 2019 | $18,585 -1.2% | $160,820 0% |
| 2018 | $18,818 +6.2% | $160,830 +11.9% |
| 2017 | $17,713 +4.2% | $143,720 |
| 2016 | $16,994 | $143,720 |
| 2015 | $16,994 +2% | $143,720 +6% |
| 2014 | $16,664 +7.1% | $135,600 |
| 2013 | $15,553 +1.8% | $135,600 |
| 2012 | $15,275 +2.7% | $135,600 -1.8% |
| 2011 | $14,876 +0.5% | $138,050 |
| 2010 | $14,796 +9% | $138,050 |
| 2009 | $13,573 -0.8% | $138,050 -7% |
| 2008 | $13,677 +2.1% | $148,440 |
| 2007 | $13,399 +0.1% | $148,440 |
| 2006 | $13,383 +13.7% | $148,440 +11.2% |
| 2005 | $11,773 +2.2% | $133,530 |
| 2004 | $11,520 +5.9% | $133,530 |
| 2003 | $10,874 +15.2% | $133,530 +14.5% |
| 2002 | $9,443 -55.2% | $116,620 |
| 2001 | $21,062 | $116,620 |
| 2000 | $21,062 | $116,620 |
Find assessor info on the county website
Monthly payment
Est. payment
Payment breakdown
Explore the cost of this home by adjusting the details. Changes won't be saved.Climate risks
Neighborhood: Fernway
Nearby schools
GreatSchools rating
- 7/10Onaway Elementary SchoolGrades: PK-5Distance: 0.7 mi
- 7/10Shaker Heights Middle SchoolGrades: 6-8Distance: 1.4 mi
- 7/10Shaker Heights High SchoolGrades: 9-12Distance: 0.6 mi
Schools provided by the listing agent
- District: Shaker Heights CSD - 1827
Source: MLS Now. This data may not be complete. We recommend contacting the local school district to confirm school assignments for this home.
- $595,2005 bd2 ba3.6k sqft17400 Parkland Dr, Shaker Heights, OH 44120Off Market
- $1,009,0007 bd4 ba6.2k sqft17300 Parkland Dr, Shaker Heights, OH 44120Off Market
- $879,3005 bd3 ba3.6k sqft17404 Aldersyde Dr, Shaker Heights, OH 44120Off Market
- $795,9004 bd5 ba3.4k sqft17450 Aldersyde Dr, Shaker Heights, OH 44120Off Market
- $492,2005 bd3 ba2.4k sqft17320 Aldersyde Dr, Shaker Heights, OH 44120Off Market
- $445,7003 bd2 ba2.2k sqft17306 Aldersyde Dr, Shaker Heights, OH 44120Off Market
- $1,459,4005 bd3 ba5.1k sqft17500 Parkland Dr, Shaker Heights, OH 44120Off Market
- $1,816,2009 bd12 ba9.4k sqft17250 Parkland Dr, Shaker Heights, OH 44120Off Market
A local agent can set up tours, give advice and negotiate with sellers.
Similar homes
- $739,0005 bd4 ba4.4k sqft13913 County Line Rd, Novelty, OH 44072For Sale
 MLS ID #5236482, Karen A Eagle, Elite Sotheby's International Realty. MLS Now
 - $545,0005 bd5 ba4.3k sqft21299 S Woodland Rd, Shaker Hts, OH 44122For Sale
 MLS ID #5220758, Emily Partridge, EXP Realty, LLC.. MLS Now
 - $425,0004 bd6 ba4.4k sqft14001 Shaker Blvd, Shaker Heights, OH 44120For Sale
 MLS ID #5236271, Adam S Kaufman, Howard Hanna. MLS Now
 - $850,0005 bd5 ba4.8k sqft3427 Lanark Ln, Pepper Pike, OH 44124For Sale
 MLS ID #5223740, Karen A Eagle, Elite Sotheby's International Realty. MLS Now
 - $899,9005 bd4 ba5.5k sqft3554 Rolling Hills Dr, Pepper Pike, OH 44124For SaleMLS ID #5235635, Jodi A Consolo, McDowell Homes Real Estate Services. MLS Now
- $529,9005 bd5 ba4.1k sqft19909 Malvern Rd, Shaker Heights, OH 44122For SaleMLS ID #5220189, Seth B Task, Berkshire Hathaway HomeServices Professional Realty. MLS Now
- $749,9004 bd3 ba3.7k sqft7859 Sugarbush Ln, Gates Mills, OH 44040For SaleMLS ID #5233148, Mary Kay Kennedy, Gardner Kennedy Group, Inc.. MLS Now
- $--5 bd3 ba3.5k sqft1346 Iroquois Ave, Mayfield Heights, OH 44124AuctionServiceLink Auction
- $500,0003 bd3 ba2.8k sqft21650 S Woodland Rd, Shaker Heights, OH 44122For SaleMLS ID #5207814, Susan T Delaney, Howard Hanna. MLS Now
- $599,0004 bd4 ba3k sqft2677 Rocklyn Rd, Shaker Heights, OH 44122For SaleMLS ID #5222161, Debbie Garson, Keller Williams Greater Metropolitan. MLS Now
- $650,0005 bd5 ba5.6k sqft9530 Rainbow Ln, North Royalton, OH 44133For SaleMLS ID #5238897, Pamela S Rybka, RE/MAX Real Estate Group. MLS Now
- $679,9004 bd5 ba4.3k sqft33278 Allenbury Dr, Solon, OH 44139For SaleMLS ID #5236607, Ismail Gunay, Howard Hanna. MLS Now
- $749,9005 bd5 ba4.3k sqft17315 Long Meadow Trl, Chagrin Falls, OH 44023For Sale By Owner
- $599,9006 bd4 ba4.2k sqft3536 Shannon Rd, Cleveland Heights, OH 44118For SaleMLS ID #5232148, Liza R Dardashti-Wolf, Howard Hanna. MLS Now
- $729,0003 bd3 ba4.5k sqft15490 Riddle Rd, Chagrin Falls, OH 44022For SaleMLS ID #5220857, Diane Russo Armington, Berkshire Hathaway HomeServices Professional Realty. MLS Now
- $649,9005 bd5 ba4.3k sqft7850 Mayfield Rd, Gates Mills, OH 44040For SaleMLS ID #5225555, Seth B Task, Berkshire Hathaway HomeServices Professional Realty. MLS Now
- $692,0004 bd5 ba4k sqft800 Hardwood Ct, Gates Mills, OH 44040For SaleMLS ID #5225868, Joe Vaccaro, EXP Realty, LLC.. MLS Now
- $729,9004 bd3 ba4.4k sqft95 Nantucket Ct, Bratenahl, OH 44108For SaleMLS ID #5147582, Robert Briggs, Berkshire Hathaway HomeServices Professional Realty. MLS Now
- $775,0005 bd4 ba6.5k sqft8135 Thackeray Ct, Broadview Heights, OH 44147For SaleMLS ID #5211440, Tony Mazzone, Century 21 Homestar. MLS Now
- $799,0004 bd4 ba5.3k sqft10124 Barr Rd, Brecksville, OH 44141For SaleMLS ID #5218518, Antonio Biasiotta, Keller Williams Elevate. MLS Now
