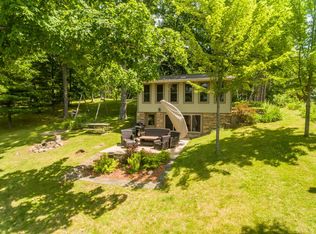
Balsam Lake, Wisconsin year-round cabin on Dixie Bay, less than 2 hours from the Twin Cities! Tucked down old Leeland Court just before the Big Narrows, where boats slow down, this updated lake cabin puts great fishing right out front on one of Western Wisconsin's most sought-after lakes. Inside, it's every bit as adorable as the photos, and the layout makes it more functional than you'd expect. Extensive updates (see list) include shiplap walls, knotty pine ceilings, fresh paint throughout, and newly painted siding. On the main level, a bright, window-lined dining room flows into the living room with its brick fireplace, and on to a kitchen with a beverage fridge and a cozy eat-in table. The walkout lower level has a family room with a wall of lake-view windows that opens right onto the stone patio. Outside, the .44-acre lot is made for entertaining, lawn games, and chill evenings around the fire. Updates include new landscaping, stone stairs, an extended flagstone patio, and privacy fencing, and there's a detached garage for the boat and toys. Two docks and some furniture and décor are included. It's a low-maintenance lake home as it is, and the lot leaves room to expand the cabin down the road (buyer to verify with Polk County zoning). Balsam Lake offers over 1,900 acres for boating, fishing, and swimming, plus two restaurants and a full-service marina. Move in now, enjoy fall color and cozy winter nights by the fire, and make plans for your next season on the lake. Start living your best life on Balsam Lake today!
Active
$795,000
1741 120th St, Balsam Lake, WI 54810
2beds
1,253sqft
Single Family
Built in 1940
0.44 Acres Lot
$776,300 Zestimate®
$634/sqft
$-- HOA
What's special
Two docksPrivacy fencingUpdated lake cabinFresh paint throughoutBright window-lined dining roomKnotty pine ceilingsShiplap walls
- 25 days
- 4,552
- 275
Likely to sell faster than
Zillow last checked:
Listing updated:
Listed by:
Laurie A. Dick 651-303-5383,
Real Broker, LLC
Source: NorthstarMLS as distributed by MLS GRID,MLS#: 7149534
Facts & features
Interior
Bedrooms & bathrooms
- Bedrooms: 2
- Bathrooms: 1
- 3/4 bathrooms: 1
Bedroom
- Level: Main
- Area: 70 Square Feet
- Dimensions: 10x7
Bedroom 2
- Level: Lower
- Area: 90 Square Feet
- Dimensions: 10x9
Dining room
- Level: Main
- Area: 112 Square Feet
- Dimensions: 14x8
Family room
- Level: Lower
- Area: 196 Square Feet
- Dimensions: 14x14
Foyer
- Level: Main
- Area: 72 Square Feet
- Dimensions: 9x8
Informal dining room
- Level: Main
- Area: 36 Square Feet
- Dimensions: 6x6
Kitchen
- Level: Main
- Area: 110 Square Feet
- Dimensions: 10x11
Living room
- Level: Main
- Area: 110 Square Feet
- Dimensions: 11x10
Other
- Level: Lower
- Area: 56 Square Feet
- Dimensions: 8x7
Heating
- Baseboard, Fireplace(s), Wood Stove
Cooling
- Window Unit(s)
Appliances
- Included: Electric Water Heater, Range, Refrigerator, Wine Cooler
Features
- Basement: Finished,Full,Walk-Out Access
- Number of fireplaces: 1
- Fireplace features: Brick, Family Room, Living Room, Wood Burning, Wood Burning Stove
Interior area
- Total structure area: 1,296
- Total interior livable area: 1,253 sqft
- Finished area above ground: 648
- Finished area below ground: 605
Property
Parking
- Total spaces: 3
- Parking features: Detached Garage
- Garage spaces: 3
- Details: Garage Dimensions (31x24), Garage Door Height (8)
Accessibility
- Accessibility features: None
Features
- Levels: One
- Stories: 1
- Patio & porch: Patio
- Pool features: None
- Fencing: Partial
- Has view: Yes
- View description: Lake, Panoramic, West
- Has water view: Yes
- Water view: Lake
- Waterfront features: Dock, Lake Front, Lake View
- Frontage length: Water Frontage: 100
Lot
- Size: 0.44 Acres
- Dimensions: 100 x 178 x 135 x 119
- Features: Tree Coverage - Medium
Details
- Foundation area: 648
- Parcel number: 006011170000
- Zoning description: Residential-Single Family
Construction
Type & style
- Home type: SingleFamily
- Property subtype: Single Family
Materials
- Roof: Age Over 8 Years,Metal
Condition
- New construction: No
- Year built: 1940
Utilities & green energy
- Gas: Electric
- Sewer: Holding Tank, Private Sewer
- Water: Well
Community & HOA
Community
- Subdivision: Prospect Point
HOA
- Has HOA: No
Location
- Region: Balsam Lake
Financial & listing details
- Price per square foot: $634/sqft
- Tax assessed value: $734,200
- Annual tax amount: $6,355
- Date on market: 9/24/2026
- Road surface type: Paved
Estimated market value
$776,300
$737,000 - $815,000
$1,309/mo
Price history
| Date | Event | Price |
|---|---|---|
| 9/24/2026 | Listed for sale | $795,000+65.3%$634/sqft |
Source:  NorthstarMLS as distributed by MLS GRID #7149534 Report a problem | ||
| 8/12/2020 | Sold | $481,000+6.9%$384/sqft |
Source: Public Record Report a problem | ||
| 7/27/2020 | Pending sale | $450,000$359/sqft |
Source: Edina Realty, Inc., a Berkshire Hathaway affiliate #5612014 Report a problem | ||
| 6/22/2020 | Listed for sale | $450,000+32.4%$359/sqft |
Source: Edina Realty, Inc., a Berkshire Hathaway affiliate #5612014 Report a problem | ||
| 2/21/2017 | Sold | $340,000$271/sqft |
Source: Public Record Report a problem | ||
Public tax history
| Year | Property taxes | Tax assessment |
|---|---|---|
| 2025 | $6,321 +7% | $552,000 |
| 2024 | $5,908 +4.9% | $552,000 |
| 2023 | $5,630 -6.5% | $552,000 +20.1% |
| 2022 | $6,024 +13.7% | $459,700 +40.8% |
| 2021 | $5,301 +35.1% | $326,500 |
| 2020 | $3,922 +5.7% | -- |
| 2019 | $3,709 -27% | -- |
| 2018 | $5,078 +5.5% | $326,500 +11.3% |
| 2017 | $4,815 +18.6% | $293,300 +17.4% |
| 2016 | $4,061 -8.5% | $249,800 -7.2% |
| 2015 | $4,437 -6.4% | $269,100 |
| 2013 | $4,742 +5.8% | $269,100 |
| 2012 | $4,482 -8.2% | $269,100 -16.6% |
| 2011 | $4,881 -6.3% | $322,500 |
| 2010 | $5,210 +10.2% | $322,500 +0.4% |
| 2009 | $4,726 | $321,300 |
Find assessor info on the county website
Monthly payment
Est. payment
Payment breakdown
Explore the cost of this home by adjusting the details. Changes won't be saved.Climate risks
Neighborhood: 54810
Similar homes
- $850,0002 bd2 ba1.5k sqft1588 Apple River Ln, Balsam Lake, WI 54810For Sale

 MLS ID #7129394, Michele Merritt, Coldwell Banker Realty. NorthstarMLS as distributed by MLS GRID
- $450,0002 bd1 ba878 sqft1269 County Road G, Milltown, WI 54858For Sale
 MLS ID #1601467, Jessica Cramlet. NWWMLS
- $759,9002 bd1 ba864 sqft398 11 1/2 Ave, Turtle Lake, WI 54889For Sale
 MLS ID #1602194, Tadd Peterson. NWWMLS
- $--3 bd1 ba1.3k sqft39889 Quinlan Ave, Center City, MN 55012Auction
 ServiceLink Auction
- $415,0002 bd1 ba1.2k sqft1456 210th Street, St Croix Falls, WI 54024For SaleMLS ID #1603588, Joshua Amys. NWWMLS
- $449,9003 bd1 ba1.8k sqft813 200th St, Dresser, WI 54009For SaleMLS ID #7159452, Jeffrey Harken, New Home Star Wisconsin. NorthstarMLS as distributed by MLS GRID
- $539,9003 bd1 ba1.2k sqft2265 State Highway 87, St Croix Falls, WI 54024For SaleMLS ID #1599846, Mary Rufledt. NWWMLS
- $749,9002 bd2 ba1.8k sqft261 Lower Pine Lake Ct, Star Prairie, WI 54026For SaleMLS ID #7127384, Pennie Peterson, WESTconsin Realty LLC. NorthstarMLS as distributed by MLS GRID
- $499,9003 bd1 ba1.4k sqft2513 E Grenquist Lake Lane, Cumberland, WI 54829For SaleMLS ID #1604692, Meg Lepak. NWWMLS
- $550,0003 bd2 ba1.5k sqft351 25 1/4 Avenue, Cumberland, WI 54829For SaleMLS ID #1605591, Jessica Longtine. NWWMLS
- $725,0003 bd2 ba1.8k sqft96th Ave, Amery, WI 54001For SaleMLS ID #7126339, Jud Manor, Coldwell Banker Realty. NorthstarMLS as distributed by MLS GRID
- $500,0003 bd2 ba1.5k sqft11485 Pine Lake Road, Frederic, WI 54837For SaleMLS ID #1605415, Mary Jo Bowe. NWWMLS
- $449,9003 bd1 ba895 sqft69 16 5/8 Avenue #A, Turtle Lake, WI 54889For SaleMLS ID #1604136, Holly Jordan. NWWMLS
- $1,040,0003 bd1 ba1.2k sqft3461 56th Street, Frederic, WI 54837For SaleMLS ID #1605724, Neil Hauger. NWWMLS
- $415,0003 bd2 ba1.7k sqft2199 88th Avenue, Osceola, WI 54020For SaleMLS ID #1605610, Tony Johnson. NWWMLS
- $439,9003 bd2 ba1.2k sqft1880 60th Ave, Osceola, WI 54020For SaleMLS ID #7146678, Gregory W Lawrence, Home Avenue Flat Fee Realty. NorthstarMLS as distributed by MLS GRID
- $400,0003 bd2 ba1.8k sqft451 Roosevelt Dr, Dresser, WI 54009For SaleMLS ID #7160531, Jolene M. Kammerud, Outdoors Realty. NorthstarMLS as distributed by MLS GRID
- $399,0004 bd2 ba1.7k sqft601 3rd Avenue, Osceola, WI 54020For SaleMLS ID #1602485, Tony Johnson. NWWMLS
