In the heart of Northglenn, With no HOA. This beautifully updated ranch-style home at 1741 E 105th Pl backs to open space, offering privacy, flexibility, and modern comfort. A bright, open layout on the main level showcases quartz countertops, a large island, a gas range, and stainless steel appliances included —perfect for everyday living and entertaining—alongside a cozy eat-in area and gleaming hardwood floors. Abundant natural light, central heating and air, ceiling fans, ample storage, 2 in-unit washers and dryers on main floor and basement add everyday convenience. The finished basement expands the home with additional bedrooms (with egress windows) and an expertly designed second kitchen, providing excellent potential for guests, multi-generational living. Step outside to fully fenced spacious backyard with storage shed ideal for relaxing or gathering, with local parks, a dog park, shopping, trails and dining just minutes away. Refreshed with recent upgrades, this move-in ready property is located in the highly regarded Adams 12 school district, schedule your showing today.
Accepting backups
$540,000
1741 E 105th Place, Northglenn, CO 80233
5beds
2,008sqft
:
Get pre-qualified$3,299/mo
Single Family Residence
Built in 1962
8,025 Square Feet Lot
$-- Zestimate®
$269/sqft
$-- HOA
What's special
Finished basementStorage shedAmple storageLarge islandBacks to open spaceGas rangeStainless steel appliances included
- 8 days |
- 37 |
- 0 |
Zillow last checked:
Listing updated:
Listed by:
Anthony Davey 303-564-5468,
Home Brokers, LLC
Source: REcolorado as distributed by MLS GRID,MLS#: 3791032
Facts & features
Interior
Bedrooms & bathrooms
- Bedrooms: 5
- Bathrooms: 2
- 3/4 bathrooms: 2
- Main level bathrooms: 1
- Main level bedrooms: 3
Bedroom
- Description: French Doors
- Level: Main
Bedroom
- Level: Main
Bedroom
- Level: Main
Bedroom
- Description: With Egress Window
- Level: Basement
Bedroom
- Description: With Egress Window
- Level: Basement
Bathroom
- Level: Main
Bathroom
- Level: Basement
Kitchen
- Level: Main
Kitchen
- Level: Basement
Laundry
- Level: Main
Laundry
- Level: Basement
Heating
- Active Solar, Forced Air
Cooling
- Central Air
Appliances
- Included: Dishwasher, Disposal, Dryer, Microwave, Oven, Range, Range Hood, Refrigerator, Self Cleaning Oven, Washer
Features
- Ceiling Fan(s), Eat-in Kitchen, High Speed Internet, Kitchen Island, Open Floorplan, Quartz Counters
- Flooring: Carpet, Wood
- Basement: Finished
Interior area
- Total structure area: 2,008
- Total interior livable area: 2,008 sqft
- Finished area above ground: 1,004
- Finished area below ground: 900
Property
Parking
- Total spaces: 1
- Parking features: Garage - Attached
- Attached garage spaces: 1
Features
- Levels: One
- Stories: 1
- Exterior features: Private Yard
- Fencing: Full
Lot
- Size: 8,025 Square Feet
- Features: Greenbelt
Details
- Parcel number: R0038962
- Special conditions: Standard
Construction
Type & style
- Home type: SingleFamily
- Property subtype: Single Family Residence
Materials
- Brick, Frame
- Foundation: Slab
- Roof: Composition
Condition
- Updated/Remodeled
- Year built: 1962
Utilities & green energy
- Electric: 110V, 220 Volts
- Sewer: Public Sewer
- Water: Public
- Utilities for property: Cable Available, Internet Access (Wired), Natural Gas Connected
Community & HOA
Community
- Security: Carbon Monoxide Detector(s), Smoke Detector(s)
- Subdivision: Sub:northglenn Thirteenth Filing Blk:33 Lot:37
HOA
- Has HOA: No
Location
- Region: Northglenn
Financial & listing details
- Price per square foot: $269/sqft
- Tax assessed value: $431,000
- Annual tax amount: $3,733
- Date on market: 7/16/2026
- Listing terms: Cash,Conventional,FHA
- Exclusions: None
- Ownership: Individual
- Road surface type: Paved
Estimated market value
Not available
Estimated sales range
Not available
Not available
Price history
| Date | Event | Price |
|---|---|---|
| 7/16/2026 | Pending sale | $540,000$269/sqft |
Source:  REcolorado as distributed by MLS GRID #3791032 Report a problem REcolorado as distributed by MLS GRID #3791032 Report a problem | ||
| 6/24/2026 | Listing removed | $540,000$269/sqft |
Source: REcolorado as distributed by MLS GRID #3791032 Report a problem | ||
| 6/15/2026 | Pending sale | $540,000$269/sqft |
Source: REcolorado as distributed by MLS GRID #3791032 Report a problem | ||
| 4/30/2026 | Listing removed | $2,595$1/sqft |
Source: Zillow Rentals Report a problem | ||
| 4/27/2026 | Listed for sale | $540,000+44%$269/sqft |
Source: REcolorado as distributed by MLS GRID #3791032 Report a problem | ||
| 3/27/2026 | Listed for rent | $2,595+6.1%$1/sqft |
Source: Zillow Rentals Report a problem | ||
| 5/17/2025 | Listing removed | $2,445$1/sqft |
Source: Zillow Rentals Report a problem | ||
| 4/23/2025 | Listed for rent | $2,445-5.8%$1/sqft |
Source: Zillow Rentals Report a problem | ||
| 4/23/2024 | Listing removed | -- |
Source: Zillow Rentals Report a problem | ||
| 3/20/2024 | Price change | $2,595+8.4%$1/sqft |
Source: Zillow Rentals Report a problem | ||
| 12/1/2022 | Price change | $2,395-4%$1/sqft |
Source: Zillow Rental Network Premium Report a problem | ||
| 11/13/2022 | Listed for rent | $2,495+39%$1/sqft |
Source: Zillow Rental Network Premium Report a problem | ||
| 10/23/2022 | Listing removed | -- |
Source: Zillow Rental Network Premium Report a problem | ||
| 10/13/2022 | Price change | $1,795-28.1%$1/sqft |
Source: Zillow Rental Network Premium Report a problem | ||
| 10/4/2022 | Listed for rent | $2,495$1/sqft |
Source: Zillow Rental Network Premium Report a problem | ||
| 5/19/2022 | Sold | $375,000+120.6%$187/sqft |
Source: Public Record Report a problem | ||
| 7/10/2006 | Sold | $170,000-9.6%$85/sqft |
Source: Public Record Report a problem | ||
| 12/6/2004 | Sold | $188,000$94/sqft |
Source: Public Record Report a problem | ||
Public tax history
| Year | Property taxes | Tax assessment |
|---|---|---|
| 2025 | $2,981 +0.9% | $26,940 -6.1% |
| 2024 | $2,953 -5.3% | $28,680 |
| 2023 | $3,118 -3.1% | $28,680 +16.2% |
| 2022 | $3,217 | $24,690 -2.8% |
| 2021 | -- | $25,390 +11% |
| 2020 | $2,910 | $22,880 -0.2% |
| 2019 | $2,910 +22.5% | $22,930 +26.6% |
| 2018 | $2,376 | $18,110 |
| 2017 | $2,376 | $18,110 +25.7% |
| 2016 | -- | $14,410 |
| 2015 | $1,782 | $14,410 +12.5% |
| 2014 | -- | $12,810 |
| 2013 | -- | $12,810 -3.8% |
| 2012 | -- | $13,320 |
| 2011 | -- | $13,320 +1.1% |
| 2010 | -- | $13,170 |
| 2009 | -- | $13,170 -8.2% |
| 2008 | -- | $14,340 |
| 2007 | -- | $14,340 -1.4% |
| 2006 | -- | $14,550 |
| 2005 | -- | $14,550 +4% |
| 2004 | -- | $13,990 |
| 2003 | $1,476 +1.7% | $13,990 +5.8% |
| 2002 | $1,451 +13.4% | $13,220 +19.3% |
| 2001 | $1,280 | $11,080 |
| 2000 | -- | $11,080 |
Find assessor info on the county website
Monthly payment
Est. payment
Payment breakdown
Explore the cost of this home by adjusting the details. Changes won't be saved.Climate risks
Neighborhood: 80233
Nearby schools
GreatSchools rating
- 4/10Leroy Drive Elementary SchoolGrades: K-5Distance: 0.2 mi
- 4/10Northglenn Middle SchoolGrades: 6-8Distance: 0.7 mi
- 2/10Thornton High SchoolGrades: 9-12Distance: 1.7 mi
Schools provided by the listing agent
- Elementary: Leroy Drive
- Middle: Northglenn
- High: Thornton
- District: Adams 12 5 Star Schl
Source: REcolorado as distributed by MLS GRID. This data may not be complete. We recommend contacting the local school district to confirm school assignments for this home.
- $381,0002 bd2 ba850 sqft1721 E 105th Pl, Northglenn, CO 80233Off Market
- $437,9004 bd2 ba1.4k sqft1701 E 105th Pl, Northglenn, CO 80233Off Market

- $442,7004 bd2 ba1.7k sqft1781 E 105th Pl, Northglenn, CO 80233Off Market
- $422,0002 bd2 ba850 sqft10558 Williams St, Northglenn, CO 80233Off Market
- $416,8002 bd2 ba850 sqft10549 Williams St, Northglenn, CO 80233Off Market
- $464,8004 bd2 ba2.1k sqft1681 E 105th Pl, Northglenn, CO 80233Off Market
- $475,8003 bd2 ba1.1k sqft10548 Williams St, Northglenn, CO 80233Off Market
- $449,5004 bd2 ba1.6k sqft10540 Gilpin St, Northglenn, CO 80233Off Market
A local agent can set up tours, give advice and negotiate with sellers.
Similar homes
- $444,9004 bd2 ba2k sqft11905 E 119th Pl, Northglenn, CO 80233For Sale
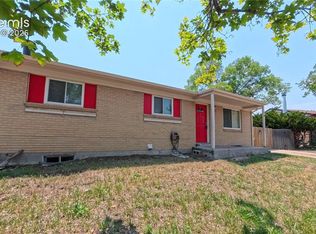
 MLS ID #5507716, Tammy Hein, Homes for Colorado LLC. elevateMLS
 - $545,0004 bd2 ba2.4k sqft7151 Clay Street, Westminster, CO 80030For Sale
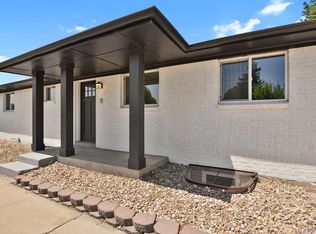
 MLS ID #4842903, Margo Obrzut, HomeSmart. REcolorado as distributed by MLS GRID
 - $505,0003 bd2 ba2.4k sqft11835 Lincoln Street, Denver, CO 80233For Sale
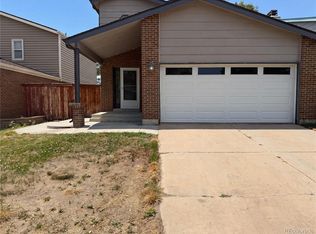 MLS ID #4480604, Tara Jones, Opendoor Brokerage LLC. REcolorado as distributed by MLS GRID
 - $433,0003 bd2 ba1.8k sqft1902 E 116th Place, Northglenn, CO 80233For Sale
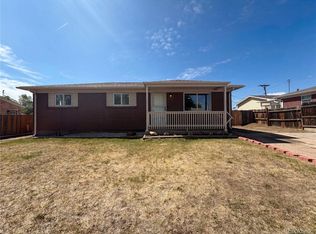 MLS ID #3386983, Tara Jones, Opendoor Brokerage LLC. REcolorado as distributed by MLS GRID
 - $509,0004 bd2 ba2.4k sqft8701 McElwain Boulevard, Denver, CO 80229For SaleMLS ID #5834786, Jason Hernandez, Apollo Homes Inc. REcolorado as distributed by MLS GRID
- $469,9003 bd2 ba1.9k sqft9820 Croke Drive, Northglenn, CO 80260For SaleMLS ID #7510058, Rick Crompton, Coldwell Banker Realty 56. REcolorado as distributed by MLS GRID
- $470,0005 bd2 ba2k sqft8581 Faraday Street, Denver, CO 80229For SaleMLS ID #2127477, Adam King, Kings Kastles, Inc.. REcolorado as distributed by MLS GRID
- $550,0004 bd3 ba2.7k sqft8939 Winona Court, Westminster, CO 80031For SaleMLS ID #6687389, Tara Jones, Opendoor Brokerage LLC. REcolorado as distributed by MLS GRID
- $550,0005 bd2 ba2.5k sqft6554 Upham Street, Arvada, CO 80003For SaleMLS ID #9940878, Adan Alvarez, Keller Williams Realty Downtown LLC. REcolorado as distributed by MLS GRID
- $544,9004 bd2 ba1.9k sqft2200 W Moffat Place, Denver, CO 80221For SaleMLS ID #2052764, Monroe Henninger, Brix Real Estate LLC. REcolorado as distributed by MLS GRID
- $560,0004 bd2 ba2.2k sqft6668 Chase Street, Arvada, CO 80003For SaleMLS ID #9527809, Frank Wilcox, Colorado Realty Group. REcolorado as distributed by MLS GRID
- $499,0003 bd2 ba1.8k sqft3420 W 96th Avenue, Westminster, CO 80031For SaleMLS ID #2142113, Becky Nichols, Berkshire Hathaway HomeServices Colorado Real Estate, LLC - Brighton. REcolorado as distributed by MLS GRID
- $519,0004 bd2 ba2.5k sqft930 Hemlock Way, Broomfield, CO 80020For SaleMLS ID #4737468, Steve deGuzman, Orchard Brokerage LLC. REcolorado as distributed by MLS GRID
- $449,9994 bd2 ba2k sqft8356 Mitze Drive, Denver, CO 80221For SaleMLS ID #2693010, Citlali Sanchez, Home Real Estate. REcolorado as distributed by MLS GRID
- $500,0004 bd3 ba2.3k sqft12087 Ivy Court, Brighton, CO 80602For SaleMLS ID #9246346, Jamie Goodvin, JPAR Modern Real Estate. REcolorado as distributed by MLS GRID
- $549,0003 bd2 ba1.8k sqft6055 Benton Street, Arvada, CO 80003For SaleMLS ID #3101170, Denise Muniz, JPAR Modern Real Estate. REcolorado as distributed by MLS GRID
- $480,9005 bd2 ba2k sqft12321 Randolph Place, Denver, CO 80239For SaleMLS ID #6497989, Francisco Martinez, Brokers Guild Homes. REcolorado as distributed by MLS GRID
- $455,0003 bd2 ba1.2k sqft1364 Nueva Vista Drive, Denver, CO 80229For SaleMLS ID #7252479, Alejandro Leyva, PAK Home Realty. REcolorado as distributed by MLS GRID
- $500,0004 bd2 ba1.8k sqft5421 Raritan Way, Denver, CO 80221For SaleMLS ID #9736888, Tara Jones, Opendoor Brokerage LLC. REcolorado as distributed by MLS GRID
- $549,8884 bd3 ba2.3k sqft8536 Eaton Street, Arvada, CO 80003For SaleMLS ID #3148958, Boris Klein, A+ Life's Agency. REcolorado as distributed by MLS GRID
