Well-maintained 3-bedroom, 2-bath home in Timber Valley with approximately 1,300 finished square feet. The main level features attractive LVP flooring in the living room and kitchen, along with a full bathroom and 2 bedrooms. The finished basement includes a family room, full bathroom, utility room and third bedroom with an egress window, closet and ensuite. Additional features include new carpet, a predominantly brick exterior and an attached 2-stall garage. Convenient southwest Lincoln location with easy access to all parts of the city via Highway 77, Rosa Parks Way and I-80.
Pending
$274,900
1741 SW 30th St, Lincoln, NE 68522
3beds
1,300sqft
Single Family Residence
Built in 2006
5,662 Square Feet Lot
$-- Zestimate®
$211/sqft
$38/mo HOA
What's special
Predominantly brick exteriorFinished basementFamily roomNew carpet
- 30 days
- 789
- 34
Likely to sell faster than
Zillow last checked:
Listing updated:
Listed by:
Gary J. Tharnish 402-419-3354,
HOME Real Estate
Source: GPRMLS,MLS#: 22626268
Facts & features
Interior
Bedrooms & bathrooms
- Bedrooms: 3
- Bathrooms: 2
- Full bathrooms: 2
- Main level bathrooms: 1
Primary bedroom
- Features: Wall/Wall Carpeting
- Level: Basement
- Area: 168
- Dimensions: 14 x 12
Bedroom 2
- Features: Wall/Wall Carpeting
- Level: Main
- Area: 144
- Dimensions: 12 x 12
Bedroom 3
- Features: Wall/Wall Carpeting
- Level: Main
- Area: 121
- Dimensions: 11 x 11
Primary bathroom
- Features: Full
Kitchen
- Features: Luxury Vinyl Plank
- Level: Main
- Area: 169
- Dimensions: 13 x 13
Living room
- Features: Luxury Vinyl Plank
- Level: Main
- Area: 156
- Dimensions: 13 x 12
Basement
- Area: 800
Heating
- Natural Gas, Forced Air
Cooling
- Central Air
Appliances
- Included: Range, Refrigerator, Washer, Dryer, Disposal, Microwave
Features
- Flooring: Carpet
- Basement: Walk-Up Access
- Has fireplace: No
Interior area
- Total structure area: 1,300
- Total interior livable area: 1,300 sqft
- Finished area above ground: 800
- Finished area below ground: 500
Video & virtual tour
Property
Parking
- Total spaces: 2
- Parking features: Garage - Attached
- Attached garage spaces: 2
Features
- Patio & porch: Patio
- Fencing: Wood
Lot
- Size: 5,662 Square Feet
- Dimensions: 121.11 x 39.42
- Features: Up to 1/4 Acre., City Lot, Subdivided, Public Sidewalk, Curb and Gutter
Details
- Additional structures: Shed(s)
- Parcel number: 1032210012000
Construction
Type & style
- Home type: SingleFamily
- Architectural style: Ranch,Traditional
- Property subtype: Single Family Residence
Materials
- Brick/Other
- Foundation: Concrete Perimeter
Condition
- Not New and NOT a Model
- New construction: No
- Year built: 2006
Utilities & green energy
- Sewer: Public Sewer
- Water: Public
- Utilities for property: Electricity Available, Natural Gas Available, Water Available, Sewer Available, Fiber Optic
Community & HOA
Community
- Subdivision: Timber Valley
HOA
- Has HOA: Yes
- Services included: Common Area Maintenance, Trash
- HOA fee: $460 annually
Location
- Region: Lincoln
Financial & listing details
- Price per square foot: $211/sqft
- Tax assessed value: $232,400
- Annual tax amount: $4,069
- Date on market: 9/11/2026
- Listing terms: VA Loan,FHA,Conventional,Cash
- Ownership: Fee Simple
- Electric utility on property: Yes
Estimated market value
Not available
Estimated sales range
Not available
Not available
Price history
| Date | Event | Price |
|---|---|---|
| 9/21/2026 | Pending sale | $274,900$211/sqft |
Source:  GPRMLS #22626268 Report a problem GPRMLS #22626268 Report a problem | ||
| 9/11/2026 | Listed for sale | $274,900+46.1%$211/sqft |
Source: GPRMLS #22626268 Report a problem | ||
| 7/30/2019 | Sold | $188,100+0.3%$145/sqft |
Source: GPRMLS #21913338 Report a problem | ||
| 6/24/2019 | Listed for sale | $187,500+59.8%$144/sqft |
Source: Woods Bros Realty #21913338 Report a problem | ||
| 9/25/2009 | Sold | $117,350-6.9%$90/sqft |
Source: GPRMLS #L10071755 Report a problem | ||
| 5/1/2009 | Listing removed | $125,999$97/sqft |
Source: Listhub #10071755 Report a problem | ||
| 4/25/2009 | Listed for sale | $125,999+6.6%$97/sqft |
Source: Listhub #10071755 Report a problem | ||
| 11/22/2006 | Sold | $118,215$91/sqft |
Source: Public Record Report a problem | ||
Public tax history
| Year | Property taxes | Tax assessment |
|---|---|---|
| 2025 | $2,986 -3.6% | $232,400 +4.5% |
| 2024 | $3,098 -13.1% | $222,300 +4.5% |
| 2023 | $3,565 -3.7% | $212,700 +14.3% |
| 2022 | $3,701 -0.2% | $186,100 |
| 2021 | $3,709 +28.3% | $186,100 +23% |
| 2020 | $2,891 -5.2% | $151,300 |
| 2019 | $3,049 +11.3% | $151,300 +10.8% |
| 2018 | $2,740 +4.5% | $136,600 |
| 2017 | $2,622 +8.9% | $136,600 +10.4% |
| 2016 | $2,409 | $123,700 |
| 2015 | $2,409 +0.7% | $123,700 +5.7% |
| 2014 | $2,392 +5.1% | $117,000 |
| 2013 | $2,276 | $117,000 |
| 2012 | -- | $117,000 -7.6% |
| 2011 | -- | $126,600 |
| 2010 | -- | $126,600 +5.7% |
| 2009 | -- | $119,800 -7.1% |
| 2008 | -- | $128,942 +9.6% |
| 2007 | -- | $117,658 +546.5% |
| 2006 | -- | $18,200 |
| 2005 | -- | -- |
Find assessor info on the county website
Monthly payment
Est. payment
Payment breakdown
Explore the cost of this home by adjusting the details. Changes won't be saved.Climate risks
Neighborhood: West A
Nearby schools
Schools provided by the listing agent
- Elementary: Roper
- Middle: Park
- High: Northwest
- District: Lincoln Public Schools
Source: GPRMLS. This data may not be complete. We recommend contacting the local school district to confirm school assignments for this home.
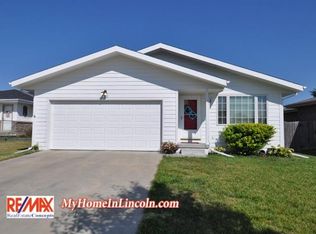

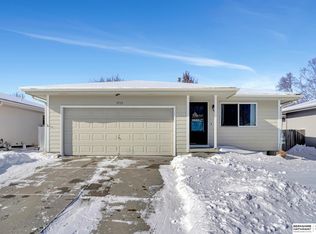
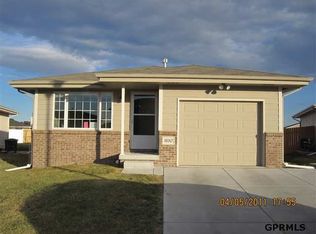
Similar homes
- $279,5003 bd2 ba1.5k sqft1555 SW 32nd St, Lincoln, NE 68522For Sale

 MLS ID #22625821, Austin Yurth, Woods Bros Realty. GPRMLS
 - $255,0003 bd2 ba1.3k sqft1840 SW 22nd St, Lincoln, NE 68522For Sale
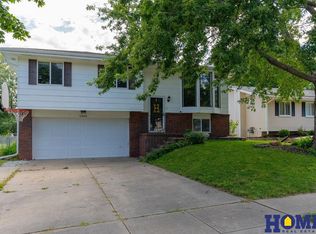 MLS ID #22625945, Carla Waldbaum, HOME Real Estate. GPRMLS
 - $252,9003 bd1 ba1.5k sqft1610 SW 8th St, Lincoln, NE 68522For Sale
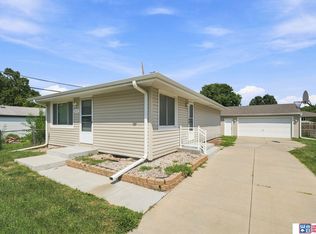 MLS ID #22628817, Mark Tvrdy, Woods Bros Realty. GPRMLS
 - $249,5003 bd2 ba1.4k sqft2401 NW 50th St, Lincoln, NE 68524For Sale
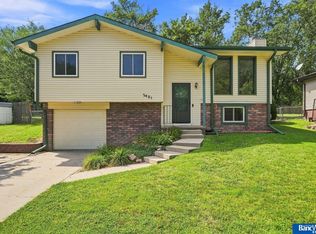 MLS ID #22629013, Bryan Trost, BancWise Realty. GPRMLS
 - $275,0003 bd3 ba1.3k sqft5324 W Saint Paul Ave, Lincoln, NE 68524For SaleMLS ID #22625622, Megan Ourada, HOME Real Estate. GPRMLS
- $274,9003 bd2 ba1.3k sqft601 S 40th St, Lincoln, NE 68510For SaleMLS ID #22628840, Jenna Norris, SimpliCity Real Estate. GPRMLS
- $275,0004 bd3 ba1.9k sqft4311 S 46th St, Lincoln, NE 68516For SaleMLS ID #22628967, Austin Yurth, Woods Bros Realty. GPRMLS
- $350,0003 bd3 ba1.6k sqft1640 SW 28th St, Lincoln, NE 68522For SaleMLS ID #22618110, Dillon Critel, BHHS Ambassador Real Estate. GPRMLS
- $279,0003 bd2 ba1.4k sqft3321 NW 2nd St, Lincoln, NE 68521For SaleMLS ID #22622410, Emma Gonzales, Capitol Realty. GPRMLS
- $289,9003 bd3 ba1.8k sqft5010 Claire Ave, Lincoln, NE 68516For SaleMLS ID #22628833, Jayson Becker, BancWise Realty. GPRMLS
- $279,0004 bd2 ba1.7k sqft4710 Sumner St, Lincoln, NE 68506For SaleMLS ID #22626020, Jon Whitaker, Brokers of Real Estate. GPRMLS
- $275,0003 bd2 ba1.7k sqft727 Dale Dr, Lincoln, NE 68510For SaleMLS ID #22625627, Linda Wibbels, Woods Bros Realty. GPRMLS
- $275,0003 bd2 ba1.4k sqft5225 Hyde Park Ct, Lincoln, NE 68516For SaleMLS ID #22625439, Becky Winbolt Rankin, Woods Bros Realty. GPRMLS
- $310,0004 bd3 ba1.8k sqft4044 S 37th St, Lincoln, NE 68506For SaleMLS ID #22628813, Arla Fowler, Nebraska Realty. GPRMLS
- $245,0003 bd2 ba1.5k sqft1238 Furnas Ave, Lincoln, NE 68521For SaleMLS ID #22626733, Joe Millard, Red Door Realty. GPRMLS
- $295,0003 bd2 ba1.8k sqft6030 Cullen Dr, Lincoln, NE 68506For SaleMLS ID #22626970, Russ Meyer, Nebraska Realty. GPRMLS
- $269,9003 bd2 ba1.2k sqft5410 Fremont St, Lincoln, NE 68504For SaleMLS ID #22628607, Joe Kubick, SimpliCity Real Estate. GPRMLS
- $269,0003 bd2 ba990 sqft848 Barker Ln, Lincoln, NE 68521For SaleMLS ID #22625296, Amanda Morrow, NP Dodge RE Sales Inc Lincoln. GPRMLS
- $245,0003 bd2 ba1.7k sqft3600 Melrose Ave, Lincoln, NE 68506For SaleMLS ID #22626568, Jill Swim, SimpliCity Real Estate. GPRMLS
- $259,0003 bd2 ba1.3k sqft2305 Wildwood Pl, Lincoln, NE 68512For SaleMLS ID #22626282, Laura Bonta, Woods Bros Realty. GPRMLS
