This spacious 3-bedroom, 2 full bath, 2 half bath home sits on nearly half an acre across two corner lots, offering room to live, work, and entertain. Inside, you'll find a large open floor plan with oversized rooms, original small-plank wood flooring, and cozy carpeted areas. The bathrooms have been tastefully updated, and the property includes a Bonus Room, currently used as a beauty shop—ready for business or conversion to a flexible convenience or work space.
Step outside to your private entertainment haven: a 25x25 New in 2024 above-ground pool set partially underground, surrounded by a custom deck with a built-in bar and sink. Enjoy hosting family and friend gatherings in the expansive outdoor area, and take advantage of the 25x25 workshop, 6-car carport, and dog kennel, dog run or large chicken coop! Solar Panels will be paid off at closing by the Sellers and new Buyers can take advantage of great price reduction on energy bills!
Beautifully landscaped and ideally located near Hardin-Simmons University, and ACU University! ONLY 5 Miles from Stargate Data Center! Close to Abilene’s top schools, universities, dining, and shopping. A truly must-see property with endless possibilities! This Beautiful Home is also eligible for 100% financing and $0 Down Payment!!
Pending
Price cut: $14.9K (5/14)
$285,000
1741 University Blvd, Abilene, TX 79603
3beds
2,164sqft
:
Get pre-qualified$2,036/mo
Single Family Residence
Built in 1928
0.43 Acres Lot
$281,000 Zestimate®
$132/sqft
$-- HOA
What's special
Original small-plank wood flooringExpansive outdoor areaCozy carpeted areasLarge open floor planOversized roomsSolar panelsBeautifully landscaped
- 298 days |
- 40 |
- 0 |
Zillow last checked:
Listing updated:
Listed by:
Deborah Church 0573585 325-238-5969,
Whitten Real Estate 325-238-5969
Source: NTREIS,MLS#: 21072281
Facts & features
Interior
Bedrooms & bathrooms
- Bedrooms: 3
- Bathrooms: 4
- Full bathrooms: 2
- 1/2 bathrooms: 2
Primary bedroom
- Level: First
- Dimensions: 16 x 16
Bedroom
- Level: First
- Dimensions: 11 x 12
Bedroom
- Level: First
- Dimensions: 11 x 12
Dining room
- Level: First
- Dimensions: 9 x 8
Kitchen
- Features: Built-in Features, Kitchen Island, Pantry
- Level: First
- Dimensions: 12 x 15
Living room
- Features: Fireplace
- Level: First
- Dimensions: 25 x 17
Utility room
- Features: Built-in Features, Closet, Utility Room
- Level: First
- Dimensions: 11 x 9
Workshop
- Level: First
- Dimensions: 25 x 25
Heating
- Central
Cooling
- Central Air, Electric
Features
- Built-in Features, Decorative/Designer Lighting Fixtures, High Speed Internet, Kitchen Island, Cable TV
- Has basement: No
- Number of fireplaces: 1
- Fireplace features: Wood Burning
Interior area
- Total interior livable area: 2,164 sqft
Video & virtual tour
Property
Parking
- Total spaces: 6
- Parking features: Attached Carport, Additional Parking, Alley Access, Covered, Carport, Gravel, Deck
- Carport spaces: 6
Features
- Levels: One
- Stories: 1
- Patio & porch: Covered, Deck
- Exterior features: Deck, Dog Run, Outdoor Living Area, Storage
- Pool features: Above Ground, Cabana, Fenced, In Ground, Outdoor Pool, Pool Cover, Pool
- Fencing: Chain Link,Fenced,Wood
Lot
- Size: 0.43 Acres
- Features: Back Yard, Corner Lot, Interior Lot, Lawn, Landscaped, Few Trees
Details
- Parcel number: 75419
Construction
Type & style
- Home type: SingleFamily
- Architectural style: Traditional,Detached
- Property subtype: Single Family Residence
Materials
- Brick, Wood Siding
- Foundation: Pillar/Post/Pier
Condition
- Year built: 1928
Utilities & green energy
- Sewer: Public Sewer
- Water: Public
- Utilities for property: Electricity Connected, Natural Gas Available, Overhead Utilities, Phone Available, Sewer Available, Separate Meters, Water Available, Cable Available
Community & HOA
Community
- Features: Curbs
- Subdivision: University Place
HOA
- Has HOA: No
Location
- Region: Abilene
Financial & listing details
- Price per square foot: $132/sqft
- Tax assessed value: $230,134
- Annual tax amount: $4,223
- Date on market: 9/29/2025
- Cumulative days on market: 292 days
- Listing terms: Cash,Conventional,FHA,VA Loan
- Road surface type: Asphalt, Gravel
Estimated market value
$281,000
$267,000 - $295,000
$3,819/mo
Price history
| Date | Event | Price |
|---|---|---|
| 5/28/2026 | Pending sale | $285,000$132/sqft |
Source: NTREIS #21072281 Report a problem | ||
| 5/21/2026 | Contingent | $285,000$132/sqft |
Source: NTREIS #21072281 Report a problem | ||
| 5/14/2026 | Price change | $285,000-5%$132/sqft |
Source: NTREIS #21072281 Report a problem | ||
| 4/15/2026 | Listed for sale | $299,9000%$139/sqft |
Source: NTREIS #21072281 Report a problem | ||
| 4/8/2026 | Contingent | $300,000$139/sqft |
Source: NTREIS #21072281 Report a problem | ||
| 3/28/2026 | Price change | $300,000-7.1%$139/sqft |
Source: NTREIS #21072281 Report a problem | ||
| 1/30/2026 | Price change | $323,000-0.6%$149/sqft |
Source: NTREIS #21072281 Report a problem | ||
| 12/30/2025 | Price change | $325,000-1.2%$150/sqft |
Source: NTREIS #21072281 Report a problem | ||
| 11/21/2025 | Price change | $329,000-0.3%$152/sqft |
Source: NTREIS #21072281 Report a problem | ||
| 11/7/2025 | Price change | $329,900-1.5%$152/sqft |
Source: NTREIS #21072281 Report a problem | ||
| 10/16/2025 | Price change | $334,9000%$155/sqft |
Source: NTREIS #21072281 Report a problem | ||
| 9/29/2025 | Listed for sale | $335,000$155/sqft |
Source: NTREIS #21072281 Report a problem | ||
Public tax history
| Year | Property taxes | Tax assessment |
|---|---|---|
| 2025 | $2,419 -2.7% | $183,456 +10% |
| 2024 | $2,486 +15.8% | $166,778 +10% |
| 2023 | $2,147 -21.2% | $151,616 +10% |
| 2022 | $2,724 | $137,833 +10% |
| 2021 | -- | $125,303 +10% |
| 2020 | $2,511 -0.1% | $113,912 +1.4% |
| 2019 | $2,512 +17.9% | $112,334 +4.6% |
| 2018 | $2,131 | $107,346 +0.4% |
| 2017 | $2,131 +16.4% | $106,948 +14.4% |
| 2016 | $1,831 -12.1% | $93,469 +3.6% |
| 2015 | $2,082 | $90,207 +5% |
| 2014 | $2,082 | $85,912 +4.7% |
| 2013 | -- | $82,031 +8% |
| 2012 | -- | $75,957 +1.2% |
| 2011 | -- | $75,039 +0.1% |
| 2010 | -- | $74,954 +3.4% |
| 2009 | -- | $72,467 +1.2% |
| 2008 | -- | $71,633 +0.5% |
| 2007 | -- | $71,262 +10% |
| 2006 | -- | $64,784 +1.1% |
| 2005 | -- | $64,085 +2.2% |
| 2004 | -- | $62,688 +34.9% |
| 2003 | -- | $46,453 +2% |
| 2002 | -- | $45,533 -19.6% |
| 2001 | -- | $56,662 |
Find assessor info on the county website
Monthly payment
Est. payment
Payment breakdown
Explore the cost of this home by adjusting the details. Changes won't be saved.Climate risks
Neighborhood: Sears Park
Nearby schools
GreatSchools rating
- 2/10Ortiz Elementary SchoolGrades: PK-5Distance: 0.8 mi
- 3/10Mann STEAM AcademyGrades: 6-8Distance: 1.3 mi
- 5/10Abilene High SchoolGrades: 9-12Distance: 1.7 mi
Schools provided by the listing agent
- Elementary: Ortiz
- Middle: Mann
- High: Abilene
- District: Abilene ISD
Source: NTREIS. This data may not be complete. We recommend contacting the local school district to confirm school assignments for this home.
- $148,2002 bd1 ba1.4k sqft1709 University Blvd, Abilene, TX 79603Off Market
- $178,1003 bd2 ba1.7k sqft1720 Sandefer St, Abilene, TX 79603Off Market
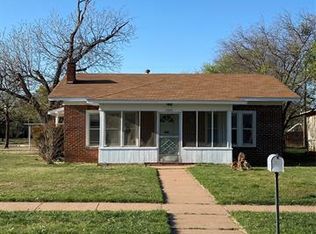
- $120,1244 bd2 ba1.5k sqft1718 Sandefer St, Abilene, TX 79603Off Market
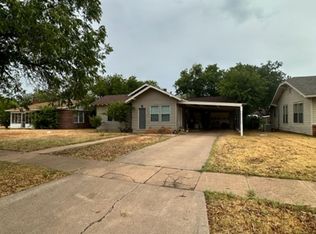
- $196,4003 bd2 ba2.3k sqft1749 University Blvd, Abilene, TX 79603Off Market
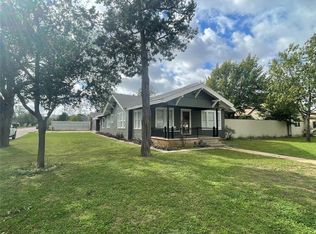
- $237,6003 bd2 ba2.4k sqft1701 University Blvd, Abilene, TX 79603Off Market
- $131,7002 bd1 ba1.2k sqft1710 Sandefer St, Abilene, TX 79603Off Market
- $144,6003 bd2 ba2k sqft2302 Swenson St, Abilene, TX 79603Off Market
- $--2 bd1 ba1.2k sqft1702 Sandefer St, Abilene, TX 79603Sold
A local agent can set up tours, give advice and negotiate with sellers.
A local lender can help you make sure your offer is ready when you are.
Similar homes
- $245,0003 bd2 ba1.4k sqft1966 Vogel St, Abilene, TX 79603For Sale
 MLS ID #21296554, Robbie Johnson. NTREIS
 - $190,0003 bd1 ba1.3k sqft2218 N Mockingbird Ln, Abilene, TX 79603For Sale
 MLS ID #21339857, Zachary Vines. NTREIS
 - $260,0004 bd2 ba1.9k sqft1401 Glendale Dr, Abilene, TX 79603For Sale
 MLS ID #21320591, Jordan Nichols. NTREIS
 - $275,0003 bd2 ba1.9k sqft2117 Woodridge Dr, Abilene, TX 79605For Sale
 MLS ID #21323489, Peggy Manning. NTREIS
 - $315,0006 bd4 ba2.4k sqft3210 E Lake Rd, Abilene, TX 79601For SaleMLS ID #21309567, Ann Carr. NTREIS
- $275,0004 bd3 ba1.9k sqft3865 Whittier St, Abilene, TX 79605For SaleMLS ID #21299421, Tonya Harbin. NTREIS
- $279,0002 bd2 ba1.7k sqft8867 Spinks Rd, Abilene, TX 79603For SaleMLS ID #21292675, Monya Barton. NTREIS
- $299,9002 bd2 ba1.9k sqft5133 Fairfield Pl, Abilene, TX 79606For SaleMLS ID #21337913, Matthew Armstrong. NTREIS
- $297,0006 bd4 ba2.9k sqft1901 Cedar Crest Dr, Abilene, TX 79601For SaleMLS ID #21168781, Robbie Johnson. NTREIS
- $250,0003 bd2 ba1.9k sqft1057 Westridge Dr, Abilene, TX 79605For SaleMLS ID #21289503, Gena Fleming. NTREIS
- $345,0003 bd2 ba2k sqft749 S Leggett Dr, Abilene, TX 79605For SaleMLS ID #21306598, Patrick Sumrall. NTREIS
- $255,0004 bd2 ba1.8k sqft2518 Bennett Dr, Abilene, TX 79605For SaleMLS ID #21321606, Janet Batiste. NTREIS
- $250,0004 bd3 ba2k sqft849A Grape St, Abilene, TX 79601For SaleMLS ID #21133472, Lisa Rosenbaum. NTREIS
- $225,0003 bd3 ba2.2k sqft1711 N 3rd St, Abilene, TX 79603For SaleMLS ID #21307737, Tammy Kister. NTREIS
- $235,0003 bd2 ba1.3k sqft361 College Dr, Abilene, TX 79601For SaleMLS ID #21323150, Mitch Barnett. NTREIS
- $279,9003 bd3 ba2.7k sqft2732 Barrow St, Abilene, TX 79605For SaleMLS ID #21333357, Kristi Andrew. NTREIS
- $250,0004 bd3 ba2k sqft849 Grape St, Abilene, TX 79601For SaleMLS ID #21127616, Lisa Rosenbaum. NTREIS
- $290,0003 bd2 ba1.7k sqft5241 Meadowick Ln, Abilene, TX 79606For SaleMLS ID #21277829, Jace Thornton. NTREIS
- $299,0003 bd2 ba1.4k sqft3557 Fm 1750, Abilene, TX 79602For SaleMLS ID #21291483, Abby Walla. NTREIS
- $268,0004 bd2 ba1.4k sqft2934 Arlington Ave, Abilene, TX 79606For SaleMLS ID #21330048, Stacy Doby. NTREIS
