Welcome home to this inviting 3–4 bedroom, 2-bathroom property featuring an open-concept floor plan designed for comfortable everyday living and entertaining. The spacious living area flows seamlessly into the kitchen and dining space, creating a warm and connected atmosphere. The generously sized primary bedroom offers a relaxing retreat, complete with a private primary bathroom with double sinks, soaking tub and large shower. Secondary bedrooms provide plenty of space for family members, guests, home office, or flex space. Outside, enjoy the covered back patio with extension, perfect for morning coffee, weekend gatherings, or relaxing after a long day. Dellrose offers community pool. pickleball, and parks! Close to 290 with easy access to Grand Parkway, restaurants and shopping.
Pending
$288,000
17410 Farm Pasture Trl, Hockley, TX 77447
3beds
1,784sqft
Single Family Residence
Built in 2019
5,880 Square Feet Lot
$284,700 Zestimate®
$161/sqft
$88/mo HOA
What's special
Open-concept floor planGenerously sized primary bedroom
- 29 days
- 83
- 7
Likely to sell faster than
Zillow last checked:
Listing updated:
Listed by:
Dyann McArdle TREC #0736907 713-854-1620,
Better Homes and Gardens Real Estate Gary Greene - Lake Conroe South
Source: HAR,MLS#: 21749303
Facts & features
Interior
Bedrooms & bathrooms
- Bedrooms: 3
- Bathrooms: 2
- Full bathrooms: 2
Primary bedroom
- Level: First
- Area: 238
- Dimensions: 14x17
Bedroom
- Level: First
- Area: 110
- Dimensions: 11x10
Bedroom
- Level: First
- Area: 156
- Dimensions: 13x12
Other
- Level: First
- Area: 110
- Dimensions: 11x10
Dining room
- Level: First
- Area: 120
- Dimensions: 15x8
Kitchen
- Level: First
- Area: 143
- Dimensions: 11x13
Living room
- Level: First
- Area: 255
- Dimensions: 15x17
Heating
- Natural Gas
Cooling
- Electric
Appliances
- Included: Disposal, Microwave, Gas Range, Dishwasher
- Laundry: Electric Dryer Hookup, Gas Dryer Hookup, Washer Hookup
Features
- All Bedrooms Down, En-Suite Bath, Walk-In Closet(s)
- Flooring: Carpet, Tile, Vinyl
- Windows: Window Coverings
Interior area
- Total structure area: 1,784
- Total interior livable area: 1,784 sqft
Property
Parking
- Total spaces: 2
- Parking features: Attached, Garage Door Opener, Double-Wide Driveway
- Attached garage spaces: 2
Features
- Stories: 1
- Patio & porch: Patio/Deck, Porch
- Exterior features: Side Yard
Lot
- Size: 5,880 Square Feet
- Features: Subdivided, 0 Up To 1/4 Acre
Details
- Parcel number: 1404020040007
Construction
Type & style
- Home type: SingleFamily
- Architectural style: Traditional
- Property subtype: Single Family Residence
Materials
- Brick, Cement Siding, Stone
- Foundation: Slab
- Roof: Composition
Condition
- New construction: No
- Year built: 2019
Utilities & green energy
- Sewer: Public Sewer
- Water: Public, Water District
Community & HOA
Community
- Subdivision: Dellrose
HOA
- Has HOA: Yes
- HOA fee: $1,050 annually
Location
- Region: Hockley
Financial & listing details
- Price per square foot: $161/sqft
- Tax assessed value: $311,780
- Annual tax amount: $9,870
- Date on market: 10/6/2026
- Listing terms: Cash,Conventional,FHA,VA Loan
- Ownership: Full Ownership
- Road surface type: Concrete
Estimated market value
$284,700
$270,000 - $299,000
$2,198/mo
Price history
| Date | Event | Price |
|---|---|---|
| 10/13/2026 | Pending sale | $288,000$161/sqft |
Source:  HAR #21749303 Report a problem | ||
| 10/6/2026 | Listed for sale | $288,000$161/sqft |
Source: HAR #21749303 Report a problem | ||
Public tax history
| Year | Property taxes | Tax assessment |
|---|---|---|
| 2025 | $2,192 +1.5% | $311,780 -0.8% |
| 2024 | $2,160 -8.5% | $314,422 -2.2% |
| 2023 | $2,361 +4.7% | $321,476 +4.8% |
| 2022 | $2,255 | $306,677 +19.3% |
| 2021 | -- | $257,029 +8% |
| 2020 | $1,627 +374.4% | $238,032 +467% |
| 2019 | $343 | $41,983 |
Find assessor info on the county website
Monthly payment
Est. payment
Payment breakdown
Explore the cost of this home by adjusting the details. Changes won't be saved.Climate risks
Neighborhood: 77447
Nearby schools
Schools provided by the listing agent
- Elementary: Bryan Lowe Elementary
- Middle: Waller Junior High School
- High: Waller High School
Source: HAR. This data may not be complete. We recommend contacting the local school district to confirm school assignments for this home.
- $271,4003 bd2 ba1.7k sqft17414 Farm Pasture Trl, Hockley, TX 77447Off Market
- $302,9004 bd3 ba2.3k sqft17406 Farm Pasture Trl, Hockley, TX 77447Off Market
- $316,0004 bd2 ba2.6k sqft17418 Farm Pasture Trl, Hockley, TX 77447Off Market
- $321,2004 bd2 ba2.7k sqft17404 Farm Pasture Trl, Hockley, TX 77447Off Market
Similar homes
- $289,0003 bd2 ba1.7k sqft17238 Broadleaf Oak Dr, Hockley, TX 77447For Sale
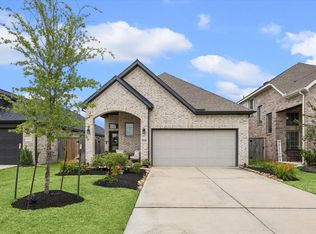 MLS ID #74332384, Eija Seaman, Houston's Luxury Properties. HAR
- $299,9004 bd2 ba1.8k sqft31418 Cardrona Peak Pl, Hockley, TX 77447For Sale
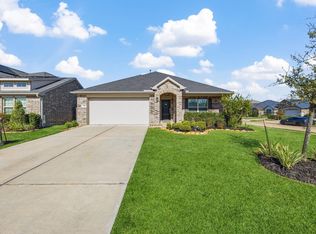 MLS ID #81407009, Robin Bailey, RE/MAX Universal. HAR
- $285,0003 bd3 ba2k sqft17883 Ryegrass Trl, Hockley, TX 77447For Sale
 MLS ID #58685025, Lisa Finley, Word Realty. HAR
- $250,0004 bd2 ba1.5k sqft23935 Falling Daylight Dr, Hockley, TX 77447For Sale
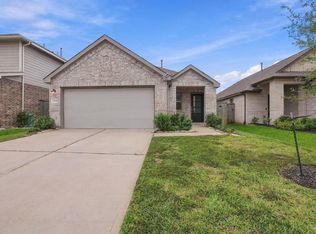 MLS ID #72627093, Michele Harmon, RE/MAX Universal. HAR
