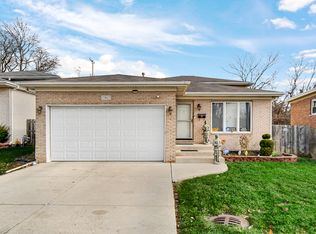
SHORT SALE OPPORTUNITY - SUBJECT TO LENDER APPROVAL! Don't miss the opportunity to see this beautifully renovated split-level home in Hazel Crest. Offering a bright, open layout and extensive updates throughout, this home is ready for its next owner. Step inside to find hardwood floors, vaulted ceilings, and an abundance of natural light throughout the main living area. The updated kitchen features stainless steel appliances, modern finishes, plenty of cabinet space, and an open flow into the dining and living areas. The home offers 3 comfortable bedrooms, a remodeled bathroom, and a finished lower level that provides additional living space perfect for a family room, office, recreation area, or guest space. Recent improvements include a new furnace, new hot water heater, new concrete driveway, and a newly built detached garage. Renovation work was completed with Village permits. The exterior features a spacious fenced yard with plenty of room for outdoor entertaining, pets, gardening, or relaxing. Take advantage of this opportunity to own a fully updated home with major improvements already completed. Short sale; final sale price and terms are subject to lender approval. Home is being sold "AS IS" Schedule your private showing today!
Re-activated
$259,900
17419 Kedzie Ave, Hazel Crest, IL 60429
4beds
--sqft
Single Family Residence
Built in 1958
6,098 Square Feet Lot
$258,300 Zestimate®
$--/sqft
$-- HOA
What's special
Modern finishesSpacious fenced yardNewly built detached garagePlenty of cabinet spaceBright open layoutUpdated kitchenVaulted ceilings
- 1 day
- 75
- 9
Zillow last checked:
Listing updated:
Listed by:
Marisela Aguilar 708-275-5293,
RE/MAX ELEVATED LLC
Source: MRED as distributed by MLS GRID,MLS#: 12765997
Facts & features
Interior
Bedrooms & bathrooms
- Bedrooms: 4
- Bathrooms: 2
- Full bathrooms: 2
Rooms
- Room types: No additional rooms
Primary bedroom
- Features: Flooring (Hardwood)
- Level: Second
- Area: 165 Square Feet
- Dimensions: 11X15
Bedroom 2
- Features: Flooring (Hardwood)
- Level: Second
- Area: 99 Square Feet
- Dimensions: 9X11
Bedroom 3
- Features: Flooring (Hardwood)
- Level: Second
- Area: 120 Square Feet
- Dimensions: 10X12
Bedroom 4
- Level: Lower
- Area: 224 Square Feet
- Dimensions: 14X16
Dining room
- Level: Main
Kitchen
- Features: Kitchen (Eating Area-Table Space, Granite Counters, SolidSurfaceCounter, Updated Kitchen)
- Level: Main
- Area: 195 Square Feet
- Dimensions: 13X15
Laundry
- Level: Lower
- Area: 90 Square Feet
- Dimensions: 9X10
Living room
- Features: Flooring (Hardwood)
- Level: Main
- Area: 315 Square Feet
- Dimensions: 15X21
Heating
- Natural Gas, Forced Air
Cooling
- Central Air
Appliances
- Included: Range, Microwave, Dishwasher, Refrigerator
- Laundry: In Unit
Features
- Basement: Finished,Daylight
Interior area
- Total structure area: 0
Property
Parking
- Total spaces: 5
- Parking features: Asphalt, Concrete, Garage Door Opener, Yes, Garage Owned, Detached, Owned, Garage
- Garage spaces: 2
- Has uncovered spaces: Yes
Accessibility
- Accessibility features: No Disability Access
Features
- Levels: Tri-Level
Lot
- Size: 6,098 Square Feet
- Dimensions: 30 X 110
Details
- Parcel number: 28253160200000
- Special conditions: Short Sale
Construction
Type & style
- Home type: SingleFamily
- Property subtype: Single Family Residence
Materials
- Brick
- Foundation: Concrete Perimeter
- Roof: Asphalt
Condition
- New construction: No
- Year built: 1958
Utilities & green energy
- Electric: Circuit Breakers
- Sewer: Public Sewer
- Water: Lake Michigan
Community & HOA
Community
- Subdivision: Pottawatomie Hills
HOA
- Services included: None
Location
- Region: Hazel Crest
Financial & listing details
- Tax assessed value: $150,010
- Annual tax amount: $7,684
- Date on market: 10/5/2026
- Ownership: Fee Simple
Estimated market value
$258,300
$245,000 - $271,000
$3,106/mo
Price history
| Date | Event | Price |
|---|---|---|
| 10/5/2026 | Listed for sale | $259,900+4% |
Source:  MRED as distributed by MLS GRID #12765997 Report a problem MRED as distributed by MLS GRID #12765997 Report a problem | ||
| 2/21/2025 | Sold | $250,000+0.2% |
Source: MRED as distributed by MLS GRID #12194066 Report a problem | ||
| 12/4/2024 | Contingent | $249,450 |
Source: MRED as distributed by MLS GRID #12194066 Report a problem | ||
| 10/22/2024 | Listed for sale | $249,450 |
Source: MRED as distributed by MLS GRID #12194066 Report a problem | ||
| 10/14/2024 | Listing removed | $249,450 |
Source: MRED as distributed by MLS GRID #12119118 Report a problem | ||
| 10/8/2024 | Price change | $249,450-3.9% |
Source: MRED as distributed by MLS GRID #12119118 Report a problem | ||
| 9/25/2024 | Price change | $259,700-3.7% |
Source: MRED as distributed by MLS GRID #12119118 Report a problem | ||
| 7/10/2024 | Price change | $269,700-1.8% |
Source: MRED as distributed by MLS GRID #12040543 Report a problem | ||
| 6/18/2024 | Price change | $274,700-1.8% |
Source: MRED as distributed by MLS GRID #12040543 Report a problem | ||
| 5/2/2024 | Listed for sale | $279,700+123.8% |
Source: MRED as distributed by MLS GRID #12040543 Report a problem | ||
| 10/24/2023 | Sold | $125,000-10.3% |
Source: MRED as distributed by MLS GRID #11811988 Report a problem | ||
| 8/25/2023 | Contingent | $139,400 |
Source: MRED as distributed by MLS GRID #11811988 Report a problem | ||
| 6/19/2023 | Listed for sale | $139,400 |
Source: MRED as distributed by MLS GRID #11811988 Report a problem | ||
| 6/8/2023 | Listing removed | -- |
Source: MRED as distributed by MLS GRID #11722866 Report a problem | ||
| 5/22/2023 | Price change | $139,400-9.7% |
Source: MRED as distributed by MLS GRID #11722866 Report a problem | ||
| 3/31/2023 | Price change | $154,400-6.1% |
Source: MRED as distributed by MLS GRID #11722866 Report a problem | ||
| 2/21/2023 | Listed for sale | $164,400-6.3% |
Source: MRED as distributed by MLS GRID #11722866 Report a problem | ||
| 1/19/2021 | Listing removed | -- |
Source:  MRED as distributed by MLS GRID Report a problem MRED as distributed by MLS GRID Report a problem | ||
| 10/26/2020 | Listed for sale | $175,500+202.6% |
Source: Keller Williams Elite #10916728 Report a problem | ||
| 2/3/2020 | Listing removed | $2,100 |
Source: Jilas Properties LLC Report a problem | ||
| 7/20/2019 | Listed for rent | $2,100 |
Source: Jilas Properties LLC Report a problem | ||
| 4/26/2019 | Sold | $58,000+9.6% |
Source: Public Record Report a problem | ||
| 8/19/2018 | Pending sale | $52,900 |
Source: ABS Property Mgmt.& Consulting #10047361 Report a problem | ||
| 8/10/2018 | Listed for sale | $52,900-57% |
Source: ABS Property Mgmt.& Consulting #10047361 Report a problem | ||
| 7/16/1996 | Sold | $123,000 |
Source: Public Record Report a problem | ||
Public tax history
| Year | Property taxes | Tax assessment |
|---|---|---|
| 2024 | $8,523 +10.9% | $15,001 +0% |
| 2023 | $7,684 +25.1% | $14,999 +79.2% |
| 2022 | $6,143 +3.8% | $8,368 |
| 2021 | $5,921 +5.3% | $8,368 |
| 2020 | $5,621 +77.9% | $8,368 +2.7% |
| 2019 | $3,160 +3.3% | $8,149 |
| 2018 | $3,058 +5.7% | $8,149 |
| 2017 | $2,894 +6.2% | $8,149 +3.5% |
| 2016 | $2,725 -7.3% | $7,872 |
| 2015 | $2,940 +1.5% | $7,872 |
| 2014 | $2,897 +7.1% | $7,872 -4.9% |
| 2013 | $2,706 +1.6% | $8,279 |
| 2012 | $2,663 +0.1% | $8,279 |
| 2011 | $2,661 -23% | $8,279 -41% |
| 2010 | $3,458 +13.5% | $14,040 |
| 2009 | $3,047 +7.8% | $14,040 -5% |
| 2008 | $2,827 +3.6% | $14,779 +21.4% |
| 2007 | $2,729 +4.7% | $12,170 |
| 2006 | $2,607 +14.2% | $12,170 |
| 2005 | $2,282 -5.7% | $12,170 +24.2% |
| 2004 | $2,419 +0.3% | $9,797 |
| 2003 | $2,412 -16% | $9,797 |
| 2002 | $2,871 +40.9% | $9,797 +18.1% |
| 2001 | $2,038 +5.2% | $8,293 |
| 2000 | $1,936 +6.6% | $8,293 |
| 1999 | $1,816 | $8,293 |
Find assessor info on the county website
Monthly payment
Est. payment
Payment breakdown
Explore the cost of this home by adjusting the details. Changes won't be saved.Climate risks
Neighborhood: 60429
Nearby schools
Schools provided by the listing agent
- Elementary: Highlands Elementary School
- Middle: Prairie-Hills Junior High School
- High: Hillcrest High School
- District: 144
Source: MRED as distributed by MLS GRID. This data may not be complete. We recommend contacting the local school district to confirm school assignments for this home.
Similar homes
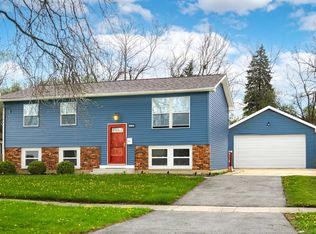
- $249,0004 bd2 ba2.4k sqft3626 Peach Grove Ln, Hazel Crest, IL 60429Active
 MLS ID #12706091, Margie Marasco, Coldwell Banker Real Estate Group. MRED as distributed by MLS GRID
 - $264,7003 bd2 ba1.6k sqft18200 Fountainbleau Dr, Hazel Crest, IL 60429Active
 MLS ID #12768810, Neil Gates, Chase Real Estate LLC. MRED as distributed by MLS GRID
 - $239,9005 bd2 ba1.2k sqft3510 Chestnut Dr, Hazel Crest, IL 60429Price Change
 MLS ID #12596386, Brent Wilk, Wilk Real Estate. MRED as distributed by MLS GRID
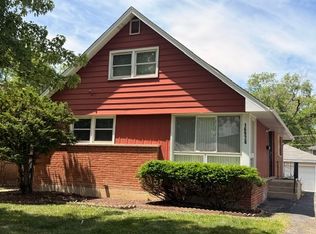
 - $254,0004 bd2 ba1.5k sqft16928 Old Elm Dr, Country Club Hills, IL 60478Active
 MLS ID #12669039, Danijela Savic, CSC, Proven Real Estate Services LLC. MRED as distributed by MLS GRID
