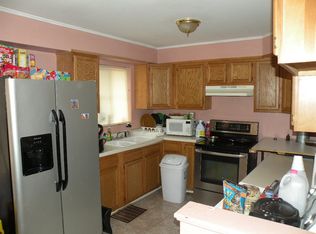
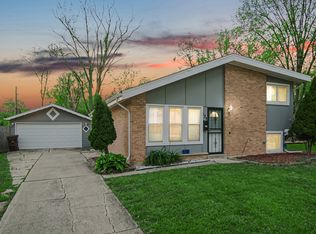
Step into this beautifully reimagined home offering 4 bedrooms and 2 full baths, where modern upgrades meet timeless comfort. The fully redesigned kitchen showcases sleek cabinetry, elegant countertops, premium appliances, and refined finishes throughout. Expansive living spaces include a bright family room addition with exceptional storage and a stylish living area. Both bathrooms have been thoughtfully renovated with contemporary fixtures and finishes. Outside, enjoy a private, fully fenced yard with a spacious paver patio, perfect for entertaining. Complete with an extended driveway and finished 1.5-car garage with newly installed insulated garage doors for added efficiency and convenience. This move-in-ready home offers elevated living inside and out. Located in a desirable neighborhood just minutes from shopping, dining, and more. A true turnkey opportunity-don't miss out! Credit of up to $17,500 with an acceptable offer. Credit may be applied toward the buyer's allowable closing costs, prepaid expenses, or interest-rate buy-down, subject to lender approval and loan-program guidelines. Plus a 13 month HOME WARRANTY!
Active
Price cut: $10.9K (9/25)
$209,000
407 Watseka St, Park Forest, IL 60466
4beds
--sqft
Single Family Residence
Built in 1955
7,500 Square Feet Lot
$208,800 Zestimate®
$--/sqft
$-- HOA
What's special
Refined finishes throughoutContemporary fixtures and finishesExtended drivewayElegant countertopsPrivate fully fenced yardSleek cabinetryBright family room addition
- 141 days
- 270
- 31
Zillow last checked:
Listing updated:
Listed by:
Bob Raczka 847-647-4000,
Illinois Star, Ltd. REALTORS
Source: MRED as distributed by MLS GRID,MLS#: 12654947
Facts & features
Interior
Bedrooms & bathrooms
- Bedrooms: 4
- Bathrooms: 2
- Full bathrooms: 2
Rooms
- Room types: No additional rooms
Primary bedroom
- Level: Second
- Area: 210 Square Feet
- Dimensions: 14X15
Bedroom 2
- Level: Second
- Area: 110 Square Feet
- Dimensions: 10X11
Bedroom 3
- Level: Main
- Area: 120 Square Feet
- Dimensions: 10X12
Bedroom 4
- Level: Main
- Area: 120 Square Feet
- Dimensions: 10X12
Family room
- Level: Main
- Area: 247 Square Feet
- Dimensions: 13X19
Kitchen
- Level: Main
- Area: 180 Square Feet
- Dimensions: 10X18
Living room
- Level: Main
- Area: 224 Square Feet
- Dimensions: 14X16
Heating
- Natural Gas, Forced Air
Cooling
- Central Air
Features
- Basement: None
Interior area
- Total structure area: 0
Property
Parking
- Total spaces: 1
- Parking features: Garage Door Opener, Yes, Garage Owned, Attached, Garage
- Attached garage spaces: 1
- Has uncovered spaces: Yes
Accessibility
- Accessibility features: No Disability Access
Features
- Stories: 2
Lot
- Size: 7,500 Square Feet
- Dimensions: 60X125
Details
- Parcel number: 31264040180000
- Special conditions: None
Construction
Type & style
- Home type: SingleFamily
- Property subtype: Single Family Residence
Materials
- Vinyl Siding
- Foundation: Concrete Perimeter
- Roof: Asphalt
Condition
- New construction: No
- Year built: 1955
- Major remodel year: 2026
Utilities & green energy
- Sewer: Public Sewer
- Water: Public
Community & HOA
HOA
- Services included: None
Location
- Region: Park Forest
Financial & listing details
- Tax assessed value: $120,000
- Annual tax amount: $9,521
- Date on market: 5/22/2026
- Ownership: Fee Simple
Estimated market value
$208,800
$198,000 - $219,000
$2,680/mo
Price history
| Date | Event | Price |
|---|---|---|
| 9/25/2026 | Price change | $209,000-5% |
Source:  MRED as distributed by MLS GRID #12654947 Report a problem MRED as distributed by MLS GRID #12654947 Report a problem | ||
| 7/17/2026 | Listed for sale | $219,900 |
Source: MRED as distributed by MLS GRID #12654947 Report a problem | ||
| 5/28/2026 | Contingent | $219,900 |
Source: MRED as distributed by MLS GRID #12654947 Report a problem | ||
| 5/22/2026 | Listed for sale | $219,900+176.9% |
Source: MRED as distributed by MLS GRID #12654947 Report a problem | ||
| 12/10/2025 | Sold | $79,401-41.2% |
Source: Public Record Report a problem | ||
| 3/28/2025 | Listing removed | $135,000 |
Source: MRED as distributed by MLS GRID #12204906 Report a problem | ||
| 1/3/2025 | Contingent | $135,000 |
Source: MRED as distributed by MLS GRID #12204906 Report a problem | ||
| 1/3/2025 | Listed for sale | $135,000 |
Source: MRED as distributed by MLS GRID #12204906 Report a problem | ||
| 12/26/2024 | Listing removed | $135,000 |
Source: MRED as distributed by MLS GRID #12204906 Report a problem | ||
| 12/10/2024 | Price change | $135,000-9.9% |
Source: MRED as distributed by MLS GRID #12204906 Report a problem | ||
| 11/13/2024 | Price change | $149,900-6.3% |
Source: MRED as distributed by MLS GRID #12204906 Report a problem | ||
| 11/8/2024 | Listed for sale | $160,000+10.3% |
Source: MRED as distributed by MLS GRID #12204906 Report a problem | ||
| 9/24/2023 | Listing removed | -- |
Source: MRED as distributed by MLS GRID #11840701 Report a problem | ||
| 8/7/2023 | Pending sale | $145,000 |
Source: MRED as distributed by MLS GRID #11840701 Report a problem | ||
| 7/24/2023 | Listed for sale | $145,000 |
Source: MRED as distributed by MLS GRID #11840701 Report a problem | ||
| 7/1/2023 | Listing removed | -- |
Source: MRED as distributed by MLS GRID #11434405 Report a problem | ||
| 6/16/2023 | Price change | $145,000-6.5% |
Source: MRED as distributed by MLS GRID #11434405 Report a problem | ||
| 1/4/2023 | Price change | $155,000-3.1% |
Source: MRED as distributed by MLS GRID #11434405 Report a problem | ||
| 11/15/2022 | Price change | $160,000-3% |
Source: MRED as distributed by MLS GRID #11434405 Report a problem | ||
| 8/18/2022 | Price change | $165,000-2.9% |
Source: MRED as distributed by MLS GRID #11434405 Report a problem | ||
| 7/8/2022 | Price change | $170,000-2.9% |
Source: MRED as distributed by MLS GRID #11434405 Report a problem | ||
| 6/14/2022 | Listed for sale | $175,000+34.6% |
Source: MRED as distributed by MLS GRID #11434405 Report a problem | ||
| 4/14/2022 | Listing removed | -- |
Source: MRED as distributed by MLS GRID #11338199 Report a problem | ||
| 3/3/2022 | Contingent | $130,000+983.3% |
Source: MRED as distributed by MLS GRID #11338199 Report a problem | ||
| 6/3/2015 | Sold | $12,000-76.9% |
Source: MRED as distributed by MLS GRID #08810220 Report a problem | ||
| 3/9/2009 | Sold | $52,000-63.6% |
Source: Public Record Report a problem | ||
| 10/5/2006 | Sold | $143,000+138.3% |
Source: Public Record Report a problem | ||
| 10/25/2004 | Sold | $60,000 |
Source: Public Record Report a problem | ||
Public tax history
| Year | Property taxes | Tax assessment |
|---|---|---|
| 2024 | $9,521 +8.4% | $12,000 |
| 2023 | $8,784 -17.9% | $12,000 +50.7% |
| 2022 | $10,706 | $7,962 -10.7% |
| 2021 | -- | $8,914 |
| 2020 | $10,723 | $8,914 -1.5% |
| 2019 | -- | $9,046 |
| 2018 | $9,489 +0.6% | $9,046 |
| 2017 | $9,431 +21.8% | $9,046 +16.1% |
| 2016 | $7,746 +2.3% | $7,791 |
| 2015 | $7,569 -20.9% | $7,791 -23.2% |
| 2014 | $9,566 +41.5% | $10,144 +26.8% |
| 2013 | $6,759 +4.6% | $8,000 |
| 2012 | $6,461 +9.1% | $8,000 |
| 2011 | $5,921 +93.2% | $8,000 +53.8% |
| 2010 | $3,065 +2.9% | $5,200 |
| 2009 | $2,980 -25% | $5,200 -46.9% |
| 2008 | $3,973 -6.1% | $9,784 -5.5% |
| 2007 | $4,231 +16.5% | $10,356 |
| 2006 | $3,633 +7.9% | $10,356 |
| 2005 | $3,368 +15.7% | $10,356 +17.6% |
| 2004 | $2,911 +106.9% | $8,808 |
| 2003 | $1,407 +5.3% | $8,808 |
| 2002 | $1,336 -11.1% | $8,808 +9.7% |
| 2001 | $1,504 -24.3% | $8,026 |
| 2000 | $1,986 | $8,026 |
| 1999 | $1,986 | $8,026 |
Find assessor info on the county website
Monthly payment
Est. payment
Payment breakdown
Explore the cost of this home by adjusting the details. Changes won't be saved.Climate risks
Neighborhood: 60466
Nearby schools
Schools provided by the listing agent
- District: 163
Source: MRED as distributed by MLS GRID. This data may not be complete. We recommend contacting the local school district to confirm school assignments for this home.
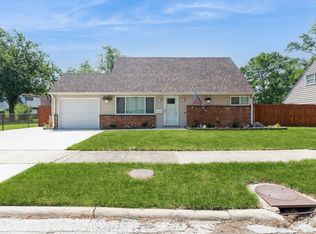
Similar homes
- $205,0004 bd2 ba1.7k sqft433 Wildwood Dr, Park Forest, IL 60466Active
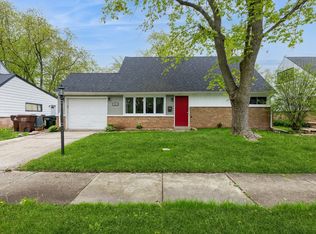 MLS ID #12732970, Steve Jasinski, Baird & Warner. MRED as distributed by MLS GRID
 - $199,9003 bd2 ba-- sqft(Undisclosed Address), Park Forest, IL 60466Active
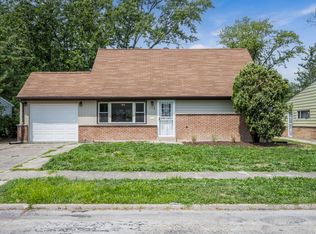 MLS ID #12774885, Rebekah Butler, Jameson Sotheby's International Realty. MRED as distributed by MLS GRID
 - $228,0003 bd2 ba1.4k sqft21801 Central Park Ave, Park Forest, IL 60466Active
 MLS ID #12752057, Brionna Laye, A Progeny Global LLC. MRED as distributed by MLS GRID
 - $230,0003 bd2 ba1k sqft124 Wilson St, Park Forest, IL 60466Active
 MLS ID #12589385, Brittany Exson, Real People Realty. MRED as distributed by MLS GRID
