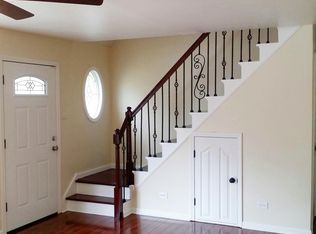
Beautifully updated home in the heart of Park Forest. Welcome to 112 Walnut Street, where style meets comfort in this charming, move-in ready home. Recently updated with thoughtful, modern touches, this residence offers the perfect blend of functionality and warmth. Step inside to find a bright, open living space featuring fresh paint, updated flooring, and plenty of natural light. The kitchen boasts all new stainless steel appliances, quartz countertops, crisp white shaker style cabinets, and designer fixtures and finishes throughout. Updated bedrooms are generously sized with plenty of closet space, while the new bathrooms feature sleek fixtures and a clean, modern design. Outside, enjoy a spacious yard perfect for gatherings, gardening, or entertaining. Situated in a quiet, friendly neighborhood, this home offers convenient access to local parks, schools, shopping, and transportation. Don't miss out on this gem! Agent owned/interest.
Active
$199,900
Park Forest, IL 60466
3beds
--sqft
Single Family Residence
Built in 1956
7,200 Square Feet Lot
$-- Zestimate®
$--/sqft
$-- HOA
What's special
Plenty of natural lightFresh paintBright open living spaceQuartz countertopsUpdated flooring
- 9 days
- 104
- 10
Zillow last checked:
Listing updated:
Listed by:
Rebekah Butler (847)736-6845,
Jameson Sotheby's International Realty,
Michael Vesole 773-454-4714,
Jameson Sotheby's Intl Realty
Source: MRED as distributed by MLS GRID,MLS#: 12774885
Facts & features
Interior
Bedrooms & bathrooms
- Bedrooms: 3
- Bathrooms: 2
- Full bathrooms: 1
- 1/2 bathrooms: 1
Rooms
- Room types: Bonus Room
Primary bedroom
- Level: Second
- Area: 144 Square Feet
- Dimensions: 12X12
Bedroom 2
- Level: Main
- Area: 144 Square Feet
- Dimensions: 12X12
Bedroom 3
- Level: Main
- Area: 120 Square Feet
- Dimensions: 12X10
Bonus room
- Level: Second
- Area: 120 Square Feet
- Dimensions: 12X10
Dining room
- Level: Main
- Area: 80 Square Feet
- Dimensions: 10X8
Kitchen
- Level: Main
- Area: 120 Square Feet
- Dimensions: 12X10
Living room
- Level: Main
- Area: 144 Square Feet
- Dimensions: 12X12
Heating
- Natural Gas, Forced Air
Cooling
- None
Features
- Basement: None
Interior area
- Total structure area: 0
Property
Parking
- Total spaces: 1
- Parking features: Yes, Garage Owned, Attached, Garage
- Attached garage spaces: 1
Accessibility
- Accessibility features: No Disability Access
Features
- Stories: 1
Lot
- Size: 7,200 Square Feet
Details
- Parcel number: 31264050250000
- Special conditions: None
Construction
Type & style
- Home type: SingleFamily
- Property subtype: Single Family Residence
Materials
- Brick, Frame
Condition
- New construction: No
- Year built: 1956
- Major remodel year: 2025
Utilities & green energy
- Sewer: Public Sewer
- Water: Public
Community & HOA
HOA
- Services included: None
Location
- Region: Park Forest
Financial & listing details
- Annual tax amount: $11,719
- Date on market: 10/1/2026
- Ownership: Fee Simple
Estimated market value
Not available
Estimated sales range
Not available
Not available
Price history
| Date | Event | Price |
|---|---|---|
| 10/1/2026 | Listed for sale | $199,900+5.8% |
Source:  MRED as distributed by MLS GRID #12774885 Report a problem MRED as distributed by MLS GRID #12774885 Report a problem | ||
| 9/23/2025 | Listing removed | $189,000 |
Source: MRED as distributed by MLS GRID #12445236 Report a problem | ||
| 9/22/2025 | Listing removed | $2,350 |
Source: MRED as distributed by MLS GRID #12454459 Report a problem | ||
| 9/10/2025 | Listed for sale | $189,000+148.7% |
Source: MRED as distributed by MLS GRID #12445236 Report a problem | ||
| 8/25/2025 | Sold | $76,000-61.8% |
Source: Public Record Report a problem | ||
| 8/25/2025 | Listed for rent | $2,350 |
Source: MRED as distributed by MLS GRID #12454459 Report a problem | ||
| 8/15/2025 | Listed for sale | $199,000+165.3% |
Source: MRED as distributed by MLS GRID #12445236 Report a problem | ||
| 6/6/2025 | Listing removed | $75,000 |
Source: MRED as distributed by MLS GRID #12200409 Report a problem | ||
| 5/2/2025 | Contingent | $75,000 |
Source: MRED as distributed by MLS GRID #12200409 Report a problem | ||
| 4/21/2025 | Price change | $75,000-16.7% |
Source: MRED as distributed by MLS GRID #12200409 Report a problem | ||
| 4/16/2025 | Listed for sale | $90,000 |
Source: MRED as distributed by MLS GRID #12200409 Report a problem | ||
| 2/4/2025 | Contingent | $90,000 |
Source: MRED as distributed by MLS GRID #12200409 Report a problem | ||
| 12/17/2024 | Price change | $90,000-10% |
Source: MRED as distributed by MLS GRID #12200409 Report a problem | ||
| 11/5/2024 | Listed for sale | $100,000-24.8% |
Source: MRED as distributed by MLS GRID #12200409 Report a problem | ||
| 1/11/2022 | Sold | $133,000-4.9% |
Source: MRED as distributed by MLS GRID #11218156 Report a problem | ||
| 10/11/2021 | Contingent | $139,900 |
Source: MRED as distributed by MLS GRID #11218156 Report a problem | ||
| 10/1/2021 | Price change | $139,900-3.5% |
Source: MRED as distributed by MLS GRID #11218156 Report a problem | ||
| 9/14/2021 | Listed for sale | $144,900 |
Source: MRED as distributed by MLS GRID #11218156 Report a problem | ||
| 2/16/2021 | Listing removed | -- |
Source:  Auction.com 2 Report a problem Auction.com 2 Report a problem | ||
| 1/9/2021 | Listed for sale | -- |
Source: Auction.com Report a problem | ||
| 5/7/2020 | Listing removed | -- |
Source: Auction.com Report a problem | ||
| 3/10/2020 | Listed for sale | -- |
Source: Auction.com Report a problem | ||
Public tax history
| Year | Property taxes | Tax assessment |
|---|---|---|
| 2024 | $10,315 +8.4% | $13,000 |
| 2023 | $9,516 +20.4% | $13,000 +121.2% |
| 2022 | $7,901 | $5,876 |
| 2021 | -- | $5,876 |
| 2020 | $7,069 | $5,876 -16.4% |
| 2019 | -- | $7,026 |
| 2018 | -- | $7,026 |
| 2017 | -- | $7,026 +10.3% |
| 2016 | $1,772 -2.6% | $6,369 |
| 2015 | $1,819 +1372.5% | $6,369 |
| 2014 | $124 -95.2% | $6,369 -15.6% |
| 2013 | $2,569 -37.1% | $7,548 |
| 2012 | $4,081 -0.3% | $7,548 |
| 2011 | $4,092 -8.9% | $7,548 -28.9% |
| 2010 | $4,493 +12.4% | $10,614 |
| 2009 | $3,997 +8.3% | $10,614 -5% |
| 2008 | $3,692 +3.9% | $11,173 +11.9% |
| 2007 | $3,553 +3.2% | $9,987 |
| 2006 | $3,442 +7.9% | $9,987 |
| 2005 | $3,192 +10.9% | $9,987 +14.5% |
| 2004 | $2,878 +7.7% | $8,721 |
| 2003 | $2,672 +5.3% | $8,721 |
| 2002 | $2,538 +30.3% | $8,721 +31.5% |
| 2001 | $1,948 +4.1% | $6,632 |
| 2000 | $1,871 -4.6% | $6,632 |
| 1999 | $1,961 | $6,632 |
Monthly payment
Est. payment
Payment breakdown
Explore the cost of this home by adjusting the details. Changes won't be saved.Climate risks
Neighborhood: 60466
Nearby schools
Schools provided by the listing agent
- Elementary: Blackhawk Intermediate Center
- Middle: Michelle Obama School Of Technol
- District: 163
Source: MRED as distributed by MLS GRID. This data may not be complete. We recommend contacting the local school district to confirm school assignments for this home.
Similar homes
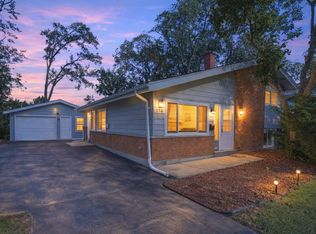
- $225,0003 bd2 ba1.2k sqft110 Willow St, Park Forest, IL 60466Active
 MLS ID #12773064, Kuwana Norman, Purvey Properties, Inc.. MRED as distributed by MLS GRID
 - $209,0004 bd2 ba-- sqft407 Watseka St, Park Forest, IL 60466Active
 MLS ID #12654947, Bob Raczka, Illinois Star, Ltd. REALTORS. MRED as distributed by MLS GRID
 - $--3 bd3 ba2.7k sqft411 Suwanee St, Park Forest, IL 60466Auction
 MLS ID #12767792, Ollie Buchanan, Vylla Home. MRED as distributed by MLS GRID
 - $228,0003 bd2 ba1.4k sqft21801 Central Park Ave, Park Forest, IL 60466Active
 MLS ID #12752057, Brionna Laye, A Progeny Global LLC. MRED as distributed by MLS GRID
