Virtually Staged. The Boca floor plan delivers space, style, and flexibility in all the right places within Angeline a master-planned community designed for the future of Tampa Bay living. This thoughtfully designed 4-bedroom, 3-bath home includes a bonus room plus a flex space ideal for a home office, study, or creative retreat, perfectly suited for today’s dynamic lifestyles. At the heart of the home, the kitchen shines with 3cm quartz countertops, a spacious center island, 42” upper cabinets, a classic subway tile backsplash, and under-cabinet lighting that adds warmth and functionality. Open living areas are finished with ceramic tile throughout all main living and wet areas, creating a clean, cohesive look with easy maintenance. The primary suite offers a refined escape, highlighted by a tray ceiling and a spa-inspired bath featuring a large glass-enclosed shower designed for everyday comfort and relaxation. Located in Angeline, a city in the making, residents enjoy access to miles of trails and preserved green space, future lagoon-style amenities, a community farm, and innovative infrastructure, including ultra-fast fiber internet. Planned schools, parks, and a future city center further enhance Angeline’s vision for connected, healthy, and vibrant living. With generous living spaces, modern finishes, and versatile rooms that adapt to how you live, all within one of Tampa Bay’s most forward-thinking communities.
New construction
$579,990
17429 VALLEYWOOD PARKWAY, LAND O LAKES, FL 34638
3beds
2,723sqft
Single Family Residence
Built in 2025
7,200 Square Feet Lot
$577,200 Zestimate®
$213/sqft
$113/mo HOA
What's special
Modern finishesSpacious center islandGenerous living spacesClassic subway tile backsplash
- 254 days
- 71
- 3
Zillow last checked:
Listing updated:
Listed by:
Nancy Pruitt, PA 352-552-7574,
OLYMPUS EXECUTIVE REALTY INC 407-469-0090
Source: Stellar MLS,MLS#: G5105777 Originating MLS: Orlando Regional
Originating MLS: Orlando Regional
Facts & features
Interior
Bedrooms & bathrooms
- Bedrooms: 3
- Bathrooms: 3
- Full bathrooms: 3
Rooms
- Room types: Utility Room
Primary bedroom
- Features: En Suite Bathroom, Walk-In Closet(s)
- Level: First
- Area: 238 Square Feet
- Dimensions: 14x17
Bedroom 2
- Features: Built-in Closet
- Level: First
- Area: 143 Square Feet
- Dimensions: 11x13
Bedroom 3
- Features: Walk-In Closet(s)
- Level: First
- Area: 132 Square Feet
- Dimensions: 11x12
Primary bathroom
- Features: Dual Sinks, Exhaust Fan, Tub with Separate Shower Stall, Water Closet/Priv Toilet
- Level: First
- Area: 120 Square Feet
- Dimensions: 12x10
Bonus room
- Features: No Closet
- Level: First
- Area: 204 Square Feet
- Dimensions: 17x12
Den
- Level: First
- Area: 100 Square Feet
- Dimensions: 10x10
Dinette
- Level: First
- Area: 99 Square Feet
- Dimensions: 9x11
Dining room
- Level: First
- Area: 168 Square Feet
- Dimensions: 14x12
Great room
- Level: First
- Area: 420 Square Feet
- Dimensions: 21x20
Kitchen
- Features: Pantry
- Level: First
- Area: 100 Square Feet
- Dimensions: 10x10
Heating
- Central, Heat Pump
Cooling
- Central Air
Appliances
- Included: Dishwasher, Disposal, Microwave, Range
- Laundry: Inside, Laundry Room, Washer Hookup
Features
- Open Floorplan, Primary Bedroom Main Floor, Split Bedroom, Stone Counters, Thermostat
- Flooring: Carpet, Tile
- Doors: Sliding Doors
- Has fireplace: No
Interior area
- Total structure area: 3,300
- Total interior livable area: 2,723 sqft
Video & virtual tour
Property
Parking
- Total spaces: 3
- Parking features: Driveway, Garage Door Opener, Tandem
- Attached garage spaces: 3
- Has uncovered spaces: Yes
- Details: Garage Dimensions: 30x23
Features
- Levels: One
- Stories: 1
- Patio & porch: Covered, Front Porch, Rear Porch
- Exterior features: Irrigation System, Lighting, Sidewalk
- Body of water: SEAIRE LAGOON
Lot
- Size: 7,200 Square Feet
- Features: Cleared, City Lot, Level, Sidewalk
- Residential vegetation: Trees/Landscaped
Details
- Parcel number: 2025180010000009490
- Zoning: PUD
- Special conditions: None
Construction
Type & style
- Home type: SingleFamily
- Architectural style: Contemporary,Traditional
- Property subtype: Single Family Residence
Materials
- Block, Concrete, Stucco, Wood Frame
- Foundation: Slab
- Roof: Shingle
Condition
- Completed
- New construction: Yes
- Year built: 2025
Details
- Builder model: Boca
- Builder name: DREAM FINDERS HOMES
- Warranty included: Yes
Utilities & green energy
- Sewer: Public Sewer
- Water: Public
- Utilities for property: BB/HS Internet Available, Cable Available, Electricity Available, Natural Gas Available, Public, Sewer Available, Sewer Connected, Street Lights, Underground Utilities
Community & HOA
Community
- Features: Fishing, Water Access, Community Mailbox, Deed Restrictions, Irrigation-Reclaimed Water, Park, Playground, Pool, Restaurant, Sidewalks
- Security: Smoke Detector(s)
- Pet fee: $0 monthly
- Subdivision: ANGELINE
HOA
- Has HOA: Yes
- Amenities included: Fence Restrictions, Playground, Pool
- Services included: Community Pool, Other
- HOA fee: $113 monthly
- HOA name: Metro
Location
- Region: Olakes
Financial & listing details
- Price per square foot: $213/sqft
- Annual tax amount: $5,138
- Date on market: 12/20/2025
- Cumulative days on market: 255 days
- Listing terms: Cash,Conventional,FHA,Other,VA Loan
- Ownership: Fee Simple
- Total actual rent: 0
- Electric utility on property: Yes
- Road surface type: Paved, Asphalt
Estimated market value
$577,200
$548,000 - $606,000
$3,562/mo
Price history
| Date | Event | Price |
|---|---|---|
| 4/29/2026 | Price change | $579,990-6.5%$213/sqft |
Source:  Stellar MLS #G5105777 Report a problem Stellar MLS #G5105777 Report a problem | ||
| 1/24/2026 | Price change | $619,999+0%$228/sqft |
Source:  Dream Finders Homes Report a problem Dream Finders Homes Report a problem | ||
| 1/23/2026 | Price change | $619,990-4%$228/sqft |
Source: Stellar MLS #G5105777 Report a problem | ||
| 1/20/2026 | Price change | $645,935+0.1%$237/sqft |
Source: Dream Finders Homes Report a problem | ||
| 12/23/2025 | Price change | $645,3900%$237/sqft |
Source: Dream Finders Homes Report a problem | ||
| 12/21/2025 | Listed for sale | $645,391+0%$237/sqft |
Source: Stellar MLS #G5105777 Report a problem | ||
| 10/23/2025 | Listing removed | $645,390$237/sqft |
Source: Dream Finders Homes Report a problem | ||
| 8/13/2025 | Listed for sale | $645,390$237/sqft |
Source: Dream Finders Homes Report a problem | ||
Public tax history
Tax history is unavailable.
Monthly payment
Est. payment
Payment breakdown
Explore the cost of this home by adjusting the details. Changes won't be saved.Climate risks
Neighborhood: 34638
Nearby schools
Schools provided by the listing agent
- Elementary: Mary Giella Elementary-PO
- Middle: Crews Lake Middle-PO
- High: Hudson High-PO
Source: Stellar MLS. This data may not be complete. We recommend contacting the local school district to confirm school assignments for this home.
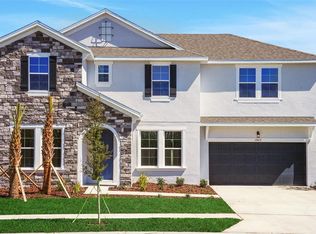
- $549,9904 bd3 ba2.6k sqft17441 Valleywood Parkway Land, O'Lakes, FL 34638New Construction

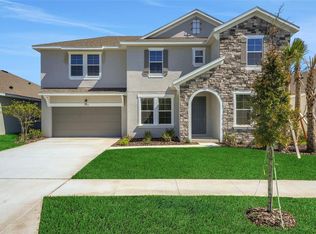
- $609,9905 bd4 ba3.5k sqft17417 Valleywood Parkway Land, O'Lakes, FL 34638New Construction
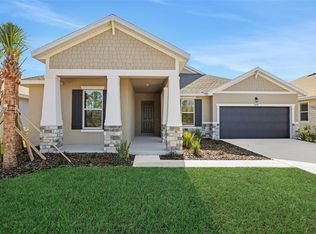
- $599,9905 bd4 ba3.5k sqft17453 Valleywood Parkway Land, O'Lakes, FL 34638New Construction
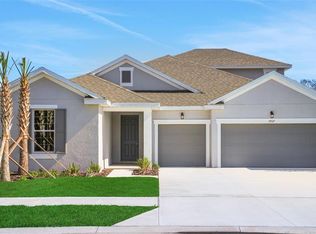
- $608,491-- bd-- ba-- sqft17386 Crisp Apple Ln, Land O Lakes, FL 34638Sold
Similar homes
- $559,9904 bd3 ba2.6k sqft17374 CRISP APPLE LANE, LAND O LAKES, FL 34638New Construction
 Stellar MLS
 - $549,9904 bd3 ba2.6k sqft17441 VALLEYWOOD PARKWAY, LAND O LAKES, FL 34638New ConstructionStellar MLS
- $614,9904 bd4 ba3k sqft17527 VALLEYWOOD PARKWAY, LAND O LAKES, FL 34638New Construction
 Stellar MLS
 - $629,9904 bd4 ba3k sqft17546 VALLEYWOOD PARKWAY, LAND O LAKES, FL 34638New ConstructionStellar MLS
- $599,9905 bd4 ba3.5k sqft17453 VALLEYWOOD PARKWAY, LAND O LAKES, FL 34638New ConstructionStellar MLS
- $609,9905 bd4 ba3.5k sqft17417 VALLEYWOOD PARKWAY, LAND O LAKES, FL 34638New ConstructionStellar MLS
- $499,9005 bd3 ba2.5k sqft6384 BURNING OPAL BEND, LAND O LAKES, FL 34638For SaleMLS ID #O6356724, Lauren Senf, COLDWELL BANKER REALTY. Stellar MLS
- $640,0006 bd4 ba4k sqft18359 CORTES CREEK BOULEVARD, SPRING HILL, FL 34610For SaleMLS ID #W7888644, Dainellys Villacis, FUTURE HOME REALTY. Stellar MLS
- $338,0003 bd3 ba1.8k sqft10402 HAWKS LANDING DRIVE, LAND O LAKES, FL 34638For SaleMLS ID #TB8479873, Danelle Castillo, TAMPA BAY REALTY & INVESTMENT GROUP. Stellar MLS
- $675,0004 bd4 ba3.2k sqft9323 BELLA VITA CIRCLE, LAND O LAKES, FL 34637For SaleMLS ID #TB8518732, Susan Najar, CHARLES RUTENBERG REALTY INC. Stellar MLS
- $450,0004 bd3 ba3.3k sqft6764 BROAD RIVER AVENUE, LAND O LAKES, FL 34638For SaleMLS ID #O6427522, Sanjeev Malik, EXP REALTY LLC. Stellar MLS
- $320,0003 bd2 ba1.5k sqft18093 TURNING LEAF CIRCLE, LAND O LAKES, FL 34638For SaleMLS ID #TB8479740, Jo-Ann Frazho, ATRIUM REALTY, LLC. Stellar MLS
- $729,9005 bd3 ba3.3k sqft17674 EVERLONG DRIVE, LAND O LAKES, FL 34638For SaleMLS ID #TB8479118, Stacy Wolfson, EXP REALTY LLC. Stellar MLS
- $579,0004 bd3 ba2.5k sqft10747 LAXER CAY LOOP, SAN ANTONIO, FL 33576For SaleMLS ID #O6379219, Giselle Gartzke, TOP FLORIDA HOMES. Stellar MLS
- $424,0003 bd2 ba2k sqft18624 MALINCHE LOOP, SPRING HILL, FL 34610For SaleMLS ID #TB8533615, Bryan Coward PA, KELLER WILLIAMS REALTY- PALM HARBOR. Stellar MLS
- $600,0004 bd3 ba2.7k sqft9107 RALLY SPRING LOOP, WESLEY CHAPEL, FL 33545For SaleMLS ID #TB8512104, Hadi Harake, MIHARA & ASSOCIATES INC.. Stellar MLS
- $600,0004 bd3 ba2.5k sqft4588 SAN MARTINO DRIVE, WESLEY CHAPEL, FL 33543For SaleMLS ID #TB8502246, Elizaveta Stoma, GULF SHORES REALTY ERA POWERED LLC. Stellar MLS
- $558,1205 bd4 ba3.1k sqft33506 BARNEBROOK DRIVE, WESLEY CHAPEL, FL 33545New ConstructionStellar MLS
- $560,0004 bd4 ba2.8k sqft32430 BANNACK LANE, WESLEY CHAPEL, FL 33543For SaleMLS ID #TB8494101, Carrie Frederickson, BHHS FLORIDA PROPERTIES GROUP. Stellar MLS
