Completed in 2021, this striking three-level residence in North Redondo’s Golden Hills blends architectural sophistication with the ease of modern coastal living. Soaring ceilings, warm hardwood floors, and expansive natural light create interiors that feel both elevated and inviting.
The open-concept main living level is anchored by a dramatic floor-to-ceiling fireplace and designer chandelier, while the chef’s kitchen features a waterfall island, top of the line stainless steal appliances, and seamless flow into the living and dining spaces — ideal for both entertaining and everyday living.
The primary suite offers a true retreat with a spa-inspired bath complete with a freestanding soaking tub, dual vanities, and separate shower. Two additional ensuite bedrooms on the lower level open directly to a private rear patio, while an upper mezzanine provides flexible space for a home office, lounge, or creative studio.
Above it all, the sun-soaked rooftop deck captures sweeping panoramic views. A short walk to award winning Jefferson Elementary and a brand new playground at Dominguez park.
Additional highlights include automatic window shades with solar chargers installed, wired security cameras with audio and video covering 360 degrees around the house, surround sound throughout, WiFi extenders on each floor, built in iPads for smart home controls on each floor, plus a 2-car attached garage — all just moments from the beach, The Strand, and the best of South Bay living.
Under contract
Listed by: Pacifica Properties Group, Inc. • Anna Hartley • Contact: 310-293-2935
$2,150,000
1743 Van Horne Ln, Redondo Beach, CA 90278
3beds
2,318sqft
:
Get pre-qualified$13,690/mo
Single Family Residence
Built in 2021
2,476 Square Feet Lot
$2,171,800 Zestimate®
$928/sqft
$-- HOA
What's special
Waterfall islandTwo additional ensuite bedroomsExpansive natural lightSun-soaked rooftop deckPrivate rear patioFreestanding soaking tubDesigner chandelier
- 60 days |
- 89 |
- 1 |
Zillow last checked:
Listing updated:
Listed by:
Anna Hartley DRE #02036392 310-293-2935,
Pacifica Properties Group, Inc.
Source: CRMLS,MLS#: SB26114378 Originating MLS: California Regional MLS
Originating MLS: California Regional MLSFacts & features
Interior
Bedrooms & bathrooms
- Bedrooms: 3
- Bathrooms: 5
- Full bathrooms: 4
- 1/2 bathrooms: 1
- Main level bathrooms: 2
- Main level bedrooms: 1
Rooms
- Room types: Bonus Room, Bedroom, Kitchen, Laundry, Living Room, Primary Bathroom, Primary Bedroom, Other, Dining Room
Primary bedroom
- Features: Main Level Primary
Primary bedroom
- Features: Primary Suite
Bedroom
- Features: Bedroom on Main Level
Bathroom
- Features: Bathroom Exhaust Fan, Bathtub, Dual Sinks, Soaking Tub, Separate Shower, Tub Shower
Kitchen
- Features: Kitchen Island, Kitchen/Family Room Combo
Other
- Features: Walk-In Closet(s)
Heating
- Central
Cooling
- Central Air
Appliances
- Included: Dishwasher, Disposal, Gas Oven, Gas Range, Microwave, Range Hood
- Laundry: Inside, Laundry Room
Features
- Breakfast Bar, Separate/Formal Dining Room, High Ceilings, Multiple Staircases, Open Floorplan, Recessed Lighting, Wired for Sound, Bedroom on Main Level, Main Level Primary, Primary Suite, Walk-In Closet(s)
- Has fireplace: Yes
- Fireplace features: Living Room, Primary Bedroom
- Common walls with other units/homes: No Common Walls
Interior area
- Total interior livable area: 2,318 sqft
Property
Parking
- Total spaces: 2
- Parking features: Direct Access, Driveway, Garage
- Attached garage spaces: 2
Features
- Levels: Three Or More
- Stories: 3
- Entry location: 1
- Pool features: None
- Has view: Yes
- View description: City Lights, Neighborhood
Lot
- Size: 2,476 Square Feet
- Features: 0-1 Unit/Acre, Back Yard, Near Park
Details
- Parcel number: 4160008066
- Special conditions: Standard
Construction
Type & style
- Home type: SingleFamily
- Property subtype: Single Family Residence
Condition
- New construction: No
- Year built: 2021
Utilities & green energy
- Sewer: Public Sewer
- Water: Public
Community & HOA
Community
- Features: Curbs, Street Lights, Sidewalks, Park
Location
- Region: Redondo Beach
Financial & listing details
- Price per square foot: $928/sqft
- Tax assessed value: $2,132,820
- Annual tax amount: $25,012
- Date on market: 5/27/2026
- Cumulative days on market: 61 days
- Listing terms: Cash,Conventional,Contract
Estimated market value
$2,171,800
$2.06M - $2.28M
$7,999/mo
Price history
| Date | Event | Price |
|---|---|---|
| 6/8/2026 | Contingent | $2,150,000$928/sqft |
Source:  CRMLS #SB26114378 Report a problem CRMLS #SB26114378 Report a problem | ||
| 5/27/2026 | Listed for sale | $2,150,000+4.9%$928/sqft |
Source: CRMLS #SB26114378 Report a problem | ||
| 8/4/2022 | Sold | $2,050,000+0%$884/sqft |
Source: Public Record Report a problem | ||
| 7/7/2022 | Contingent | $2,049,000$884/sqft |
Source: CRMLS #SR22123409 Report a problem | ||
| 6/30/2022 | Price change | $2,049,000-6.8%$884/sqft |
Source: CRMLS #SR22123409 Report a problem | ||
| 6/8/2022 | Listed for sale | $2,199,000+249%$949/sqft |
Source: CRMLS #SR22123409 Report a problem | ||
| 9/7/2018 | Sold | $630,000+180.6%$272/sqft |
Source: Public Record Report a problem | ||
| 6/14/2000 | Sold | $224,500+37.3%$97/sqft |
Source: Public Record Report a problem | ||
| 11/4/1997 | Sold | $163,500$71/sqft |
Source: Public Record Report a problem | ||
Public tax history
| Year | Property taxes | Tax assessment |
|---|---|---|
| 2025 | $25,012 +4.6% | $2,132,820 +2% |
| 2024 | $23,908 | $2,091,000 +209.6% |
| 2023 | -- | $675,486 +2% |
| 2022 | $8,094 -14.5% | $662,242 -16.5% |
| 2021 | $9,464 +0.1% | $793,535 +1% |
| 2020 | $9,453 | $785,400 +2% |
| 2019 | $9,453 +133.8% | $770,000 +153.9% |
| 2018 | $4,043 | $303,239 +2% |
| 2017 | $4,043 +1.6% | $297,294 +2% |
| 2016 | $3,979 +1.7% | $291,466 +1.5% |
| 2015 | $3,914 +3.2% | $287,089 +2% |
| 2014 | $3,794 | $281,466 +2.5% |
| 2012 | -- | $274,702 +2% |
| 2011 | -- | $269,316 +0.8% |
| 2010 | -- | $267,304 -0.2% |
| 2009 | -- | $267,940 +2% |
| 2008 | -- | $262,687 +2% |
| 2007 | -- | $257,537 +2% |
| 2006 | -- | $252,489 |
| 2005 | -- | $252,489 +4% |
| 2004 | -- | $242,686 +1.9% |
| 2003 | -- | $238,239 +2% |
| 2002 | -- | $233,568 +36.7% |
| 2000 | -- | $170,897 |
Find assessor info on the county website
Monthly payment
Est. payment
Payment breakdown
Explore the cost of this home by adjusting the details. Changes won't be saved.Climate risks
Neighborhood: 90278
Nearby schools
GreatSchools rating
- 8/10Jefferson Elementary SchoolGrades: K-5Distance: 0.2 mi
- 7/10Parras (Nick G.) Middle SchoolGrades: 6-8Distance: 1 mi
- 10/10Redondo Union High SchoolGrades: 9-12Distance: 0.9 mi
Schools provided by the listing agent
- High: Redondo Union
Source: CRMLS. This data may not be complete. We recommend contacting the local school district to confirm school assignments for this home.
- $1,622,2003 bd3 ba1.9k sqft1741 Van Horne Ln, Redondo Beach, CA 90278Off Market
- $1,247,7003 bd2 ba1.3k sqft1745 Van Horne Ln, Redondo Beach, CA 90278Off Market
- $1,319,7003 bd2 ba988 sqft1747 Van Horne Ln, Redondo Beach, CA 90278Off Market

- $1,598,1003 bd3 ba1.9k sqft1739 Van Horne Ln, Redondo Beach, CA 90278Off Market
- $1,445,7003 bd2 ba1.2k sqft1737 Van Horne Ln, Redondo Beach, CA 90278Off Market
- $1,413,7004 bd2 ba1.8k sqft1742 Armour Ln, Redondo Beach, CA 90278Off Market
- $1,476,4004 bd2 ba1.5k sqft1740 Armour Ln, Redondo Beach, CA 90278Off Market
- $1,339,6004 bd2 ba1.5k sqft1744 Armour Ln, Redondo Beach, CA 90278Off Market
A local agent can set up tours, give advice and negotiate with sellers.
Similar homes
- $1,800,0003 bd3 ba1.8k sqft1610 Carver St, Redondo Beach, CA 90278For Sale
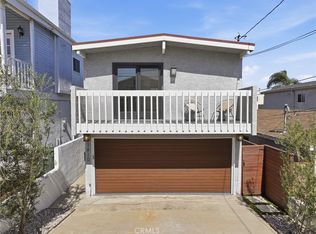 MLS ID #SB26160215, Jennifer Caskey, Compass. CRMLS
 - $1,675,0003 bd3 ba1.9k sqft1715 Morgan Ln, Redondo Beach, CA 90278For Sale
 MLS ID #SB26103193, Claire Gillespie, Vista Sotheby’s International Realty. CRMLS
 - $2,225,0004 bd4 ba2.7k sqft2413 Curtis Ave #A, Redondo Beach, CA 90278New Construction
 MLS ID #SB26103512, Devra Zandell, Estate Properties. CRMLS
 - $1,295,0004 bd3 ba2.2k sqft2117 Grant Ave #1, Redondo Beach, CA 90278For Sale
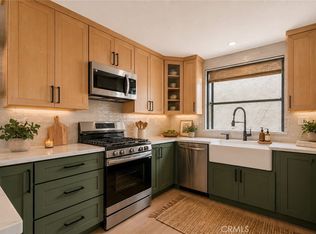 MLS ID #GD26160131, Raz Zadorian, Rockwell Properties. CRMLS
 - $1,799,0003 bd3 ba2k sqft6505 Monero Dr, Rancho Palos Verdes, CA 90275For SaleMLS ID #PV26157062, Sep Ebrahimi, Berkshire Hathaway HomeService. CRMLS
- $1,390,0004 bd3 ba2.2k sqft634 Meyer Ln Unit D, Redondo Beach, CA 90278For SaleMLS ID #OC26078803, Ivan Vargas, The Agency. CRMLS
- $2,449,0004 bd5 ba2.7k sqft22002 Ocean Ave, Torrance, CA 90503New ConstructionMLS ID #SB26113678, Steven Mansour, WestCoast Realty & Management. CRMLS
- $2,995,0004 bd3 ba2.5k sqft1231 S Irena Ave, Redondo Beach, CA 90277For SaleMLS ID #SB26113449, Chris Fitzpatrick, Pacific Land Corporation. CRMLS
- $2,899,0005 bd6 ba3k sqft902 Green, Redondo Beach, CA 90278New ConstructionMLS ID #SB26062806, Joseph Nuzzolo, Thompson Team Real Estate, Inc.. CRMLS
- $2,599,0004 bd3 ba2.2k sqft5123 Willow Wood Rd, Rolling Hills, CA 90274For SaleMLS ID #PV26081419, Mark Stoll, Vista Sotheby's International Realty. CRMLS
- $2,888,0006 bd5 ba3.2k sqft4764 Browndeer Ln, Rancho Palos Verdes, CA 90275For SaleMLS ID #PW26159052, Sunny Shin, Realty One Group West. CRMLS
- $2,150,0003 bd3 ba2k sqft1756 Rotary Dr, Los Angeles, CA 90026For SaleMLS ID #PW26085416, Peter James Bresenden, Century 21 Cornerstone. CRMLS
- $1,895,0004 bd4 ba2.6k sqft17003 Haas Ave, Torrance, CA 90504New ConstructionMLS ID #SB26130678, Edward Kaminsky, eXp Realty of California, Inc. CRMLS
- $2,195,0003 bd3 ba2k sqft128 Quincy Ave, Long Beach, CA 90803For SaleMLS ID #PW26149216, Ben Fisher, California Real Estate Company. CRMLS
- $2,850,0004 bd4 ba2.5k sqft2112 Via Pacheco, Palos Verdes Estates, CA 90274For SaleMLS ID #PV26120763, Veronica Xu, Vista Sotheby's International Realty. CRMLS
- $3,099,0004 bd4 ba2.8k sqft622 1st Pl, Hermosa Beach, CA 90254For SaleMLS ID #SB26146111, Daniel Assayag, Vista Sotheby’s International Realty. CRMLS
- $2,195,0004 bd4 ba2.6k sqft5894 E Appian Way, Long Beach, CA 90803For SaleMLS ID #PW26144502, Craig Chamberlain, Chamberlain Real Estate. CRMLS
- $3,025,0004 bd4 ba2.8k sqft719 1st Pl, Hermosa Beach, CA 90254For SaleMLS ID #SB26045933, Alejandro Abad, Tower-60. CRMLS
- $1,775,0003 bd5 ba2.6k sqft3859 S Centinela Ave, Los Angeles, CA 90066For SaleMLS ID #OC26160369, James Farbaniec, DOMU Real Estate. CRMLS
- $2,300,0005 bd4 ba2k sqft12017 Herbert St, Los Angeles, CA 90066For SaleMLS ID #OC26119375, Suihan Liu, Pacific Sterling Realty. CRMLS
Local buyer's agents are ready to help
