Welcome home to 17445 Villa Corta Street in lovely La Puente. This home is a cute 3-bedroom, 1-bathroom house. While visually imperfect there are plenty of signs that throughout the years 17445 Villa Corta Street was lovingly maintained by the owner. As you approach 17445 Villa Corta Street you may notice the wrought iron fenced yard and the copper plumbing entering the home. Step inside and you will notice the recessed lighting … a sign of the updated electrical panel that is part of the love this home has been shown. In addition to these upgrades,17445 Villa Corta Street is perfect for first-time buyers, investors, or those seeking an affordable entry into the San Gabriel Valley. From the open living room to the covered patio 17445 Villa Corta Street is not only an ideal space to entertain, it’s also a great new home. The three spacious bedrooms, the updated bathrooms, the indoor laundry hookups and the galley kitchen are all great benefits to this wonderful home. Whether you consider this home as move-in ready 17445 Villa Corta Street provides you with potential for updates to increase value. Don't miss this opportunity to own in one of La Puente's most desirable neighborhoods. Come and see all that 17445 Villa Corta Street has to offer you.
Under contract
Listed by: RE/MAX INNOVATIONS • Joe Napoli • Contact: 626-825-4863
$585,000
17445 Villa Corta St, La Puente, CA 91744
3beds
816sqft
:
Get pre-qualified$3,885/mo
Single Family Residence
Built in 1955
6,284 Square Feet Lot
$583,900 Zestimate®
$717/sqft
$-- HOA
What's special
Wrought iron fenced yardUpdated electrical panelRecessed lightingUpdated bathroomsCopper plumbingThree spacious bedroomsCovered patio
- 98 days |
- 1,179 |
- 66 |
Zillow last checked:
Listing updated:
Listed by:
Joe Napoli DRE #01279689 626-825-4863,
RE/MAX INNOVATIONS
Source: CRMLS,MLS#: CV26048563 Originating MLS: California Regional MLS
Originating MLS: California Regional MLSFacts & features
Interior
Bedrooms & bathrooms
- Bedrooms: 3
- Bathrooms: 1
- Full bathrooms: 1
- Main level bathrooms: 1
- Main level bedrooms: 3
Rooms
- Room types: Kitchen, Living Room, Other
Bathroom
- Features: Bathtub, Tub Shower
Kitchen
- Features: Laminate Counters
Other
- Features: Walk-In Closet(s)
Heating
- Natural Gas, Wall Furnace
Cooling
- Electric, Wall/Window Unit(s)
Appliances
- Included: Free-Standing Range, Gas Cooktop, Gas Oven, Gas Water Heater, Refrigerator, Range Hood, Vented Exhaust Fan, Water Heater, Dryer, Washer
- Laundry: Washer Hookup, Gas Dryer Hookup, Laundry Closet, Outside
Features
- Ceiling Fan(s), Laminate Counters, Recessed Lighting, Unfurnished, Walk-In Closet(s)
- Flooring: Tile, Vinyl
- Windows: Blinds, Screens
- Has fireplace: No
- Fireplace features: None
- Common walls with other units/homes: No Common Walls
Interior area
- Total interior livable area: 816 sqft
Property
Parking
- Total spaces: 2
- Parking features: Attached Carport, Concrete, Driveway Level, Driveway, Gated
- Carport spaces: 1
- Uncovered spaces: 1
Accessibility
- Accessibility features: Safe Emergency Egress from Home, No Stairs, Parking, Accessible Doors, Accessible Entrance
Features
- Levels: One
- Stories: 1
- Entry location: 1
- Patio & porch: Concrete, Covered, Patio, Wood
- Pool features: None
- Spa features: None
- Fencing: Average Condition,Chain Link
- Has view: Yes
- View description: Neighborhood
Lot
- Size: 6,284 Square Feet
- Features: Back Yard, Front Yard, Lawn, Near Park, Near Public Transit, Rectangular Lot, Street Level, Trees, Yard
Details
- Additional structures: Shed(s)
- Parcel number: 8729011036
- Special conditions: Trust
Construction
Type & style
- Home type: SingleFamily
- Architectural style: Traditional
- Property subtype: Single Family Residence
Materials
- Foundation: Slab
- Roof: Composition,Mixed
Condition
- Repairs Cosmetic
- New construction: No
- Year built: 1955
Utilities & green energy
- Electric: Standard
- Sewer: Public Sewer
- Water: Public
- Utilities for property: Cable Available, Electricity Connected, Natural Gas Connected, Phone Available, Sewer Connected, Water Connected, Overhead Utilities
Community & HOA
Community
- Features: Curbs, Gutter(s), Street Lights, Suburban, Park
- Security: Carbon Monoxide Detector(s), Smoke Detector(s)
Location
- Region: La Puente
Financial & listing details
- Price per square foot: $717/sqft
- Tax assessed value: $39,652
- Annual tax amount: $995
- Date on market: 5/8/2026
- Cumulative days on market: 98 days
- Listing terms: Cash to New Loan
- Road surface type: Paved
Estimated market value
$583,900
$555,000 - $613,000
$2,801/mo
Price history
| Date | Event | Price |
|---|---|---|
| 7/22/2026 | Contingent | $585,000$717/sqft |
Source:  CRMLS #CV26048563 Report a problem CRMLS #CV26048563 Report a problem | ||
| 7/14/2026 | Listed for sale | $585,000$717/sqft |
Source: CRMLS #CV26048563 Report a problem | ||
| 5/18/2026 | Contingent | $585,000$717/sqft |
Source: CRMLS #CV26048563 Report a problem | ||
| 5/8/2026 | Listed for sale | $585,000$717/sqft |
Source: CRMLS #CV26048563 Report a problem | ||
Public tax history
| Year | Property taxes | Tax assessment |
|---|---|---|
| 2025 | $995 +9.6% | $39,652 +2% |
| 2024 | $908 +2.6% | $38,876 +2% |
| 2023 | $885 +2% | $38,115 +2% |
| 2022 | $867 +2.2% | $37,369 +2% |
| 2021 | $849 +0.9% | $36,637 +1% |
| 2020 | $841 | $36,262 +2% |
| 2019 | $841 +10.8% | $35,552 +2% |
| 2018 | $759 | $34,855 +2% |
| 2017 | $759 +1.9% | $34,173 +2% |
| 2016 | $745 +3.5% | $33,504 +1.5% |
| 2015 | $720 +1.2% | $33,001 +2% |
| 2014 | $711 | $32,355 +2.5% |
| 2012 | -- | $31,579 +2% |
| 2011 | -- | $30,961 +0.7% |
| 2010 | -- | $30,731 -0.2% |
| 2009 | -- | $30,805 +2% |
| 2008 | -- | $30,202 +2% |
| 2007 | -- | $29,611 +2% |
| 2006 | -- | $29,031 |
| 2005 | -- | $29,031 +4% |
| 2004 | -- | $27,905 +1.9% |
| 2003 | -- | $27,395 +2% |
| 2002 | -- | $26,858 +4% |
| 2000 | -- | $25,816 |
Find assessor info on the county website
Monthly payment
Est. payment
Payment breakdown
Explore the cost of this home by adjusting the details. Changes won't be saved.Climate risks
Neighborhood: 91744
Nearby schools
GreatSchools rating
- 3/10Villacorta Elementary SchoolGrades: K-6Distance: 0.3 mi
- 4/10Giano Intermediate SchoolGrades: 7-8Distance: 0.6 mi
- 4/10Nogales High SchoolGrades: 9-12Distance: 1.9 mi
- $703,4004 bd2 ba1.3k sqft17451 Villa Corta St, La Puente, CA 91744Off Market
- $695,5005 bd2 ba1.3k sqft17441 Villa Corta St, La Puente, CA 91744Off Market

- $563,1003 bd1 ba816 sqft17455 Villa Corta St, La Puente, CA 91744Off Market
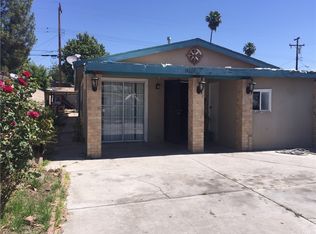
- $642,400-- bd-- ba1.5k sqft17435 Villa Corta St, La Puente, CA 91744Off Market
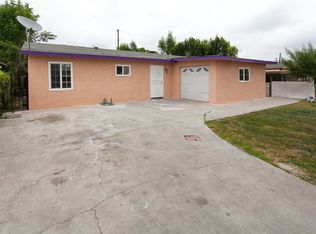
- $475,0003 bd2 ba1.1k sqft17430 Hemphill St, La Puente, CA 91744Sold
- $681,3004 bd2 ba1.3k sqft17436 Hemphill St, La Puente, CA 91744Off Market
- $792,8005 bd3 ba1.6k sqft17442 Hemphill St, La Puente, CA 91744Off Market
- $642,4004 bd1 ba1.1k sqft17444 Villa Corta St, La Puente, CA 91744Off Market
A local agent can set up tours, give advice and negotiate with sellers.
Similar homes
- $718,0003 bd1 ba992 sqft313 Abery Ave, La Puente, CA 91744For Sale
 MLS ID #CV26143801, JoAnn Verduzco, RE/MAX CHAMPIONS WC. CRMLS
 - $555,0003 bd2 ba1k sqft16920 Colchester Way, Hacienda Heights, CA 91745For Sale
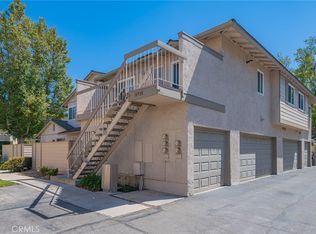 MLS ID #CV26114543, Alex Zhao, RE/MAX MASTERS REALTY. CRMLS
 - $767,0003 bd2 ba996 sqft338 Conlon Ave, La Puente, CA 91744For Sale
 MLS ID #TR26066494, Ricardo Parada, Coldwell Banker Envision. CRMLS
 - $515,0003 bd2 ba1k sqft1465 Forest Glen Dr APT 197, Hacienda Heights, CA 91745For Sale
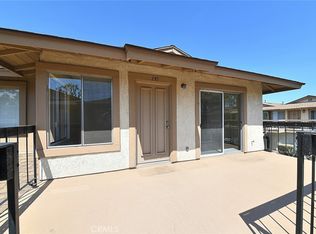 MLS ID #OC26075581, Teresa Gorman, Fiduciary Real Estate Services. CRMLS
 - $635,0002 bd2 ba1.1k sqft23640 Monument Canyon Dr Unit C, Diamond Bar, CA 91765For SaleMLS ID #AR26144642, Jonathan Rodriguez, CA Flat Fee Listings, Inc. CRMLS
- $809,9003 bd2 ba1.1k sqft13903 Moccasin St, La Puente, CA 91746For SaleMLS ID #WS26173235, ISAIAH YANG, Wetrust Realty. CRMLS
- $698,0003 bd1 ba1k sqft16640 E Tudor St, Covina, CA 91722For SaleMLS ID #RS26172054, George Gutierrez, Golden State Realty. CRMLS
- $575,0003 bd1 ba1k sqft1652 E Yale St, Ontario, CA 91764For SaleMLS ID #CV26170211, Megann Centeno, OMEGA REAL ESTATE. CRMLS
- $769,0002 bd1 ba901 sqft9441 Ruoff Ave, Whittier, CA 90603For SaleMLS ID #PW26178319, Angel&Pat Hernandez, Synergy Real Estate. CRMLS
- $740,0003 bd2 ba1k sqft13618 Las Vecinas Dr, La Puente, CA 91746For SaleMLS ID #DW26146157, Laura Borbon, Century 21 Allstars. CRMLS
- $759,0003 bd2 ba1.1k sqft1845 E Stuart Ave, West Covina, CA 91791For SaleMLS ID #WS26141823, JOHN LEE, Moon Realty. CRMLS
- $818,8003 bd2 ba1.1k sqft904 Beech Hill Ave, Hacienda Heights, CA 91745For SaleMLS ID #TR26172979, Sophia De La Vara, Keller Williams. CRMLS
- $675,0004 bd2 ba1k sqft4009 Big Dalton Ave, Baldwin Park, CA 91706For SaleMLS ID #CV26154802, Kim Costello, THE BOWATER GROUP. CRMLS
- $668,0003 bd2 ba1k sqft1964 Wright St, Pomona, CA 91766For SaleMLS ID #HD26080803, Omar Alfaro, Real Brokerage Technologies. CRMLS
- $607,9503 bd2 ba1.1k sqft712 Briarwood Ln, San Dimas, CA 91773For SaleMLS ID #CV26124501, Theresa Mann, RE/MAX MASTERS REALTY. CRMLS
- $449,9992 bd1 ba758 sqft18204 Via Calma APT 1, Rowland Heights, CA 91748For SaleMLS ID #CV26152295, Derek Gong, ALIGN HOMES. CRMLS
- $650,0002 bd1 ba748 sqft4578 Edison St, Los Angeles, CA 90032For SaleMLS ID #DW26168541, Stella Velazquez, The Real Estate Store Inc.. CRMLS
- $759,0004 bd2 ba1.2k sqft1614 Charlemont Ave, La Puente, CA 91745For SaleMLS ID #TR26144146, Anthony De La Vara Jr., Keller Williams OC Coastal. CRMLS
- $699,0002 bd1 ba938 sqft16734 E Devanah St, Covina, CA 91722For SaleMLS ID #WS26165135, NICOLE FAN, IRN REALTY. CRMLS
- $699,9003 bd2 ba1.2k sqft2219 Concord Ave, Pomona, CA 91768For SaleMLS ID #IV26146368, DIANE DIVINITY, KELLER WILLIAMS PREMIER PROPERTIES. CRMLS
Local buyer's agents are ready to help
