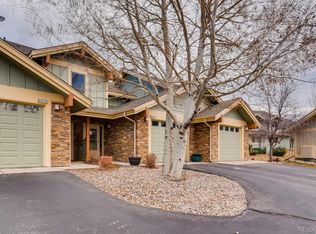
This first-floor Vista Ridge condo offers 1,187 square feet of single-level living with two generously sized bedrooms, two large bathrooms, an attached one-car garage with direct interior access, and full-size in-unit laundry. The open living and dining area has room for a full-size dining table and flexible space for everyday living, entertaining, or working from home. A covered patio and small grassy area just outside provide room to grill, relax, or play, while the attached garage makes groceries and winter weather much easier to manage. Useful storage includes an entry closet, laundry shelving, and custom shelving in the second bedroom closet. The neighborhood offers paved streets and sidewalks with easy access to the Lake Estes area. This home is part of the Estes Park Housing Authority affordable homeownership program; buyers must meet EPHA income requirements and receive approval before submitting an offer. Qualified buyers receive the benefit of a $50,000 soft second mortgage that remains with the property when sold.
For sale
$297,671
1745 Wildfire Rd, Estes Park, CO 80517
2beds
1,187sqft
Condominium
Built in 2005
-- sqft lot
$-- Zestimate®
$251/sqft
$350/mo HOA
What's special
Full-size in-unit laundryCovered patioLaundry shelvingTwo generously sized bedroomsTwo large bathroomsPaved streets and sidewalksEntry closet
- 19 days
- 1,324
- 66
Likely to sell faster than
Zillow last checked:
Listing updated:
Listed by:
Renee Hodgden 970-232-6231,
RE/MAX Mountain Brokers
Source: IRES as distributed by MLS GRID,MLS#: 1069331
Facts & features
Interior
Bedrooms & bathrooms
- Bedrooms: 2
- Bathrooms: 2
- Full bathrooms: 1
- 3/4 bathrooms: 1
- Main level bathrooms: 2
Primary bedroom
- Description: Carpet
- Features: Full Primary Bath
- Level: Main
- Area: 176 Square Feet
- Dimensions: 11 x 16
Bedroom 2
- Description: Carpet
- Level: Main
- Area: 132 Square Feet
- Dimensions: 11 x 12
Dining room
- Description: Laminate
- Level: Main
- Area: 90 Square Feet
- Dimensions: 9 x 10
Kitchen
- Description: Laminate
- Level: Main
- Area: 90 Square Feet
- Dimensions: 9 x 10
Laundry
- Description: Laminate
- Level: Main
- Area: 24 Square Feet
- Dimensions: 4 x 6
Living room
- Description: Laminate
- Level: Main
- Area: 182 Square Feet
- Dimensions: 13 x 14
Heating
- Forced Air
Appliances
- Included: Electric Range, Dishwasher, Refrigerator, Washer, Dryer, Microwave, Disposal
- Laundry: Washer/Dryer Hookup
Features
- Open Floorplan
- Windows: Window Coverings
- Basement: None
Interior area
- Total structure area: 1,187
- Total interior livable area: 1,187 sqft
- Finished area above ground: 1,187
Property
Parking
- Total spaces: 1
- Parking features: Attached, Oversized
- Attached garage spaces: 1
- Details: Attached
Accessibility
- Accessibility features: Level Lot, Level Drive, Low Carpet, Main Floor Bath, Accessible Bedroom, Main Level Laundry
Features
- Levels: One
- Stories: 1
- Entry location: 1st Floor
- Patio & porch: Patio
- Has view: Yes
- View description: Mountain(s)
Lot
- Size: 1,902 Square Feet
- Features: Evergreen Trees, Deciduous Trees, Native Plants, Level, Paved, Fire Hydrant within 500 Feet
Details
- Parcel number: R1635373
- Zoning: RM
- Special conditions: Private Owner,Permanent Affordable Housing
Construction
Type & style
- Home type: Condo
- Property subtype: Condominium
- Attached to another structure: Yes
Materials
- Frame
- Roof: Composition
Condition
- New construction: No
- Year built: 2005
Utilities & green energy
- Electric: Estes Park
- Gas: Xcel
- Sewer: Public Sewer
- Utilities for property: Natural Gas Available, Electricity Available, Cable Available, Satellite Avail, High Speed Avail
Community & HOA
Community
- Features: None
- Security: Fire Alarm
- Subdivision: Vista Ridge Condos Ph 5 Ep
HOA
- Has HOA: Yes
- Services included: Trash, Snow Removal, Maintenance Grounds, Management, Utilities, Exterior Maintenance, Insurance
- HOA fee: $350 monthly
- HOA name: Vista Ridge Condo Assn
- HOA phone: 970-577-0515
Location
- Region: Estes Park
Financial & listing details
- Price per square foot: $251/sqft
- Tax assessed value: $258,400
- Annual tax amount: $1,242
- Date on market: 9/24/2026
- Listing terms: Cash,Conventional,FHA,VA Loan
- Exclusions: None
- Electric utility on property: Yes
- Road surface type: Asphalt
Estimated market value
Not available
Estimated sales range
Not available
Not available
Price history
| Date | Event | Price |
|---|---|---|
| 9/24/2026 | Listed for sale | $297,671+14.3%$251/sqft |
Source:  IRES as distributed by MLS GRID #1069331 Report a problem IRES as distributed by MLS GRID #1069331 Report a problem | ||
| 11/27/2019 | Sold | $260,413$219/sqft |
Source: IRES as distributed by MLS GRID #897855 Report a problem | ||
| 10/29/2019 | Pending sale | $260,413$219/sqft |
Source: Coldwell Banker Estes Park #897855 Report a problem | ||
| 10/29/2019 | Listed for sale | $260,413+11.4%$219/sqft |
Source: Coldwell Banker Estes Park #897855 Report a problem | ||
| 2/2/2018 | Sold | $233,770$197/sqft |
Source: Public Record Report a problem | ||
| 3/16/2017 | Sold | $233,770+11.3%$197/sqft |
Source: Agent Provided Report a problem | ||
| 8/8/2006 | Sold | $210,000$177/sqft |
Source: Public Record Report a problem | ||
Public tax history
| Year | Property taxes | Tax assessment |
|---|---|---|
| 2025 | $1,242 +33.1% | $16,150 -1.7% |
| 2024 | $933 -33.7% | $16,422 -1% |
| 2023 | $1,407 -2.6% | $16,581 -10% |
| 2022 | $1,444 +0.3% | $18,418 -25.9% |
| 2021 | $1,441 -8.4% | $24,854 +33.2% |
| 2020 | $1,572 +11.6% | $18,662 -9.5% |
| 2019 | $1,409 | $20,628 +15.9% |
| 2018 | $1,409 | $17,799 |
| 2017 | $1,409 -0.5% | $17,799 +2.5% |
| 2016 | $1,416 +7.5% | $17,361 +0% |
| 2015 | $1,317 +13.3% | $17,360 +10.5% |
| 2014 | $1,162 | $15,710 |
| 2013 | -- | $15,710 -3.6% |
| 2012 | -- | $16,300 |
| 2011 | -- | $16,300 -5.8% |
| 2010 | -- | $17,300 |
| 2009 | -- | $17,300 +4.4% |
| 2008 | -- | $16,570 |
| 2007 | -- | $16,570 +1% |
| 2006 | -- | $16,400 |
Find assessor info on the county website
Monthly payment
Est. payment
Payment breakdown
Explore the cost of this home by adjusting the details. Changes won't be saved.Climate risks
Neighborhood: 80517
Nearby schools
Schools provided by the listing agent
- Elementary: Estes Park
- Middle: Estes Park
- High: Estes Park
Source: IRES as distributed by MLS GRID. This data may not be complete. We recommend contacting the local school district to confirm school assignments for this home.
Similar homes
- $315,0002 bd2 ba1k sqft1050 S Saint Vrain Ave #B-2, Estes Park, CO 80517For Sale
 MLS ID #1069274, Jeff Abel, Keller Williams Top of the Rockies Estes Park. IRES as distributed by MLS GRID
 - $275,0002 bd1 ba884 sqft1730 Raven Ave #A-7, Estes Park, CO 80517For Sale
 MLS ID #1058847, Elizabeth Kozar, Estes Park Team Realty. IRES as distributed by MLS GRID
 - $305,0002 bd1 ba960 sqft603 Aspen Avenue #B4, Estes Park, CO 80517For Sale
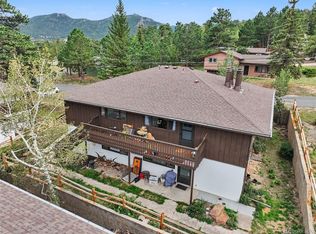
 MLS ID #8599654, Andrew Rottner, Redfin Corporation. REcolorado as distributed by MLS GRID
 - $299,0001 bd1 ba779 sqft1734 Wildfire Rd #102, Estes Park, CO 80517For Sale
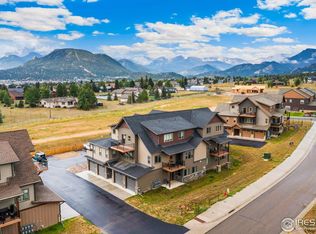 MLS ID #1042630, Alison Gilbert, eXp Realty - Inspired Living Group. IRES as distributed by MLS GRID
 - $275,0002 bd1 ba780 sqft1010 S Saint Vrain Ave #H2, Estes Park, CO 80517For SaleMLS ID #1067145, Greg Richard, Coldwell Banker Realty- Fort Collins. IRES as distributed by MLS GRID
- $240,0002 bd1 ba884 sqft1730 Raven Ave #A-1, Estes Park, CO 80517For SaleMLS ID #1069413, Elizabeth Kozar, Estes Park Team Realty. IRES as distributed by MLS GRID
- $425,0003 bd2 ba1.2k sqft1700 Wildfire Rd #302, Estes Park, CO 80517For SaleMLS ID #1068249, April Allen, C3 Real Estate Solutions, LLC. IRES as distributed by MLS GRID
- $349,0002 bd1 ba1.1k sqft517 Driftwood Ave #1, Estes Park, CO 80517For SaleMLS ID #1068493, Trenton Ming, Keller Williams Top of the Rockies Estes Park. IRES as distributed by MLS GRID
- $350,0002 bd3 ba1.1k sqft640 MacGregor Ave #14, Estes Park, CO 80517For SaleMLS ID #1061048, Breeyan Edwards, First Colorado Realty. IRES as distributed by MLS GRID
- $365,0002 bd2 ba944 sqft1734 Wildfire Rd #204, Estes Park, CO 80517For SaleMLS ID #1057090, Ryan Leahy, RE/MAX Mountain Brokers. IRES as distributed by MLS GRID
- $389,0002 bd2 ba1k sqft1700 Wildfire Rd #I-201, Estes Park, CO 80517For SaleMLS ID #1065087, Alison Gilbert, eXp Realty - Inspired Living Group. IRES as distributed by MLS GRID
- $279,0001 bd2 ba640 sqft1050 S Saint Vrain Ave #L-4, Estes Park, CO 80517For SaleMLS ID #1065500, Alissa Anderson, New Roots Real Estate. IRES as distributed by MLS GRID
- $265,0001 bd2 ba666 sqft1050 S Saint Vrain Ave #L3, Estes Park, CO 80517For SaleMLS ID #1064991, Chris Davis, Keller Williams Top of the Rockies Estes Park. IRES as distributed by MLS GRID
- $369,0002 bd2 ba1.1k sqft514 Grand Estates Dr #B-2, Estes Park, CO 80517For SaleMLS ID #1059677, David Lasota, RE/MAX Mountain Brokers. IRES as distributed by MLS GRID
- $380,0002 bd2 ba875 sqft506 Grand Estates Dr #E, Estes Park, CO 80517For SaleMLS ID #1065224, Dan Derman, Keller Williams Top of the Rockies Estes Park. IRES as distributed by MLS GRID
- $235,0002 bd1 ba767 sqft1250 S Saint Vrain Ave #14, Estes Park, CO 80517For SaleMLS ID #1063422, Javier Gomez, RE/MAX Mountain Brokers. IRES as distributed by MLS GRID
- $345,0002 bd2 ba1k sqft1050 S Saint Vrain Ave #B-1, Estes Park, CO 80517For SaleMLS ID #1061517, Dave Kiser, RE/MAX Mountain Brokers. IRES as distributed by MLS GRID
- $350,0002 bd2 ba1k sqft1050 S Saint Vrain Ave #E-4, Estes Park, CO 80517For SaleMLS ID #1063866, Deb Youngbluth, Real. IRES as distributed by MLS GRID
- $330,0002 bd2 ba992 sqft1121 Fairway Club Cir #A5, Estes Park, CO 80517For SaleMLS ID #1064794, Richard Burlingame, Mountain State Realty. IRES as distributed by MLS GRID
- $264,0002 bd1 ba744 sqft1010 S Saint Vrain Ave #C-3, Estes Park, CO 80517For SaleMLS ID #1069209, Carrie Hill, Rocky Mountain RE Inc. IRES as distributed by MLS GRID
