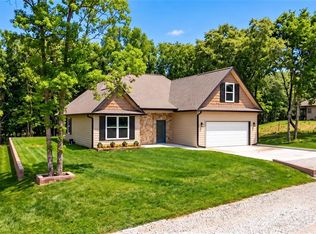
Construction complete! Beautiful, spacious new home in the Latta School District.
Situated in a quiet area on the edge of town, you'll fall in love with the classy, comfortable space with lots of extras. Huge living/dining/kitchen with beautiful custom cabinetry in both kitchen and surrounding the gorgeous fireplace in the adjoining great room. 4 beds 3 baths, plus a bonus room, this one should meet all your needs and wants. The bonus room could be the 5th bedroom with adjoining closet and bath, or it could be a media room, game room, office... whatever you need. Great floorplan with the primary suite of your dreams-enormous walk in organized closet, separate soaker tub and shower and all the frills you've been dreaming of. All this and a 10 year structural warranty, Call your favorite realtor see this completed beauty today! (Sod to be laid before closing)
Pending
Price cut: $10K (7/30)
$440,000
17450 County Road 3539, Ada, OK 74820
5beds
2,466sqft
Single Family Residence
Built in 2025
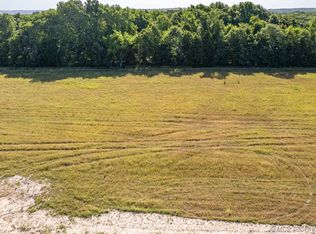
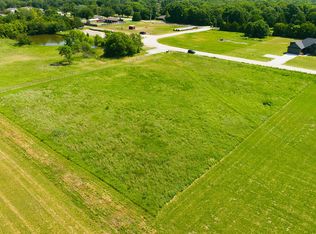
1.2 Acres Lot
$-- Zestimate®
$178/sqft
$-- HOA
What's special
Beautiful spacious new homeGreat floorplanBonus room
- 232 days
- 222
- 14
Zillow last checked:
Listing updated:
Listed by:
Kay Kelly 580-310-2794,
McGraw, REALTORS
Source: MLS Technology, Inc.,MLS#: 2603397 Originating MLS: MLS Technology
Originating MLS: MLS TechnologyFacts & features
Interior
Bedrooms & bathrooms
- Bedrooms: 5
- Bathrooms: 3
- Full bathrooms: 3
Heating
- Central, Electric
Cooling
- Central Air
Appliances
- Included: Dishwasher, Electric Water Heater, Disposal, Microwave, Oven, Range, Plumbed For Ice Maker
- Laundry: Washer Hookup, Electric Dryer Hookup
Features
- Granite Counters, High Ceilings, Ceiling Fan(s), Electric Range Connection, Gas Range Connection
- Flooring: Carpet, Tile
- Doors: Insulated Doors
- Windows: Vinyl
- Basement: None
- Number of fireplaces: 1
- Fireplace features: Gas Log
Interior area
- Total structure area: 2,466
- Total interior livable area: 2,466 sqft
Property
Parking
- Total spaces: 2
- Parking features: Attached, Garage
- Attached garage spaces: 2
Accessibility
- Accessibility features: Accessible Doors, Accessible Entrance, Accessible Hallway(s)
Features
- Patio & porch: Covered, Porch
- Exterior features: Lighting, Rain Gutters
- Pool features: None
- Fencing: None
Lot
- Size: 1.2 Acres
- Features: Cul-De-Sac, Other
Details
- Additional structures: None
Construction
Type & style
- Home type: SingleFamily
- Architectural style: Other
- Property subtype: Single Family Residence
Materials
- Brick Veneer, HardiPlank Type, Wood Frame
- Foundation: Slab
- Roof: Asphalt,Fiberglass
Condition
- New Construction
- New construction: Yes
- Year built: 2025
Utilities & green energy
- Sewer: Aerobic Septic
- Water: Rural
- Utilities for property: Electricity Available, Natural Gas Available, Water Available
Green energy
- Energy efficient items: Appliances, Doors, HVAC, Insulation, Lighting, Water Heater, Windows
Community & HOA
Community
- Features: Gutter(s), Sidewalks
- Security: No Safety Shelter
- Subdivision: Buffalo Crossing Estates
HOA
- Has HOA: No
Location
- Region: Ada
Financial & listing details
- Price per square foot: $178/sqft
- Annual tax amount: $50
- Date on market: 2/23/2026
- Cumulative days on market: 499 days
- Listing terms: Conventional,FHA,USDA Loan,VA Loan
Estimated market value
Not available
Estimated sales range
Not available
Not available
Price history
| Date | Event | Price |
|---|---|---|
| 10/6/2026 | Pending sale | $440,000$178/sqft |
Source:  MLS Technology, Inc. #2603397 Report a problem MLS Technology, Inc. #2603397 Report a problem | ||
| 7/30/2026 | Price change | $440,000-2.2%$178/sqft |
Source: MLS Technology, Inc. #2603397 Report a problem | ||
| 2/25/2026 | Listed for sale | $450,000$182/sqft |
Source: MLS Technology, Inc. #2603397 Report a problem | ||
| 12/17/2025 | Listing removed | $450,000$182/sqft |
Source: MLS Technology, Inc. #2532438 Report a problem | ||
| 12/16/2025 | Listed for sale | $450,000$182/sqft |
Source: MLS Technology, Inc. #2532438 Report a problem | ||
| 12/5/2025 | Pending sale | $450,000$182/sqft |
Source: MLS Technology, Inc. #2532438 Report a problem | ||
| 7/31/2025 | Listed for sale | $450,000$182/sqft |
Source: MLS Technology, Inc. #2532438 Report a problem | ||
| 7/22/2025 | Listing removed | $450,000$182/sqft |
Source: MLS Technology, Inc. #2503417 Report a problem | ||
| 1/23/2025 | Listed for sale | $450,000+1284.6%$182/sqft |
Source: MLS Technology, Inc. #2503417 Report a problem | ||
| 12/15/2022 | Sold | $32,500$13/sqft |
Source: MLS Technology, Inc. #2224425 Report a problem | ||
| 10/4/2022 | Pending sale | $32,500$13/sqft |
Source: MLS Technology, Inc. #2224425 Report a problem | ||
| 7/22/2022 | Listed for sale | $32,500$13/sqft |
Source: MLS Technology, Inc. #2224425 Report a problem | ||
Public tax history
Tax history is unavailable.
Monthly payment
Est. payment
Payment breakdown
Explore the cost of this home by adjusting the details. Changes won't be saved.Climate risks
Neighborhood: 74820
Nearby schools
Schools provided by the listing agent
- Elementary: Latta
- High: Latta
- District: Latta - Sch Dist (M12)
Source: MLS Technology, Inc.. This data may not be complete. We recommend contacting the local school district to confirm school assignments for this home.
Similar homes
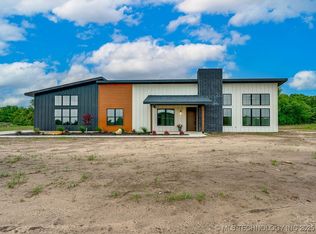
- $396,0004 bd3 ba2.3k sqft14375 County Road 1573, Ada, OK 74820For Sale
 MLS ID #1248256, Jamie Blankenship, Blankenship Real Estate. MLSOK/OKCMAR as distributed by MLS GRID
 - $357,0003 bd2 ba1.8k sqft17461 County Road 3539, Ada, OK 74820For Sale
 MLS ID #2625057, Tyler Thompson, Mary Terry & Associates Real E. MLS Technology, Inc.
 - $420,0004 bd3 ba2.6k sqft16956 SW County Road 3490, Ada, OK 74820For Sale By Owner
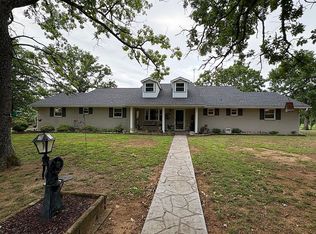
- $396,0004 bd3 ba2.3k sqft17092 County Road 3544, Ada, OK 74820For Sale
 MLS ID #1248441, Jamie Blankenship, Blankenship Real Estate. MLSOK/OKCMAR as distributed by MLS GRID
