**Ask about our $10,000 for interest rate buydown with our preferred lender**
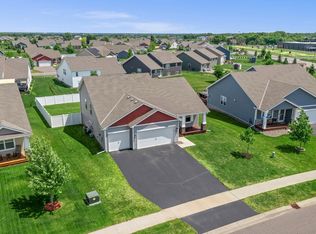
This beautiful split entry home has an open-concept design with vaulted ceiling, sleek granite countertops, beautiful white cabinetry, and luxury vinyl plank flooring throughout kitchen, dining room, living room, and main floor hallway.
The finished lookout basement completes the home with HUGE family room and a modern electric fireplace for those cozy winter evenings. This home is truly an incredible value and with plenty of spaces for every family member. Sod and irrigation included.
Active
Price cut: $5K (7/15)
$459,900
17452 63rd St NE, Elk River, MN 55330
5beds
2,691sqft
:
Get pre-qualified$2,868/mo
Single Family
Built in 2026
9,583 Square Feet Lot
$459,400 Zestimate®
$171/sqft
$-- HOA
What's special
Sleek granite countertopsOpen-concept designSod and irrigation includedModern electric fireplaceVaulted ceilingHuge family roomLuxury vinyl plank flooring
- 22 days |
- 407 |
- 29 |
Zillow last checked:
Listing updated:
Listed by:
Seth Johnson 805-312-0502,
Capstone Realty, LLC
Source: NorthstarMLS as distributed by MLS GRID,MLS#: 7102111
Facts & features
Interior
Bedrooms & bathrooms
- Bedrooms: 5
- Bathrooms: 3
- Full bathrooms: 1
- 3/4 bathrooms: 2
Bedroom
- Level: Main
- Area: 110 Square Feet
- Dimensions: 10x11
Bedroom 2
- Level: Main
- Area: 110 Square Feet
- Dimensions: 11x10
Bedroom 3
- Level: Main
- Area: 168 Square Feet
- Dimensions: 12x14
Bedroom 4
- Level: Lower
- Area: 165 Square Feet
- Dimensions: 11x15
Bedroom 5
- Level: Lower
- Area: 154 Square Feet
- Dimensions: 11x14
Dining room
- Level: Main
- Area: 176 Square Feet
- Dimensions: 11x16
Family room
- Level: Lower
- Area: 391 Square Feet
- Dimensions: 23x17
Kitchen
- Level: Main
- Area: 160 Square Feet
- Dimensions: 10x16
Living room
- Level: Main
- Area: 208 Square Feet
- Dimensions: 13x16
Heating
- Forced Air
Cooling
- Central Air
Appliances
- Included: Dishwasher, Range, Refrigerator, Stainless Steel Appliance(s)
Features
- Basement: Crawl Space,Drain Tiled,Finished,Sump Pump,Walk-Out Access
- Number of fireplaces: 1
- Fireplace features: Electric
Interior area
- Total structure area: 2,691
- Total interior livable area: 2,691 sqft
- Finished area above ground: 1,589
- Finished area below ground: 1,102
Property
Parking
- Total spaces: 3
- Parking features: Attached, Asphalt
- Attached garage spaces: 3
- Details: Garage Dimensions (28x22)
Accessibility
- Accessibility features: None
Features
- Levels: Multi/Split
Lot
- Size: 9,583 Square Feet
- Dimensions: 69 x 85 x 41 x 81
Details
- Foundation area: 1530
- Parcel number: 118395003140
- Zoning description: Residential-Single Family
Construction
Type & style
- Home type: SingleFamily
- Property subtype: Single Family
Materials
- Roof: Asphalt
Condition
- New construction: Yes
- Year built: 2026
Details
- Builder name: CAPSTONE HOMES INC
Utilities & green energy
- Electric: 200+ Amp Service
- Gas: Natural Gas
- Sewer: City Sewer - In Street
- Water: City Water/Connected
Community & HOA
Community
- Subdivision: Anna's Acres
HOA
- Has HOA: No
Location
- Region: Elk River
Financial & listing details
- Price per square foot: $171/sqft
- Date on market: 7/2/2026
- Date available: 09/10/2026
Estimated market value
$459,400
$436,000 - $482,000
$3,519/mo
Price history
| Date | Event | Price |
|---|---|---|
| 7/15/2026 | Price change | $459,900-1.1%$171/sqft |
Source:  NorthstarMLS as distributed by MLS GRID #7102111 Report a problem NorthstarMLS as distributed by MLS GRID #7102111 Report a problem | ||
| 7/9/2026 | Price change | $464,900-1.1%$173/sqft |
Source: NorthstarMLS as distributed by MLS GRID #7102111 Report a problem | ||
| 7/2/2026 | Listed for sale | $469,900$175/sqft |
Source: NorthstarMLS as distributed by MLS GRID #7102111 Report a problem | ||
Public tax history
Tax history is unavailable.
Monthly payment
Est. payment
Payment breakdown
Explore the cost of this home by adjusting the details. Changes won't be saved.Climate risks
Neighborhood: 55330
Nearby schools
GreatSchools rating
- 9/10Rogers Middle SchoolGrades: 5-8Distance: 2.3 mi
- 10/10Rogers Senior High SchoolGrades: 9-12Distance: 2 mi
- 7/10Hassan Elementary SchoolGrades: K-4Distance: 3 mi
- $479,9005 bd3 ba2.6k sqft17400 63rd St NE, Otsego, MN 55374Sold
- $454,9005 bd3 ba2.6k sqft17400 62nd St NE, Otsego, MN 55330Sold
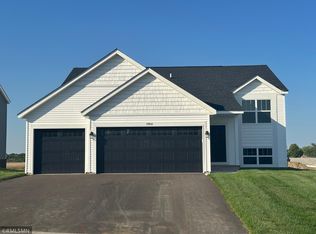
- $474,9005 bd3 ba2.6k sqft6275 Radford Ave NE, Otsego, MN 55374Sold
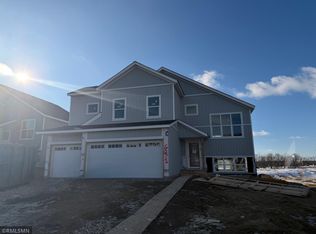
- $469,9005 bd3 ba2.6k sqft17401 63rd St NE, Otsego, MN 55330Pending

- $479,9005 bd3 ba2.5k sqft6289 Radford Ave NE, Otsego, MN 55330Sold
- $520,0005 bd4 ba3k sqft6228 Radford Ave NE, Otsego, MN 55330Sold
- $444,9005 bd3 ba2.2k sqft17360 62nd St NE, Otsego, MN 55330Sold
- $525,0005 bd4 ba3.5k sqft6256 Radford Ave NE, Otsego, MN 55330Sold
A local agent can set up tours, give advice and negotiate with sellers.
Similar homes
- $485,0005 bd3 ba2.6k sqft17021 61st Ct NE, Otsego, MN 55330For Sale

 MLS ID #7093482, Michael D Bartus, Lakes Sotheby's International. NorthstarMLS as distributed by MLS GRID
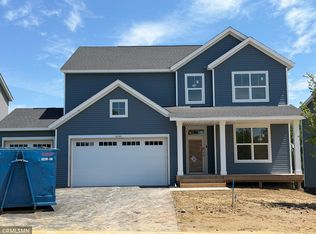
 - $539,9005 bd4 ba3.5k sqft6266 Rachele Ave NE, Otsego, MN 55330New Construction
 MLS ID #7106911, Seth Johnson, Capstone Realty, LLC. NorthstarMLS as distributed by MLS GRID
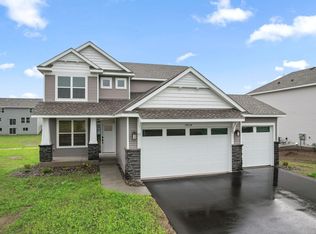
 - $499,5654 bd3 ba2.1k sqft14734 74th St NE, Otsego, MN 55330New Construction
 NorthstarMLS as distributed by MLS GRID
 - $437,9994 bd3 ba1.9k sqft7538 Ochoa Ave NE, Otsego, MN 55330For Sale
 MLS ID #7087510, Brian C Marcus, RE/MAX Results. NorthstarMLS as distributed by MLS GRID
 - $538,5154 bd3 ba2.2k sqft14752 74th St NE, Otsego, MN 55330New ConstructionNorthstarMLS as distributed by MLS GRID
- $524,9005 bd4 ba3.5k sqft15337 75th Cir NE, Otsego, MN 55330For SaleMLS ID #7106302, Juli Schmidt, Compass. NorthstarMLS as distributed by MLS GRID
- $574,7805 bd3 ba2.7k sqft14767 74th St NE, Otsego, MN 55330New ConstructionNorthstarMLS as distributed by MLS GRID
- $675,0005 bd4 ba3.5k sqft16837 58th St NE, Otsego, MN 55330For SaleMLS ID #7085418, Taylor Matzoll, Coldwell Banker Realty. NorthstarMLS as distributed by MLS GRID
- $449,9005 bd3 ba2.3k sqft7905 Lambert Ave NE, Otsego, MN 55301For SaleMLS ID #7063216, David B Hitchcock, Pro Flat Fee Realty LLC. NorthstarMLS as distributed by MLS GRID
- $471,7853 bd2 ba1.7k sqft18557 Fillmore Cir NW, Elk River, MN 55330New ConstructionMLS ID #7102336, Lennar Minnesota, Lennar Sales Corp. NorthstarMLS as distributed by MLS GRID
- $449,8704 bd3 ba2.3k sqft7222 Langley Ave NE, Otsego, MN 55301New ConstructionNorthstarMLS as distributed by MLS GRID
- $534,9005 bd4 ba3.3k sqft7201 Lasalle Ave NE, Otsego, MN 55301For SaleMLS ID #7106695, Kristine Castonguay, TheMLSonline.com, Inc.. NorthstarMLS as distributed by MLS GRID
- $549,9005 bd3 ba3k sqft6180 Martin Ave NE, Otsego, MN 55301For SaleMLS ID #7085817, Wakgari Geleta, Universal Realty LLC. NorthstarMLS as distributed by MLS GRID
- $414,1853 bd2 ba1.5k sqft11610 72nd St NE, Otsego, MN 55301New ConstructionNorthstarMLS as distributed by MLS GRID
- $449,4353 bd3 ba1.7k sqft11563 72nd St NE, Otsego, MN 55301New ConstructionNorthstarMLS as distributed by MLS GRID
- $484,4404 bd3 ba2.1k sqft603 Jandel Ave NE, Hanover, MN 55313New ConstructionNorthstarMLS as distributed by MLS GRID
- $449,9005 bd3 ba2.8k sqft2617 Ivan Ave NE, Saint Michael, MN 55376New ConstructionMLS ID #7103266, Matthew Lubratt, Capstone Realty, LLC. NorthstarMLS as distributed by MLS GRID
- $524,9004 bd3 ba2.6k sqft7418 171st Ln NW, Ramsey, MN 55303New ConstructionNorthstarMLS as distributed by MLS GRID
- $429,6554 bd3 ba2.3k sqft8535 Farmstead Ave NE, Monticello, MN 55376New ConstructionMLS ID #7113963, Lennar Minnesota, Lennar Sales Corp. NorthstarMLS as distributed by MLS GRID
- $587,1704 bd3 ba2.9k sqft18550 Fillmore Cir NW, Elk River, MN 55330New ConstructionMLS ID #7089922, Lennar Minnesota, Lennar Sales Corp. NorthstarMLS as distributed by MLS GRID
