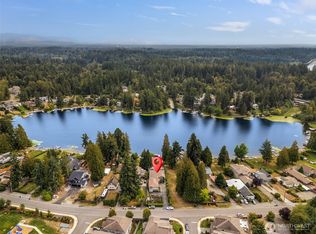
BUYER PRICE ADVANTAGE! $150,000. ADJUSTMENT -REMODEL. EXPAND. START OVER. ADU. AIRBNB. ENDLESS OPTIONS. Discover the potential of this charming lake house nestled in a tranquil setting that's perfect for everyday living or a weekend retreat. This 3-bedroom, 1.5-bath home offers approximately 1,530 square feet of comfortable living space. A standout feature is the spacious detached three-car garage with an approximately 450-square-foot finished space above—offering incredible flexibility for guests, a home office, studio, or future ADUs (buyer to verify local regulations). The property also includes a workshop area, ideal for hobbies, projects, or extra storage, along with convenient RV parking. Whether you're searching for a peaceful full-time residence, a vacation getaway, or an investment opportunity with room to grow, this lake front home offers endless possibilities. Enjoy the beauty, privacy, and lifestyle that only lakeside living can provide. Don't miss your chance to own this exceptional retreat with outstanding potential.
Pending
Listed by: John L. Scott, Inc. • Michele Schweizer
Price cut: $150K (9/5)
$950,000
17463 SE 192nd Drive, Renton, WA 98058
3beds
1,530sqft
Single Family Residence
Built in 1951
0.78 Acres Lot
$914,300 Zestimate®
$621/sqft
$-- HOA
What's special
Lake front homeWorkshop areaConvenient rv parkingSpacious detached three-car garage
- --
- on Zillow
- 400
- views
- 32
- saves
Zillow last checked:
Listing updated:
Listed by:
Michele Schweizer,
John L. Scott, Inc.
Source: NWMLS as distributed by MLS GRID,MLS#: 2557998
Facts & features
Interior
Bedrooms & bathrooms
- Bedrooms: 3
- Bathrooms: 2
- Full bathrooms: 1
- 1/2 bathrooms: 1
- Main level bathrooms: 2
- Main level bedrooms: 3
Primary bedroom
- Level: Main
Bedroom
- Level: Main
Bedroom
- Level: Main
Bathroom full
- Level: Main
Other
- Level: Main
Dining room
- Level: Main
Entry hall
- Level: Main
Family room
- Level: Main
Kitchen with eating space
- Level: Main
Heating
- Wall Furnace, Electric, Natural Gas
Cooling
- None
Appliances
- Included: Dishwasher, Microwave, Refrigerator, Stove(s)/Range(s), Dishwasher(s), Microwave(s), Refrigerator(s)
Features
- Flooring: Ceramic Tile, Carpet
- Has fireplace: No
Interior area
- Total structure area: 1,530
- Total interior livable area: 1,530 sqft
Property
Parking
- Total spaces: 3
- Parking features: Driveway, Detached Garage, RV Parking
- Has garage: Yes
- Covered spaces: 3
Features
- Levels: One
- Stories: 1
- Entry location: Main
- Has view: Yes
- View description: Lake
- Has water view: Yes
- Water view: Lake
- Waterfront features: Lake, No Bank
Lot
- Size: 0.78 Acres
- Features: Paved, Cable TV, Dock, RV Parking, Shop, Sprinkler System
- Topography: Level
Details
- Parcel number: 7702600330
- Special conditions: Standard
Construction
Type & style
- Home type: SingleFamily
- Architectural style: 1 Story
- Property subtype: Single Family Residence
Materials
- Wood Siding
- Foundation: Block
- Roof: Composition
Condition
- Year built: 1951
Utilities & green energy
- Sewer: Septic Tank
- Water: Public
Community & HOA
Community
- Subdivision: Fairwood
Location
- Region: Renton
Financial & listing details
- Price per square foot: $621/sqft
- Tax assessed value: $942,000
- Annual tax amount: $8,749
- Date on market: 7/30/2026
- Listing terms: Conventional
- Inclusions: Dishwasher(s), Microwave(s), Refrigerator(s), Stove(s)/Range(s)
Estimated market value
$914,300
$869,000 - $960,000
$2,999/mo
Price history
| Date | Event | Price |
|---|---|---|
| 9/18/2026 | Pending sale | $950,000$621/sqft |
Source:  NWMLS as distributed by MLS GRID #2557998 Report a problem NWMLS as distributed by MLS GRID #2557998 Report a problem | ||
| 9/5/2026 | Price change | $950,000-13.6%$621/sqft |
Source: NWMLS as distributed by MLS GRID #2557998 Report a problem | ||
| 7/30/2026 | Listed for sale | $1,100,000+120%$719/sqft |
Source: NWMLS as distributed by MLS GRID #2557998 Report a problem | ||
| 3/24/2011 | Listing removed | $500,000+1.2%$327/sqft |
Source: Homeworks Real Estate #29120433 Report a problem | ||
| 8/13/2010 | Sold | $494,000-1.2%$323/sqft |
Source: NWMLS as distributed by MLS GRID #29120433 Report a problem | ||
| 4/16/2010 | Price change | $500,000-8.9%$327/sqft |
Source: Homeworks Real Estate #29120433 Report a problem | ||
| 10/31/2009 | Price change | $549,000-3.5%$359/sqft |
Source: Owner Report a problem | ||
| 7/28/2009 | Listed for sale | $569,000+184.7%$372/sqft |
Source: Owner Report a problem | ||
| 8/22/1997 | Sold | $199,888$131/sqft |
Source: Public Record Report a problem | ||
Public tax history
| Year | Property taxes | Tax assessment |
|---|---|---|
| 2025 | $10,167 +16.2% | $942,000 +11.9% |
| 2024 | $8,749 -0.3% | $842,000 +5% |
| 2023 | $8,777 -7.4% | $802,000 -11% |
| 2022 | $9,481 +15% | $901,000 +34.1% |
| 2021 | $8,244 +7.3% | $672,000 +15.5% |
| 2020 | $7,683 +3.2% | $582,000 +2.8% |
| 2019 | $7,442 +3.6% | $566,000 -0.4% |
| 2018 | $7,183 -1.3% | $568,000 +8.6% |
| 2017 | $7,279 +12.4% | $523,000 +11.5% |
| 2016 | $6,475 | $469,000 +7.3% |
| 2015 | $6,475 | $437,000 +2.6% |
| 2014 | $6,475 | $426,000 +13.3% |
| 2013 | $6,475 | $376,000 -1.8% |
| 2012 | -- | $383,000 -11.1% |
| 2011 | -- | $431,000 -9.8% |
| 2010 | -- | $478,000 |
| 2009 | -- | $478,000 +18.6% |
| 2007 | -- | $403,000 +6.6% |
| 2006 | -- | $378,000 +24.8% |
| 2005 | -- | $303,000 +26.3% |
| 2001 | $3,494 -14.4% | $240,000 -11.1% |
| 2000 | $4,081 | $270,000 |
Find assessor info on the county website
Monthly payment
Est. payment
Payment breakdown
Explore the cost of this home by adjusting the details. Changes won't be saved.Climate risks
Neighborhood: Maple Heights-Lake Desire
Nearby schools
Schools provided by the listing agent
- Elementary: Ridgewood Elem
- Middle: Northwood Jnr High
- High: Kentridge High
Source: NWMLS as distributed by MLS GRID. This data may not be complete. We recommend contacting the local school district to confirm school assignments for this home.
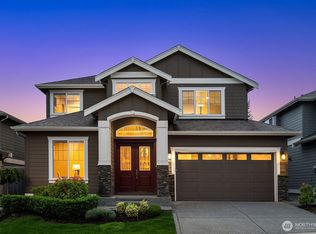

Similar homes
- $949,9503 bd3 ba2.1k sqft820 Monroe Avenue NE, Renton, WA 98056Active
 MLS ID #2589714, Roman Kravchishin. NWMLS as distributed by MLS GRID
 - $664,0003 bd3 ba1.9k sqft12905 SE 191st Street, Renton, WA 98058Active
 MLS ID #2590456, Win Van Pelt. NWMLS as distributed by MLS GRID
 - $699,9503 bd2 ba1.7k sqft12255 SE 184th Street, Renton, WA 98058Active
 MLS ID #2584430, Matt Snell. NWMLS as distributed by MLS GRID
 - $795,0004 bd3 ba2k sqft15002 SE 171st Street, Renton, WA 98058Active
 MLS ID #2538739, Caitlin Reed. NWMLS as distributed by MLS GRID
