This cozy 2-story condo is awaiting its new owner. The unit offers 2BR's, 1.5BA's, eat-in kitchen, 1st floor laundry, living room, new appliances, newer water heater, new flooring, some new paint and patio w/storage. Conveniently located to major highways, restaurants, entertainment, hospital, schools and shopping. One parking space is assigned to the unit with overflow areas for guests. After your purchase just sit back, relax and allow the Condo Association do the outside maintenance.
Pending
$142,900
1747 Baron Dr, York, PA 17408
2beds
935sqft
Townhouse
Built in 1980
-- sqft lot
$140,600 Zestimate®
$153/sqft
$140/mo HOA
What's special
Eat-in kitchenNew appliancesNew flooringNewer water heater
- 39 days |
- 449 |
- 25 |
Likely to sell faster than
Zillow last checked:
Listing updated:
Listed by:
Kenneth Worley 717-968-7000,
Berkshire Hathaway HomeServices Homesale Realty (800) 383-3535
Source: Bright MLS,MLS#: PAYK2104932
Facts & features
Interior
Bedrooms & bathrooms
- Bedrooms: 2
- Bathrooms: 2
- Full bathrooms: 1
- 1/2 bathrooms: 1
- Main level bathrooms: 1
Rooms
- Room types: Living Room, Bedroom 2, Kitchen, Bedroom 1
Bedroom 1
- Features: Flooring - Carpet
- Level: Upper
- Area: 156 Square Feet
- Dimensions: 12 X 13
Bedroom 2
- Features: Flooring - Carpet
- Level: Upper
- Area: 117 Square Feet
- Dimensions: 9 X 13
Kitchen
- Features: Flooring - Vinyl
- Level: Main
- Area: 90 Square Feet
- Dimensions: 9 X 10
Living room
- Features: Flooring - Carpet
- Level: Main
- Area: 176 Square Feet
- Dimensions: 11 X 16
Heating
- Baseboard, Electric
Cooling
- Wall Unit(s), Electric
Appliances
- Included: Microwave, Oven/Range - Electric, Refrigerator, Water Heater, Electric Water Heater
- Laundry: Main Level, Washer/Dryer Hookups Only
Features
- Bathroom - Tub Shower, Floor Plan - Traditional, Eat-in Kitchen, Dry Wall
- Flooring: Carpet, Vinyl
- Doors: Storm Door(s)
- Has basement: No
- Has fireplace: No
Interior area
- Total structure area: 935
- Total interior livable area: 935 sqft
- Finished area above ground: 935
- Finished area below ground: 0
Property
Parking
- Total spaces: 1
- Parking features: Assigned, Parking Lot
- Details: Assigned Parking, Assigned Space #: 1747
Accessibility
- Accessibility features: None
Features
- Levels: Two
- Stories: 2
- Exterior features: Sidewalks
- Pool features: None
Details
- Additional structures: Above Grade, Below Grade
- Parcel number: 5100029013100C0017
- Zoning: RESIDENTIAL
- Zoning description: R-5 Residential
- Special conditions: Standard
Construction
Type & style
- Home type: Townhouse
- Architectural style: Traditional
- Property subtype: Townhouse
Materials
- Brick, Vinyl Siding
- Foundation: Slab
- Roof: Architectural Shingle
Condition
- Good
- New construction: No
- Year built: 1980
Utilities & green energy
- Electric: 100 Amp Service
- Sewer: Public Sewer
- Water: Public
Community & HOA
Community
- Condo and coop fee: $140 monthly
- Subdivision: Westgate Manor
HOA
- Has HOA: No
- Amenities included: None
- Services included: Maintenance Grounds, Management, Reserve Funds, Road Maintenance, Snow Removal, Maintenance Structure
- HOA name: WESTGATE MANOR CONDOMINIUM ASSOCIATION
- Second HOA name: Westgate Manor
Location
- Region: York
- Municipality: WEST MANCHESTER TWP
Financial & listing details
- Price per square foot: $153/sqft
- Tax assessed value: $56,200
- Annual tax amount: $1,987
- Date on market: 6/13/2026
- Listing agreement: Exclusive Right To Sell
- Listing terms: Cash,Conventional
- Inclusions: Refrigerator, Oven / Range, Microwave
- Ownership: Condominium
- Road surface type: Paved
Estimated market value
$140,600
$134,000 - $148,000
$1,443/mo
Price history
| Date | Event | Price |
|---|---|---|
| 7/2/2026 | Pending sale | $142,900$153/sqft |
Source:  Bright MLS #PAYK2104932 Report a problem Bright MLS #PAYK2104932 Report a problem | ||
| 6/13/2026 | Listed for sale | $142,900+102.7%$153/sqft |
Source: Bright MLS #PAYK2104932 Report a problem | ||
| 8/21/2013 | Sold | $70,500-6%$75/sqft |
Source: Public Record Report a problem | ||
| 6/21/2013 | Price change | $75,000-2.6%$80/sqft |
Source: PRUDENTIAL BOB YOST HOMESALE #21300492 Report a problem | ||
| 1/15/2013 | Listed for sale | $77,000+2.8%$82/sqft |
Source: Prudential Bob Yost Homesale #21300492 Report a problem | ||
| 10/4/2012 | Listing removed | $74,900$80/sqft |
Source: RE/MAX QUALITY SERVICE INC #21203487 Report a problem | ||
| 8/3/2012 | Price change | $74,900-5.2%$80/sqft |
Source: RE/MAX QUALITY SERVICE INC #21203487 Report a problem | ||
| 8/1/2012 | Price change | $79,000-4.7%$84/sqft |
Source: RE/MAX QUALITY SERVICE INC #21203487 Report a problem | ||
| 6/6/2012 | Price change | $82,900-3.5%$89/sqft |
Source: RE/MAX QUALITY SERVICE INC #21203487 Report a problem | ||
| 4/5/2012 | Listed for sale | $85,900+3.6%$92/sqft |
Source: remax quality service, inc. #21203487 Report a problem | ||
| 7/9/2009 | Sold | $82,900+18.6%$89/sqft |
Source: Public Record Report a problem | ||
| 10/18/2005 | Sold | $69,900$75/sqft |
Source: Public Record Report a problem | ||
Public tax history
| Year | Property taxes | Tax assessment |
|---|---|---|
| 2025 | $1,895 +2.6% | $56,200 |
| 2024 | $1,848 | $56,200 |
| 2023 | $1,848 +3.1% | $56,200 |
| 2022 | $1,791 | $56,200 |
| 2021 | $1,791 | $56,200 |
| 2020 | $1,791 +1.9% | $56,200 |
| 2019 | $1,758 +0.8% | $56,200 |
| 2018 | $1,744 +420.5% | $56,200 |
| 2017 | $335 | $56,200 |
| 2016 | -- | $56,200 |
| 2015 | -- | $56,200 |
| 2014 | -- | $56,200 |
| 2013 | -- | $56,200 |
| 2012 | -- | $56,200 |
| 2011 | -- | $56,200 |
| 2010 | -- | $56,200 |
| 2009 | -- | $56,200 |
| 2008 | -- | $56,200 |
| 2007 | -- | $56,200 |
| 2006 | -- | $56,200 +16.5% |
| 2005 | -- | $48,250 |
| 2004 | -- | $48,250 |
| 2003 | -- | $48,250 |
| 2002 | -- | $48,250 |
| 2000 | -- | $48,250 |
| 1999 | -- | $48,250 |
Find assessor info on the county website
Monthly payment
Est. payment
Payment breakdown
Explore the cost of this home by adjusting the details. Changes won't be saved.Climate risks
Neighborhood: Shiloh
Nearby schools
GreatSchools rating
- NAWallace Elementary SchoolGrades: PK-1Distance: 0.7 mi
- 4/10West York Area Middle SchoolGrades: 6-8Distance: 1.4 mi
- 6/10West York Area High SchoolGrades: 9-12Distance: 1.4 mi
Schools provided by the listing agent
- High: West York Area
- District: West York Area
Source: Bright MLS. This data may not be complete. We recommend contacting the local school district to confirm school assignments for this home.
- $129,9002 bd2 ba918 sqft1713 Baron Dr, York, PA 17408Sold

- $124,9002 bd2 ba918 sqft1731 Baron Dr, York, PA 17408Pending
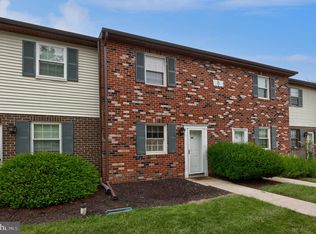
- $126,0002 bd2 ba935 sqft1739 Baron Dr #1715H, York, PA 17408Sold
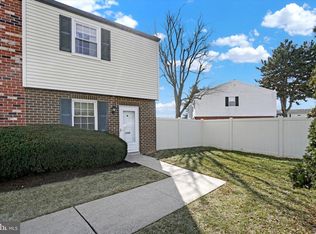
- $134,0002 bd1 ba918 sqft1708 Baron Dr, York, PA 17408Sold

- $120,0002 bd1 ba918 sqft1718 Baron Dr, York, PA 17408Sold
- $145,0002 bd1 ba918 sqft1732 Baron Dr, York, PA 17408Sold
- $297,7003 bd2 ba1k sqft1725 Ashland Dr, York, PA 17408Off Market
- $388,0004 bd4 ba2.4k sqft1735 Ashland Dr, York, PA 17408Sold
A local agent can set up tours, give advice and negotiate with sellers.
A local lender can help you make sure your offer is ready when you are.
Similar homes
- $139,8992 bd2 ba840 sqft315 W North St, York, PA 17401For Sale
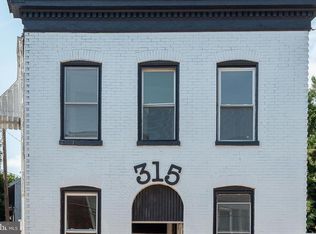
 MLS ID #PAYK2107810, Nikki Macias, Cavalry Realty LLC. Bright MLS
 - $158,9992 bd2 ba1k sqft26 Williamstown Cir #26, York, PA 17404For Sale
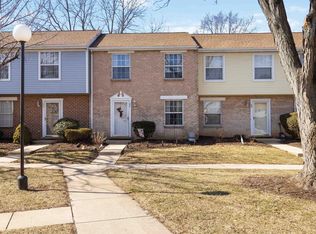 MLS ID #PAYK2097732, Sara Kabatsky, Keller Williams Realty. Bright MLS
 - $149,9003 bd1 ba1.2k sqft121 S West St, York, PA 17401For Sale
 MLS ID #PAYK2104688, John MacDonald, Core Partners Realty LLC. Bright MLS
 - $140,0003 bd1 ba960 sqft1058 E Market St, York, PA 17403For Sale
 MLS ID #PAYK2106902, Michael Segarra, Core Partners Realty LLC. Bright MLS
 - $--3 bd1 ba1k sqft1428 Devers Rd, York, PA 17404AuctionAuction.com 2
- $155,0003 bd1 ba1k sqft320 Wallace St, York, PA 17403For SaleMLS ID #PAYK2107556, John MacDonald, Core Partners Realty LLC. Bright MLS
- $125,0002 bd1 ba984 sqft18 S Lee St, York, PA 17403For SaleMLS ID #PAYK2107804, Jason Milton, Mountain Realty ERA Powered. Bright MLS
- $149,9004 bd1 ba1.3k sqft561 S Queen St, York, PA 17403For SaleMLS ID #PAYK2106436, Emillie Albrecht, Real of Pennsylvania. Bright MLS
- $--2 bd1 ba1.1k sqft647 N State St, York, PA 17403AuctionXome
- $159,9002 bd1 ba986 sqft1123 E Poplar St, York, PA 17403For SaleMLS ID #PAYK2107198, Steven Brown, Charles E Brown Real Estate LLC. Bright MLS
- $129,9003 bd1 ba1.1k sqft132 W Boundary Ave, York, PA 17401For SaleMLS ID #PAYK2106290, Javier Perez, Fetch Home Management LLC. Bright MLS
- $159,9004 bd1 ba1.1k sqft255 S Belvidere Ave, York, PA 17401For SaleMLS ID #PAYK2106818, Michael Hackenberger, Berkshire Hathaway HomeServices Homesale Realty. Bright MLS
- $179,9003 bd2 ba1.3k sqft556 Salem Ave, York, PA 17401For SaleMLS ID #PAYK2104086, Susana Castillo, Coldwell Banker Realty. Bright MLS
- $147,6002 bd2 ba1k sqft436 Buttonwood Ln #B, York, PA 17406AuctionMLS ID #PAYK2105200, Sherry Price, RealHome Services and Solutions, Inc.. Bright MLS
- $125,0002 bd1 ba864 sqft332 E South St, York, PA 17403For SaleMLS ID #PAYK2107806, Jason Milton, Mountain Realty ERA Powered. Bright MLS
- $164,9002 bd1 ba1.2k sqft720 Wood St, York, PA 17404For SaleMLS ID #PAYK2103848, Leroy Moore, House Broker Realty LLC. Bright MLS
- $199,9992 bd2 ba1.2k sqft1000 Country Club Rd, York, PA 17403For SaleMLS ID #PAYK2106510, Tally Fisher, Howard Hanna Real Estate Services-York. Bright MLS
- $210,0002 bd1 ba1k sqft1010 Village Way #1010, York, PA 17404For SaleMLS ID #PAYK2107394, Nicole Hawk, The Exchange Real Estate Company LLC. Bright MLS
- $184,9994 bd1 ba806 sqft393 S Albemarle St, York, PA 17403For SaleMLS ID #PAYK2107446, Trish Gesswein, Houwzer, LLC. Bright MLS
- $179,9003 bd1 ba1.2k sqft704 E Prospect St, York, PA 17403For SaleMLS ID #PAYK2106044, Spencer Blake, Renaissance Realty Sales, LLC. Bright MLS
