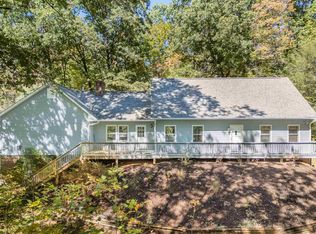
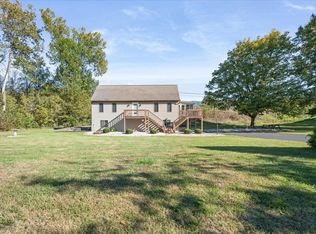
Experience the quiet beauty of Craig Valley on 10 mostly level acres framed by mountain views, mature trees, and the waters of Craig Creek and Sandy Branch, complete with a scenic slate waterfall. This welcoming 3-bedroom ranch blends country charm with thoughtful details, including hickory kitchen cabinetry, local mountain granite countertops, and an impressive stone fireplace with a natural wood mantel. A light-filled sunroom invites you to linger over the views, while the primary suite offers a cedar walk-in closet and private deck access. Spend leisurely mornings on the 44-foot front porch or unwind beside the saltwater pool, installed in 2023. A fenced, irrigated garden, established fruit plantings, four-bay barn, and chicken coop complement the pastoral setting. A walkout basement with a finished bonus room adds versatility. Near the Appalachian Trail, this special property offers a graceful balance of comfort, natural beauty, and country living.
Pending
$559,900
1748 Upper Craigs Creek Rd, Catawba, VA 24070
3beds
2,518sqft
Single Family Residence
Built in 1990
10 Acres Lot
$559,800 Zestimate®
$222/sqft
$-- HOA
What's special
Four-bay barnFramed by mountain viewsSaltwater poolLight-filled sunroomScenic slate waterfallChicken coopMature trees
- 9 days
- 2,066
- 188
Zillow last checked:
Listing updated:
Listed by:
JAMES NOLEN 540-553-5742,
NEST REALTY SWVA 540-440-1678
Source: RVAR,MLS#: 932533
Facts & features
Interior
Bedrooms & bathrooms
- Bedrooms: 3
- Bathrooms: 2
- Full bathrooms: 2
- Main level bathrooms: 2
- Main level bedrooms: 3
Primary bedroom
- Description: 17.10 x 14.10
- Level: Entry
Bedroom 2
- Description: 14.10 x 13.11
- Level: Entry
Bedroom 3
- Description: 13.70 x 10.80
- Level: Entry
Dining room
- Description: 13.11 x 13.10
- Level: Entry
Family room
- Description: 19.80 x 14.00
- Level: Entry
Foyer
- Description: 14.10 x 7.70
- Level: Entry
Kitchen
- Description: 18.00 x 12.80
- Level: Entry
Living room
- Description: 19.10 x 14.10
- Level: Entry
Recreation room
- Description: Basement 16.10 x 13.10
- Level: Lower
Sun room
- Description: 17.40 x 11.70
- Level: Entry
Heating
- Heat Pump Electric
Cooling
- Heat Pump Electric
Appliances
- Included: Trash Compactor, Dishwasher, Microwave Oven (Built In), Refrigerator, Electric Range
Features
- Ceiling Fan(s), Storage, Walk-In Closet(s)
- Flooring: Carpet, Vinyl, Wood
- Windows: Insulated Windows
- Basement: Full
- Number of fireplaces: 1
- Fireplace features: Family Room, Wood Burning Stove
Interior area
- Total structure area: 4,560
- Total interior livable area: 2,518 sqft
- Finished area below ground: 0
Property
Parking
- Total spaces: 2
- Parking features: Paved Driveway
- Covered spaces: 2
- Has uncovered spaces: Yes
Features
- Levels: One
- Stories: 1
- Patio & porch: Front Porch, Rear Porch, Covered Porch, Deck
- Exterior features: Garden Space, Sunroom
- Pool features: Above Ground
- Has view: Yes
- View description: Mountain(s), River, Sunrise, Sunset
- Has water view: Yes
- Water view: River
- Body of water: River or Other
Lot
- Size: 10 Acres
- Features: Level, Views
Details
- Additional structures: Barn(s), Shed(s)
- Parcel number: 108 A 6B
- Horses can be raised: Yes
Construction
Type & style
- Home type: SingleFamily
- Architectural style: Ranch
- Property subtype: Single Family Residence
Materials
- Brick
Condition
- Year built: 1990
Utilities & green energy
- Sewer: Private Septic
- Water: Private Well
Community & HOA
HOA
- Has HOA: No
Location
- Region: Catawba
Financial & listing details
- Price per square foot: $222/sqft
- Tax assessed value: $453,600
- Annual tax amount: $2,540
- Date on market: 10/20/2026
- Cumulative days on market: 5 days
Estimated market value
$559,800
$532,000 - $588,000
$2,142/mo
Price history
| Date | Event | Price |
|---|---|---|
| 10/24/2026 | Pending sale | $559,900$222/sqft |
Source:  New River Valley AOR #428983 Report a problem | ||
| 10/20/2026 | Listed for sale | $559,900+30.5%$222/sqft |
Source: New River Valley AOR #428983 Report a problem | ||
| 3/17/2021 | Sold | $429,000$170/sqft |
Source:  RVAR #874666 Report a problem | ||
| 1/15/2021 | Pending sale | $429,000$170/sqft |
Source:  Long & Foster Broker Feed #874666 Report a problem | ||
| 1/14/2021 | Listed for sale | $429,000$170/sqft |
Source: Long & Foster Broker Feed #874666 Report a problem | ||
| 1/14/2021 | Pending sale | $429,000$170/sqft |
Source: RVAR #874666 Report a problem | ||
| 10/30/2020 | Listed for sale | $429,000$170/sqft |
Source: LONG & FOSTER - OAK GROVE #874666 Report a problem | ||
Public tax history
| Year | Property taxes | Tax assessment |
|---|---|---|
| 2024 | $2,359 +21.4% | $453,600 +47.1% |
| 2023 | $1,943 | $308,400 |
| 2022 | $1,943 | $308,400 |
| 2021 | $1,943 +6.8% | $308,400 |
| 2020 | $1,820 | $308,400 |
| 2018 | $1,820 +4.4% | $308,400 -0.9% |
| 2016 | $1,742 | $311,100 |
| 2014 | $1,742 +3.7% | $311,100 |
| 2013 | $1,680 | $311,100 |
| 2012 | $1,680 +16.6% | $311,100 +20.9% |
| 2011 | $1,441 | $257,300 |
Find assessor info on the county website
Monthly payment
Est. payment
Payment breakdown
Explore the cost of this home by adjusting the details. Changes won't be saved.Climate risks
Neighborhood: 24070
Nearby schools
Schools provided by the listing agent
- Elementary: Mccleary
- Middle: Craig County Middle
- High: Craig County
Source: RVAR. This data may not be complete. We recommend contacting the local school district to confirm school assignments for this home.
- $281,3004 bd2 ba1.8k sqft1658 Upper Craigs Creek Rd, Catawba, VA 24070Off Market
- $382,1004 bd2 ba1.7k sqft1918 Upper Craigs Creek Rd, Catawba, VA 24070Off Market

- $400,0003 bd2 ba1.7k sqft1867 Upper Craigs Creek Rd, Catawba, VA 24070Off Market
- $126,6003 bd1 ba840 sqft1503 Upper Craigs Creek Rd, Catawba, VA 24070Off Market
Similar homes
- $529,0003 bd3 ba2.4k sqft5741 Hall Rd, Catawba, VA 24070For Sale

 MLS ID #930350, DAYNA R PATRICK. RVAR
- $515,0005 bd3 ba2.6k sqft1505 Nelson St, Blacksburg, VA 24060For Sale
 MLS ID #428880, Peg Warren, Roots Realty Group. New River Valley AOR
- $349,9503 bd2 ba1.6k sqft8796 Roanoke Rd, Elliston, VA 24087For Sale
 MLS ID #932709, CHRISTY CROUCH. RVAR
- $299,9003 bd2 ba1.3k sqft1891 Happy Hollow Rd, Newport, VA 24128For Sale
 MLS ID #929759, MELDA BATES. RVAR
- $540,0003 bd4 ba2.9k sqft999 Lee Ln, Fincastle, VA 24090For SaleMLS ID #931312, JANICE JACKSON. RVAR
- $549,9005 bd3 ba3.6k sqft1721 Plank Dr, Blacksburg, VA 24060For SaleMLS ID #427083, David Lane, Welcome Home Real Estate. New River Valley AOR
- $442,5003 bd2 ba2.4k sqft2768 Ellett Rd, Christiansburg, VA 24073For SaleMLS ID #929642, DWAYNE EPPERLY. RVAR
- $559,9504 bd4 ba2.7k sqft3341 Hidden Oak Rd SW, Roanoke, VA 24018For SaleMLS ID #927600, JAY KILBY. RVAR
- $725,0003 bd4 ba3.3k sqft3615 Knob Forest Cir, Elliston, VA 24087For SaleMLS ID #932678, MAX HUNTER DARNALL. RVAR
- $459,0004 bd3 ba2.4k sqft271 Camp Mitchell Rd, New Castle, VA 24127For SaleMLS ID #929334, MELINDA KAY MILLER. RVAR
- $419,9004 bd3 ba3.1k sqft3863 Fox Hollow Rd, Elliston, VA 24087For SaleMLS ID #932185, EDWARD GALLIMORE. RVAR
- $460,0004 bd2 ba2.1k sqft3075 Creekside Dr, Salem, VA 24153For SaleMLS ID #928488, RUTH GRAY. RVAR
- $564,9504 bd3 ba3.2k sqft8281 Cardington Dr, Roanoke, VA 24019For SaleMLS ID #927885, ANGELA DRAPER. RVAR
- $419,9004 bd2 ba2.1k sqft308 Grandview Dr, Blacksburg, VA 24060For SaleMLS ID #428979, Darin Greear, Long & Foster - Blacksburg. New River Valley AOR
- $530,0005 bd3 ba3.2k sqft232 Craig Dr, Blacksburg, VA 24060For SaleMLS ID #426745, James Nolen, Nest Realty SWVA. New River Valley AOR
- $499,0004 bd3 ba3.1k sqft1405 Westover Dr, Blacksburg, VA 24060For SaleMLS ID #428131, Skip Slocum, Roots Realty Group. New River Valley AOR
- $499,0003 bd3 ba2.1k sqft1901 McVitty Rd, Salem, VA 24153For SaleMLS ID #929908, JACK D FRYE JR.. RVAR
- $492,9003 bd2 ba2.1k sqft305 Cork Dr, Blacksburg, VA 24060For SaleMLS ID #428554, Pat Graves, Coldwell Banker Townside Bburg. New River Valley AOR
- $565,0005 bd4 ba3.1k sqft1214 Brook Cir, Blacksburg, VA 24060For SaleMLS ID #427586, Amanda Joy Swift, Berkshire Hathaway Home Services Mountain Sky Properties-Blacksburg. New River Valley AOR
- $499,5004 bd3 ba2.1k sqft5524 Highfields Rd, Roanoke, VA 24018For SaleMLS ID #930502, TIM J TOOHIG. RVAR
