Welcome to this charming property, boasting 4 bedrooms, 3.5 bathrooms, and a spacious backyard perfect for outdoor entertaining. This home features a modern kitchen, cozy living room, and play/mediaroom off the kitchen. With a fresh coat of paint and new carpet throughout, this home is move-in ready for its new owners. Don't miss the opportunity to make this house your home sweet home. Contact me today for more information on this fantastic property.
For sale
$569,999
17480 Chestnut Cove Dr, Conroe, TX 77302
4beds
3,187sqft
Single Family Residence
Built in 2020
-- sqft lot
$551,600 Zestimate®
$179/sqft
$116/mo HOA
What's special
Fresh coat of paintNew carpet throughoutModern kitchen
- 84 days
- 179
- 16
Zillow last checked:
Listing updated:
Listed by:
Robert Iribarren TREC #0717427 281-703-0904,
Compass RE Texas, LLC - The Woodlands
Source: HAR,MLS#: 74913529
Facts & features
Interior
Bedrooms & bathrooms
- Bedrooms: 4
- Bathrooms: 4
- Full bathrooms: 3
- 1/2 bathrooms: 1
Rooms
- Room types: Family Room, Utility Room
Primary bedroom
- Level: First
- Area: 208
- Dimensions: 13 x 16
Bedroom
- Level: Second
- Area: 132
- Dimensions: 12 x 11
Bedroom
- Level: First
- Area: 132
- Dimensions: 12 x 11
Bedroom
- Level: Second
- Area: 132
- Dimensions: 11 x 12
Other
- Level: First
- Area: 143
- Dimensions: 13 x 11
Family room
- Level: First
- Area: 272
- Dimensions: 17 x 16
Game room
- Level: Second
- Area: 221
- Dimensions: 17 x1 3
Heating
- Natural Gas
Cooling
- Electric
Appliances
- Included: Disposal, Refrigerator, Oven, Microwave, Gas Cooktop, Dishwasher
Features
- Crown Molding, High Ceilings, 2 Bedrooms Down, Primary Bed - 1st Floor, Walk-In Closet(s)
- Flooring: Carpet, Tile
- Windows: Window Coverings
- Number of fireplaces: 1
Interior area
- Total structure area: 3,187
- Total interior livable area: 3,187 sqft
Property
Parking
- Total spaces: 3
- Parking features: Attached, Oversized, Tandem, Garage Door Opener
- Attached garage spaces: 3
Features
- Stories: 2
- Patio & porch: Covered
- Exterior features: Sprinkler System
- Has private pool: Yes
- Pool features: In Ground, Pool/Spa Combo
- Fencing: Partial
Lot
- Features: Subdivided, 1/4 Up to 1/2 Acre
Details
- Parcel number: 489618
Construction
Type & style
- Home type: SingleFamily
- Architectural style: Traditional
- Property subtype: Single Family Residence
Materials
- Brick, Cement Siding, Stone
- Foundation: Slab
- Roof: Composition
Condition
- New construction: No
- Year built: 2020
Details
- Builder name: Westin Homes & Properties Lp
Utilities & green energy
- Water: Water District
Community & HOA
Community
- Subdivision: Artavia
HOA
- Has HOA: Yes
- Amenities included: Clubhouse, Fitness Center, Jogging Path, Park, Playground, Pond, Splash Pad
- HOA fee: $1,395 annually
Location
- Region: Conroe
Financial & listing details
- Price per square foot: $179/sqft
- Tax assessed value: $538,183
- Annual tax amount: $6,671
- Date on market: 7/18/2026
- Listing terms: Cash,Conventional,FHA,VA Loan
- Ownership: Full Ownership
Estimated market value
$551,600
$524,000 - $579,000
$2,969/mo
Price history
| Date | Event | Price |
|---|---|---|
| 7/18/2026 | Listed for sale | $569,999+54.2%$179/sqft |
Source:  HAR #74913529 Report a problem HAR #74913529 Report a problem | ||
| 9/21/2020 | Listing removed | $369,645$116/sqft |
Source: Coldwell Banker Realty #33271829 Report a problem | ||
| 7/30/2020 | Pending sale | $369,645$116/sqft |
Source: Coldwell Banker United, #33271829 Report a problem | ||
| 7/17/2020 | Price change | $369,645-1.3%$116/sqft |
Source: Coldwell Banker United, #33271829 Report a problem | ||
| 6/13/2020 | Price change | $374,645+2.7%$118/sqft |
Source: Coldwell Banker United, #33271829 Report a problem | ||
| 4/23/2020 | Price change | $364,645-2.7%$114/sqft |
Source: Coldwell Banker Realty - The Woodlands #33271829 Report a problem | ||
| 4/2/2020 | Price change | $374,645-3.9%$118/sqft |
Source: Coldwell Banker Realty - The Woodlands #33271829 Report a problem | ||
| 3/18/2020 | Price change | $389,845+1.3%$122/sqft |
Source: Coldwell Banker Realty - The Woodlands #33271829 Report a problem | ||
| 1/9/2020 | Price change | $384,845-1.3%$121/sqft |
Source: Coldwell Banker United, Realtors - The Woodlands #33271829 Report a problem | ||
| 12/15/2019 | Listed for sale | $389,845$122/sqft |
Source: Coldwell Banker United, #33271829 Report a problem | ||
Public tax history
| Year | Property taxes | Tax assessment |
|---|---|---|
| 2025 | $6,671 -3.7% | $538,183 +1.9% |
| 2024 | $6,930 +11.3% | $528,264 +10% |
| 2023 | $6,225 | $480,240 +1.3% |
| 2022 | -- | $473,990 +26.7% |
| 2021 | $6,270 +15.7% | $374,160 +31.9% |
| 2020 | $5,417 +3685.5% | $283,570 +3752.9% |
| 2019 | $143 | $7,360 |
Find assessor info on the county website
Monthly payment
Est. payment
Payment breakdown
Explore the cost of this home by adjusting the details. Changes won't be saved.Climate risks
Neighborhood: Artavia
Nearby schools
Schools provided by the listing agent
- Elementary: San Jacinto Elementary School (Conroe)
- Middle: Moorhead Junior High School
- High: Caney Creek High School
Source: HAR. This data may not be complete. We recommend contacting the local school district to confirm school assignments for this home.
Similar homes
- $595,0004 bd4 ba3.6k sqft17339 Camillia Trl, Conroe, TX 77302For Sale
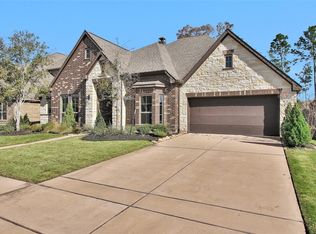 MLS ID #26684723, Pompello Rubio, Texas Grand Real Estate Inc.. HAR
 - $600,0004 bd4 ba3.5k sqft17403 Violet Vineyard St, Conroe, TX 77302For Sale
 MLS ID #62157419, Anthony Garcia, RE/MAX Integrity. HAR
 - from $561,9904 bd3 ba3.3k sqftPlan Leyland Plan, ARTAVIA: 60ft. lots, Conroe, TX 77302New Construction
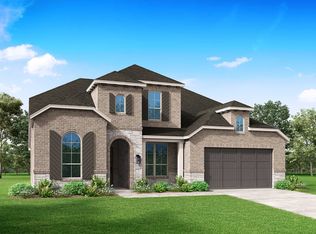 Highland Homes
 - $530,0004 bd4 ba2.9k sqft15211 Deseo Dr, Conroe, TX 77302For Sale
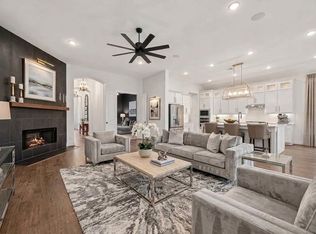 MLS ID #21054139, Maranda Wimbish, Orchard Brokerage. HAR
