One-story brick and stone home in ARTAVIA with arched covered entry and landscaped front yard. Interior features open living and dining layout with natural light and sightlines to the backyard. Kitchen positioned central to living spaces for everyday use and gatherings. Primary suite separated from secondary bedrooms for privacy. Covered back patio overlooks a manageable fenced yard. Two-car garage and full driveway parking. Located approx 0.3 mi to ARTAVIA lake, boardwalk, park, and trails. Near Honor Cafe, H-E-B, and Market Street The Woodlands. Convenient access to TX-242 and I-45.
For sale
$595,000
17339 Camillia Trl, Conroe, TX 77302
4beds
3,618sqft
Single Family Residence
Built in 2020
9,291 Square Feet Lot
$576,700 Zestimate®
$164/sqft
$90/mo HOA
What's special
Two-car garageLandscaped front yardManageable fenced yardArched covered entryNatural lightCovered back patioFull driveway parking
- 84 days
- 44
- 0
Zillow last checked:
Listing updated:
Listed by:
Pompello Rubio TREC #0563955 832-638-9166,
Texas Grand Real Estate Inc.
Source: HAR,MLS#: 26684723
Facts & features
Interior
Bedrooms & bathrooms
- Bedrooms: 4
- Bathrooms: 4
- Full bathrooms: 3
- 1/2 bathrooms: 1
Primary bedroom
- Level: First
- Area: 252
- Dimensions: 18x14
Bedroom
- Level: First
- Area: 168
- Dimensions: 14x12
Bedroom
- Level: First
- Area: 168
- Dimensions: 14x12
Bedroom
- Level: First
- Area: 192
- Dimensions: 16x12
Other
- Level: First
- Area: 180
- Dimensions: 12x15
Dining room
- Level: First
- Area: 323
- Dimensions: 17x19
Family room
- Level: First
- Area: 552
- Dimensions: 24x23
Game room
- Level: First
- Area: 323
- Dimensions: 17x19
Kitchen
- Level: First
- Area: 324
- Dimensions: 18x18
Utility room
- Level: First
- Area: 100
- Dimensions: 10x10
Heating
- Natural Gas
Cooling
- Ceiling Fan(s), Electric
Appliances
- Included: Disposal, Electric Oven, Microwave, Gas Cooktop, Dishwasher
- Laundry: Electric Dryer Hookup, Gas Dryer Hookup, Washer Hookup
Features
- Crown Molding, Formal Entry/Foyer, High Ceilings, All Bedrooms Down, En-Suite Bath, Primary Bed - 1st Floor, Walk-In Closet(s)
- Flooring: Carpet, Tile, Wood
- Number of fireplaces: 1
- Fireplace features: Gas
Interior area
- Total structure area: 3,618
- Total interior livable area: 3,618 sqft
Property
Parking
- Total spaces: 2
- Parking features: Attached
- Attached garage spaces: 2
Features
- Stories: 1
- Fencing: Back Yard
Lot
- Size: 9,291 Square Feet
- Features: Subdivided, 0 Up To 1/4 Acre
Details
- Parcel number: 489830
Construction
Type & style
- Home type: SingleFamily
- Architectural style: Traditional
- Property subtype: Single Family Residence
Materials
- Brick
- Foundation: Slab
- Roof: Composition
Condition
- New construction: No
- Year built: 2020
Utilities & green energy
- Water: Water District
Green energy
- Energy efficient items: Attic Vents, Thermostat
Community & HOA
Community
- Subdivision: Artavia Sec 5
HOA
- Has HOA: Yes
- HOA fee: $1,075 annually
Location
- Region: Conroe
Financial & listing details
- Price per square foot: $164/sqft
- Date on market: 7/17/2026
Estimated market value
$576,700
$548,000 - $606,000
$3,735/mo
Price history
| Date | Event | Price |
|---|---|---|
| 7/17/2026 | Listed for sale | $595,000$164/sqft |
Source:  HAR #26684723 Report a problem HAR #26684723 Report a problem | ||
| 1/22/2025 | Sold | -- |
Source: Agent Provided Report a problem | ||
| 11/9/2023 | Sold | -- |
Source: Agent Provided Report a problem | ||
Public tax history
Tax history is unavailable.
Monthly payment
Est. payment
Payment breakdown
Explore the cost of this home by adjusting the details. Changes won't be saved.Climate risks
Neighborhood: Artavia
Nearby schools
Schools provided by the listing agent
- Elementary: San Jacinto Elementary School (Conroe)
- Middle: Moorhead Junior High School
- High: Caney Creek High School
Source: HAR. This data may not be complete. We recommend contacting the local school district to confirm school assignments for this home.
Similar homes
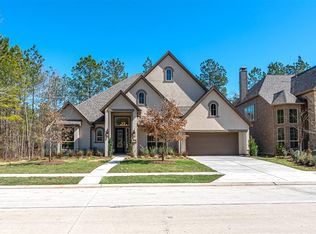
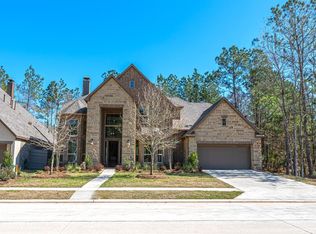
- $600,0004 bd4 ba3.5k sqft17403 Violet Vineyard St, Conroe, TX 77302For Sale
 MLS ID #62157419, Anthony Garcia, RE/MAX Integrity. HAR
 - $599,0004 bd4 ba4.3k sqft17401 Orchid Falls Ln, Conroe, TX 77302For Sale
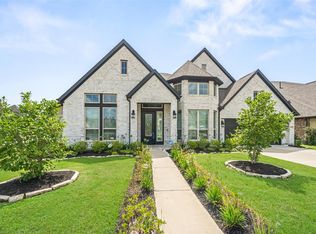 MLS ID #94686322, Ryan Kutter, Connect Realty.com. HAR
 - $619,9994 bd4 ba2.8k sqft15265 Hemingway Heights Dr, Conroe, TX 77302For Sale
 MLS ID #95656439, Pepper Dombroski, Keller Williams Realty The Woodlands. HAR
 - $569,9994 bd4 ba3.1k sqft17480 Chestnut Cove Dr, Conroe, TX 77302For Sale
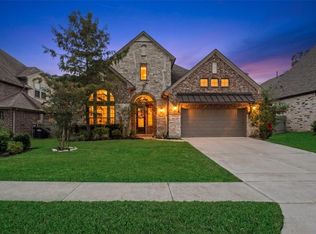 MLS ID #74913529, Robert Iribarren, Compass RE Texas, LLC - The Woodlands. HAR
