MOTIVATED SELLERS-Nearly new and move-in ready. 4BR, 3.5BA corner lot home in the vibrant Artavia community. 3 car garage with plug for an electric car. Energy efficient home. Generator ready with transfer switch & gas meter upgrade saves thousands on installation. 1st floor boasts both formals, family room, floor-to-ceiling stone gas fireplace & sliding glass doors leading to huge, covered patio. Chef’s kitchen has abundant cabinetry & counter space, oversized island and large breakfast area. Primary suite with spa-like bath, and walk-in closet has direct access to laundry room. 2nd floor boasts 3 large bedrooms (including an ensuite guest room), large game room & huge media room wired for sound. 2-inch blinds and patio TV included. Amenities include miles of nature trails, playgrounds, 5-acre lake, community café, splash pad, and fitness center. North of the Grand Parkway between I-45 and 59, short drive to IAH, close to dining, shopping, & entertainment at the Woodlands.
For sale
Price cut: $3K (9/16)
$519,900
17204 Begonia Bend Dr, Conroe, TX 77302
4beds
3,605sqft
Single Family Residence
Built in 2024
9,626 Square Feet Lot
$513,300 Zestimate®
$144/sqft
$116/mo HOA
What's special
Formal dining roomCovered patio
- 83 days
- 165
- 9
Zillow last checked:
Listing updated:
Listed by:
Novid Rezai TREC #0570609 832-533-0115,
HomeSmart
Source: HAR,MLS#: 28466182
Facts & features
Interior
Bedrooms & bathrooms
- Bedrooms: 4
- Bathrooms: 4
- Full bathrooms: 3
- 1/2 bathrooms: 1
Primary bedroom
- Level: First
- Area: 255
- Dimensions: 15x17
Bedroom
- Level: Second
- Area: 121
- Dimensions: 11x11
Bedroom
- Level: Second
- Area: 121
- Dimensions: 11x11
Bedroom
- Level: Second
- Area: 132
- Dimensions: 11x12
Other
- Level: First
- Area: 121
- Dimensions: 11x11
Other
- Level: First
- Area: 121
- Dimensions: 11x11
Breakfast
- Level: First
- Area: 132
- Dimensions: 12x11
Dining room
- Level: First
- Area: 143
- Dimensions: 11x13
Game room
- Level: Second
- Area: 280
- Dimensions: 20x14
Kitchen
- Level: First
- Area: 224
- Dimensions: 16x14
Living room
- Level: First
- Area: 360
- Dimensions: 20x18
Media room
- Level: Second
- Area: 240
- Dimensions: 12x20
Primary bath
- Level: First
- Area: 132
- Dimensions: 11x12
Heating
- Electric
Cooling
- Attic Fan, Ceiling Fan(s), Electric
Appliances
- Included: Disposal, Microwave, Dishwasher
- Laundry: Electric Dryer Hookup, Washer Hookup
Features
- Primary Bed - 1st Floor, Walk-In Closet(s)
- Number of fireplaces: 1
- Fireplace features: Gas Log
Interior area
- Total structure area: 3,605
- Total interior livable area: 3,605 sqft
Property
Parking
- Total spaces: 3
- Parking features: Attached, Tandem
- Attached garage spaces: 3
Features
- Stories: 2
Lot
- Size: 9,626 Square Feet
- Features: Subdivided, 0 Up To 1/4 Acre
Details
- Parcel number: 536181
Construction
Type & style
- Home type: SingleFamily
- Architectural style: Traditional
- Property subtype: Single Family Residence
Materials
- Spray Foam Insulation, Brick, Stone
- Foundation: Slab
- Roof: Composition
Condition
- New construction: No
- Year built: 2024
Utilities & green energy
- Water: Water District
Green energy
- Green verification: ENERGY STAR Certified Homes, HERS Index Score
- Energy efficient items: Thermostat
Community & HOA
Community
- Subdivision: Artavia
HOA
- Has HOA: Yes
- HOA fee: $1,395 annually
Location
- Region: Conroe
Financial & listing details
- Price per square foot: $144/sqft
- Tax assessed value: $530,575
- Annual tax amount: $15,545
- Date on market: 7/8/2026
- Listing terms: Cash,Conventional,FHA,VA Loan
Estimated market value
$513,300
$488,000 - $539,000
$3,898/mo
Price history
| Date | Event | Price |
|---|---|---|
| 9/16/2026 | Price change | $519,900-0.6%$144/sqft |
Source:  HAR #28466182 Report a problem HAR #28466182 Report a problem | ||
| 8/4/2026 | Price change | $522,900-0.4%$145/sqft |
Source: HAR #28466182 Report a problem | ||
| 7/27/2026 | Price change | $524,900-1.9%$146/sqft |
Source: HAR #28466182 Report a problem | ||
| 7/21/2026 | Price change | $534,900-0.9%$148/sqft |
Source: HAR #28466182 Report a problem | ||
| 7/14/2026 | Price change | $539,900-1.8%$150/sqft |
Source: HAR #28466182 Report a problem | ||
| 7/8/2026 | Listed for sale | $549,900+4.8%$153/sqft |
Source: HAR #28466182 Report a problem | ||
| 7/6/2026 | Listing removed | $524,900$146/sqft |
Source: HAR #83306942 Report a problem | ||
| 6/30/2026 | Price change | $524,900-0.9%$146/sqft |
Source: HAR #83306942 Report a problem | ||
| 6/23/2026 | Price change | $529,900-0.9%$147/sqft |
Source: HAR #83306942 Report a problem | ||
| 6/16/2026 | Price change | $534,900-0.4%$148/sqft |
Source: HAR #83306942 Report a problem | ||
| 6/9/2026 | Price change | $537,000-0.4%$149/sqft |
Source: HAR #83306942 Report a problem | ||
| 5/25/2026 | Price change | $539,000-1.6%$150/sqft |
Source: HAR #83306942 Report a problem | ||
| 5/21/2026 | Price change | $547,900-0.4%$152/sqft |
Source: HAR #83306942 Report a problem | ||
| 5/7/2026 | Price change | $549,900-3.5%$153/sqft |
Source: HAR #83306942 Report a problem | ||
| 5/4/2026 | Price change | $570,000-0.9%$158/sqft |
Source: HAR #83306942 Report a problem | ||
| 4/22/2026 | Listed for sale | $575,000+8.4%$160/sqft |
Source: HAR #83306942 Report a problem | ||
| 9/6/2024 | Listing removed | $530,575$147/sqft |
Source: HAR #87417645 Report a problem | ||
| 9/5/2024 | Pending sale | $530,575$147/sqft |
Source: HAR #87417645 Report a problem | ||
| 9/3/2024 | Price change | $530,575-9.8%$147/sqft |
Source: HAR #87417645 Report a problem | ||
| 8/7/2024 | Price change | $588,500+0.1%$163/sqft |
Source: HAR #87417645 Report a problem | ||
| 7/24/2024 | Price change | $588,154-3.3%$163/sqft |
Source: HAR #87417645 Report a problem | ||
| 7/4/2024 | Price change | $608,154-3.6%$169/sqft |
Source: HAR #87417645 Report a problem | ||
| 6/26/2024 | Price change | $631,154+2.8%$175/sqft |
Source: HAR #87417645 Report a problem | ||
| 6/14/2024 | Price change | $614,154-3.8%$170/sqft |
Source: HAR #87417645 Report a problem | ||
| 5/8/2024 | Listed for sale | $638,184$177/sqft |
Source: HAR #68274264 Report a problem | ||
Public tax history
| Year | Property taxes | Tax assessment |
|---|---|---|
| 2025 | $4,843 +279.4% | $530,575 +559.1% |
| 2024 | $1,277 +59.9% | $80,500 +60.2% |
| 2023 | $799 | $50,250 |
Find assessor info on the county website
Monthly payment
Est. payment
Payment breakdown
Explore the cost of this home by adjusting the details. Changes won't be saved.Climate risks
Neighborhood: 77302
Nearby schools
Schools provided by the listing agent
- Elementary: San Jacinto Elementary School (Conroe)
- Middle: Moorhead Junior High School
- High: Caney Creek High School
Source: HAR. This data may not be complete. We recommend contacting the local school district to confirm school assignments for this home.

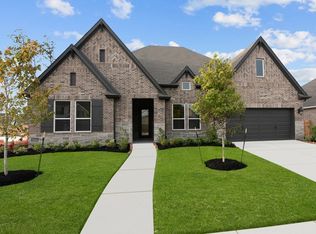
Similar homes
- $530,0004 bd4 ba2.9k sqft15211 Deseo Dr, Conroe, TX 77302For Sale
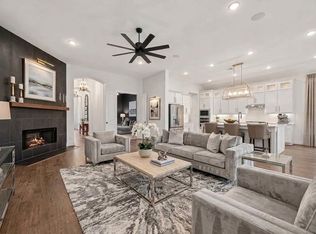 MLS ID #21054139, Maranda Wimbish, Orchard Brokerage. HAR
 - $600,0004 bd4 ba3.5k sqft17403 Violet Vineyard St, Conroe, TX 77302For Sale
 MLS ID #62157419, Anthony Garcia, RE/MAX Integrity. HAR
 - $540,0004 bd4 ba2.9k sqft14920 Scarlet Branch Dr, Conroe, TX 77302For Sale
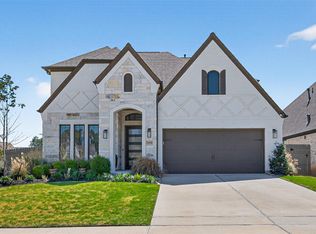 MLS ID #60658331, Brock Duncan, Ignite Real Estate Group. HAR
 - $399,0004 bd4 ba2.6k sqft15606 Poppy Fields Pl, Conroe, TX 77302For Sale
 MLS ID #84040018, Jeremy Larkin, Keller Williams Realty The Woodlands. HAR
