BEAUTIFUL LAKE HILLS HOME WITH STUNNING VIEWS! Tucked away on a quiet cul-de-sac, this spacious home showcases sweeping views of Lake Mathews and the surrounding hills. Step through the double entry doors into a bright, open floor plan featuring luxury vinyl plank flooring throughout. The remodeled kitchen features gorgeous oak colored shaker cabinets, Cafe white and gold appliances, gold hardware, beautiful quartz countertops and a custom range hood. The adjacent family room is anchored by a beautiful fireplace, while the formal living and dining spaces provide plenty of room to gather. A convenient main-level bedroom and bathroom are perfect for guests, a home office, or multigenerational living. Additional highlights include an indoor laundry room with utility sink, a spacious three-car side-by-side garage, and a wide driveway. Ideally located near shopping, dining, schools, and freeway access, this move-in-ready home combines comfort, functionality, and unforgettable views.
Under contract
Listed by: First Team Real Estate • Holly McKhann • Contact: 949-295-7770
$799,990
17488 Star Canyon Ct, Riverside, CA 92503
4beds
2,223sqft
Single Family Residence
Built in 1991
4,792 Square Feet Lot
$792,300 Zestimate®
$360/sqft
$109/mo HOA
What's special
- 60 days
- 532
- 31
Likely to sell faster than
Zillow last checked:
Listing updated:
Listed by:
Holly McKhann DRE #01956721 949-295-7770,
First Team Real Estate
Source: CRMLS,MLS#: OC26155776 Originating MLS: California Regional MLS
Originating MLS: California Regional MLSFacts & features
Interior
Bedrooms & bathrooms
- Bedrooms: 4
- Bathrooms: 3
- Full bathrooms: 3
- Main level bathrooms: 1
- Main level bedrooms: 1
Rooms
- Room types: Entry/Foyer, Family Room, Kitchen, Laundry, Living Room, Primary Bathroom, Primary Bedroom
Bathroom
- Features: Bathtub, Dual Sinks, Separate Shower
Kitchen
- Features: Kitchen Island, Quartz Counters, Remodeled, Updated Kitchen
Heating
- Central
Cooling
- Central Air
Appliances
- Included: 6 Burner Stove, Dishwasher, Gas Cooktop, Range Hood
- Laundry: Laundry Room
Features
- Ceiling Fan(s), High Ceilings, Quartz Counters, Recessed Lighting
- Flooring: Laminate, Tile
- Doors: Mirrored Closet Door(s), Sliding Doors
- Windows: Blinds, Bay Window(s)
- Has fireplace: Yes
- Fireplace features: Family Room
- Common walls with other units/homes: No Common Walls
Interior area
- Total interior livable area: 2,223 sqft
Video & virtual tour
Property
Parking
- Total spaces: 3
- Parking features: Door-Multi, Driveway, Garage
- Attached garage spaces: 3
Features
- Levels: Two
- Stories: 2
- Entry location: 1
- Patio & porch: Covered, Patio
- Pool features: None
- Spa features: None
- Fencing: Wrought Iron
- Has view: Yes
- View description: Hills, Lake, Mountain(s), Neighborhood, Water
- Has water view: Yes
- Water view: Lake,Water
Lot
- Size: 4,792 Square Feet
- Features: Cul-De-Sac
Details
- Parcel number: 140260004
- Special conditions: Standard
Construction
Type & style
- Home type: SingleFamily
- Architectural style: Spanish
- Property subtype: Single Family Residence
Materials
- Stucco
- Foundation: Slab
- Roof: Spanish Tile
Condition
- Turnkey
- New construction: No
- Year built: 1991
Utilities & green energy
- Sewer: Public Sewer
- Water: Public
- Utilities for property: Cable Available, Electricity Connected, Natural Gas Connected, Phone Available, Sewer Connected, Water Connected
Community & HOA
Community
- Features: Curbs, Sidewalks
HOA
- Has HOA: Yes
- Amenities included: Call for Rules
- HOA fee: $109 monthly
- HOA name: Lake Hills
- HOA phone: 951-244-0048
Location
- Region: Riverside
Financial & listing details
- Price per square foot: $360/sqft
- Tax assessed value: $736,052
- Date on market: 7/31/2026
- Cumulative days on market: 61 days
- Listing terms: Submit
Estimated market value
$792,300
$753,000 - $832,000
$3,967/mo
Price history
| Date | Event | Price |
|---|---|---|
| 9/17/2026 | Contingent | $799,990$360/sqft |
Source:  CRMLS #OC26155776 Report a problem CRMLS #OC26155776 Report a problem | ||
| 7/31/2026 | Listed for sale | $799,990+17.6%$360/sqft |
Source: CRMLS #OC26155776 Report a problem | ||
| 1/13/2022 | Sold | $680,000$306/sqft |
Source: Public Record Report a problem | ||
| 1/13/2022 | Pending sale | $680,000$306/sqft |
Source: CRMLS #IG21234183 Report a problem | ||
| 12/14/2021 | Contingent | $680,000+2.3%$306/sqft |
Source: CRMLS #IG21234183 Report a problem | ||
| 12/8/2021 | Price change | $665,000-4.7%$299/sqft |
Source: CRMLS #IG21234183 Report a problem | ||
| 10/23/2021 | Listed for sale | $698,000+31.9%$314/sqft |
Source: CRMLS #IG21234183 Report a problem | ||
| 3/24/2021 | Listing removed | -- |
Source: Owner Report a problem | ||
| 12/9/2018 | Listing removed | $529,000$238/sqft |
Source: Owner Report a problem | ||
| 9/10/2018 | Listed for sale | $529,000+13.3%$238/sqft |
Source: Owner Report a problem | ||
| 2/14/2017 | Sold | $467,000+51.1%$210/sqft |
Source: Public Record Report a problem | ||
| 5/17/2013 | Listing removed | $309,000$139/sqft |
Source: (951) 343-3606 #I09117195 Report a problem | ||
| 4/24/2013 | Listed for sale | $309,000$139/sqft |
Source: (951) 343-3606 #I09117195 Report a problem | ||
| 1/30/2012 | Listing removed | $309,000+3%$139/sqft |
Source: Short Sale Gallery #I09117195 Report a problem | ||
| 2/5/2010 | Sold | $300,000-2.9%$135/sqft |
Source: Public Record Report a problem | ||
| 11/25/2009 | Listed for sale | $309,000$139/sqft |
Source: Lake Hills Realty #I09117195 Report a problem | ||
Public tax history
| Year | Property taxes | Tax assessment |
|---|---|---|
| 2026 | -- | $736,052 +2% |
| 2025 | $8,938 +3.3% | $721,620 +2% |
| 2024 | $8,654 +1.8% | $707,472 +2% |
| 2023 | $8,497 +39.4% | $693,600 +32% |
| 2022 | $6,096 +2.1% | $525,587 +2% |
| 2021 | $5,968 +1.7% | $515,282 +1% |
| 2020 | $5,869 | $510,000 +5% |
| 2019 | -- | $485,866 +2% |
| 2018 | $5,543 +40% | $476,340 +42.8% |
| 2017 | $3,960 | $333,657 +2% |
| 2016 | $3,960 +3.1% | $327,116 +1.5% |
| 2015 | $3,840 +0.3% | $322,203 +2% |
| 2014 | $3,828 | $315,893 +0.5% |
| 2013 | -- | $314,467 +11.5% |
| 2012 | -- | $282,000 -6.7% |
| 2011 | -- | $302,258 +7.6% |
| 2010 | -- | $281,000 -0.7% |
| 2009 | -- | $282,843 +2% |
| 2008 | -- | $277,298 +2% |
| 2007 | -- | $271,862 +2% |
| 2006 | -- | $266,533 +2% |
| 2005 | -- | $261,308 +3.9% |
| 2003 | -- | $251,491 +9.3% |
| 2002 | -- | $230,000 |
| 2001 | $3,025 +3.5% | $230,000 +2.2% |
| 2000 | $2,922 | $225,000 |
Find assessor info on the county website
Monthly payment
Est. payment
Payment breakdown
Explore the cost of this home by adjusting the details. Changes won't be saved.Climate risks
Neighborhood: El Sobrante
Nearby schools
Schools provided by the listing agent
- Elementary: Lake Hills
- Middle: Villegas
- High: Hillcrest
Source: CRMLS. This data may not be complete. We recommend contacting the local school district to confirm school assignments for this home.
- $721,0004 bd2 ba2k sqft17480 Star Canyon Ct, Riverside, CA 92503Off Market
- $772,5004 bd3 ba2k sqft17496 Star Canyon Ct, Riverside, CA 92503Off Market
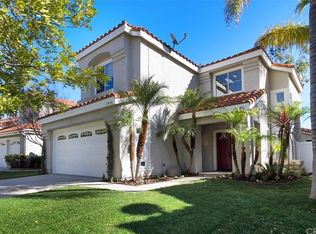
- $727,5004 bd2 ba2.2k sqft17504 Star Canyon Ct, Riverside, CA 92503Off Market
- $701,0004 bd2 ba2.2k sqft17472 Star Canyon Ct, Riverside, CA 92503Off Market
Similar homes
- $920,0004 bd3 ba2.1k sqft17102 Whispering Brook Way, Riverside, CA 92503For Sale
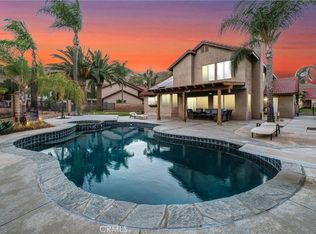 MLS ID #OC26212310, Rasha Bazzi, Realty Masters. CRMLS
 - $795,0004 bd3 ba2.5k sqft2000 Citrus Wood Ln, Riverside, CA 92503For Sale
 MLS ID #IV26160461, ALICE BECHTEL, KELLER WILLIAMS RIVERSIDE CENT. CRMLS
 - $778,0004 bd3 ba2.6k sqft17927 Boxwood Dr, Riverside, CA 92503For Sale
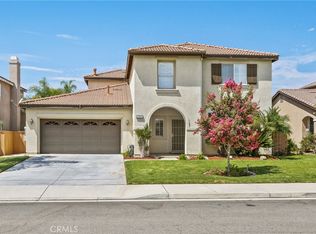 MLS ID #IV26066947, PAUL SPARTOS, BALBOA REAL ESTATE, INC.. CRMLS
 - $800,0004 bd3 ba3.1k sqft14320 Four Winds Rd, Riverside, CA 92503For Sale
 MLS ID #SW26211709, John Lewis, Realty Executives Temecula. CRMLS
Local buyer's agents are ready to help
