**Brand-New Modern Living!** ✨
Welcome to this stunning **4-bedroom, 3.5-bath new construction home**, thoughtfully designed with modern style and quality finishes throughout. Enjoy a spacious, inviting layout, sleek details, and beautiful hardware that gives the home a polished, upscale feel. **Move-in ready and built for modern living--this is one you don't want to miss!**
New construction
$349,900
1749 Dogwood Dr, Chattanooga, TN 37406
4beds
1,600sqft
Single Family Residence
Built in 2026
6,969 Square Feet Lot
$349,200 Zestimate®
$219/sqft
$-- HOA
What's special
Modern styleSleek detailsBeautiful hardwarePolished upscale feelQuality finishes throughoutSpacious inviting layout
- 13 days |
- 141 |
- 2 |
Zillow last checked:
Listing updated:
Listed by:
Marylin Jones 423-779-4232,
Keller Williams Realty 423-664-1600
Source: Greater Chattanooga Realtors,MLS#: 1540492
Facts & features
Interior
Bedrooms & bathrooms
- Bedrooms: 4
- Bathrooms: 4
- Full bathrooms: 3
- 1/2 bathrooms: 1
Primary bedroom
- Level: First
Bedroom
- Level: Second
Bedroom
- Level: Second
Bedroom
- Level: Second
Heating
- Central
Cooling
- Central Air, Ceiling Fan(s)
Appliances
- Included: Dishwasher, Free-Standing Electric Range, Microwave, Water Heater
- Laundry: Laundry Closet, Electric Dryer Hookup, Lower Level, Washer Hookup
Features
- Bar, Ceiling Fan(s), Double Vanity, Eat-in Kitchen, Granite Counters, Kitchen Island, Recessed Lighting, Walk-In Closet(s), Tub/shower Combo, Sitting Area, Breakfast Nook
- Flooring: Plank, Vinyl
- Windows: Vinyl Frames
- Basement: Crawl Space
- Has fireplace: No
Interior area
- Total structure area: 1,600
- Total interior livable area: 1,600 sqft
- Finished area above ground: 1,790
- Finished area below ground: 0
Property
Parking
- Parking features: Concrete, Driveway
Features
- Levels: Two
- Stories: 2
- Patio & porch: Front Porch, Patio, Porch, Rear Porch
- Exterior features: Balcony, Private Yard, Rain Gutters
Lot
- Size: 6,969 Square Feet
- Dimensions: 61.85 x 57.36
- Features: Front Yard
Details
- Parcel number: 137o G 005.01
- Special conditions: Standard
Construction
Type & style
- Home type: SingleFamily
- Architectural style: A-Frame
- Property subtype: Single Family Residence
Materials
- Block, Frame, Vinyl Siding
- Foundation: Block, Brick/Mortar
- Roof: Shingle
Condition
- Under Construction
- New construction: Yes
- Year built: 2026
Utilities & green energy
- Sewer: Private Sewer
- Water: Public
- Utilities for property: Cable Available, Electricity Connected, Phone Available, Water Connected
Community & HOA
Community
- Security: Carbon Monoxide Detector(s), Smoke Detector(s)
- Subdivision: North Brainerd
HOA
- Has HOA: No
Location
- Region: Chattanooga
Financial & listing details
- Price per square foot: $219/sqft
- Tax assessed value: $37,500
- Annual tax amount: $1,050
- Date on market: 8/11/2026
- Listing terms: Cash,Conventional,FHA,VA Loan
- Road surface type: Concrete
Estimated market value
$349,200
$332,000 - $367,000
$2,290/mo
Price history
| Date | Event | Price |
|---|---|---|
| 8/11/2026 | Listed for sale | $349,900+94.4%$219/sqft |
Source: Greater Chattanooga Realtors #1540492 Report a problem | ||
| 1/30/2025 | Sold | $180,000$113/sqft |
Source: Public Record Report a problem | ||
Public tax history
| Year | Property taxes | Tax assessment |
|---|---|---|
| 2025 | $142 -27.4% | $9,375 +7.1% |
| 2024 | $196 +133.3% | $8,750 +133.3% |
| 2023 | $84 | $3,750 |
Find assessor info on the county website
Monthly payment
Est. payment
Payment breakdown
Explore the cost of this home by adjusting the details. Changes won't be saved.Climate risks
Neighborhood: North Brainerd
Nearby schools
GreatSchools rating
- 5/10Woodmore Elementary SchoolGrades: PK-5Distance: 1.3 mi
- 4/10Dalewood Middle SchoolGrades: 6-8Distance: 0.8 mi
- 3/10Brainerd High SchoolGrades: 9-12Distance: 1.6 mi
Schools provided by the listing agent
- Elementary: Woodmore Elementary
- Middle: Dalewood Middle
- High: Brainerd High
Source: Greater Chattanooga Realtors. This data may not be complete. We recommend contacting the local school district to confirm school assignments for this home.
- $112,0003 bd1 ba1.4k sqft1805 Bennington Dr, Chattanooga, TN 37406Off Market
- $176,8004 bd1 ba-- sqft1728 Dogwood Dr, Chattanooga, TN 37406Off Market

- $30,0001 acre1737 Dogwood Dr, Chattanooga, TN 37406Off Market
- $108,300-- bd1 ba1.2k sqft1802 Dogwood Dr, Chattanooga, TN 37406Off Market
- $105,3003 bd1 ba1.3k sqft1720 Dogwood Dr, Chattanooga, TN 37406Off Market
- $30,0001 acre1731 Dogwood Dr, Chattanooga, TN 37406Off Market
- $210,0003 bd1 ba1.1k sqft1825 Bennington Dr, Chattanooga, TN 37406Sold
- $118,300-- bd1 ba1.3k sqft1812 Bennington Dr, Chattanooga, TN 37406Off Market
A local agent can set up tours, give advice and negotiate with sellers.
Similar homes
- $312,0004 bd3 ba1.5k sqft3010 Northway Ln, Chattanooga, TN 37406New Construction
 MLS ID #1539563, Brenda Jean Adamson. Greater Chattanooga Realtors
 - $235,0003 bd1 ba1k sqft1731 Jeanaga Trl, Chattanooga, TN 37406For Sale
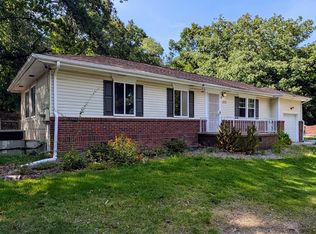 MLS ID #1540965, Terry Barnette. Greater Chattanooga Realtors
 - $289,0003 bd3 ba1.2k sqft3915 Meadow Ln, Chattanooga, TN 37406For Sale
 MLS ID #1540836, Grace Edrington. Greater Chattanooga Realtors
 - $239,9004 bd2 ba1.3k sqft1804 Arlington Ave, Chattanooga, TN 37406For Sale
 MLS ID #1535748, Porsche Torregano. Greater Chattanooga Realtors
 - $329,9003 bd3 ba1.6k sqft1115 Rockway Dr, Chattanooga, TN 37411For SaleMLS ID #1537014, Marylin Jones. Greater Chattanooga Realtors
- $289,9003 bd2 ba1.5k sqft1203 Nellie St, Chattanooga, TN 37404For SaleMLS ID #1537387, Jeremy Williams. Greater Chattanooga Realtors
- $185,0003 bd2 ba1k sqft1886 Greenwood Rd, Chattanooga, TN 37406For SaleMLS ID #1540320, Karen Albright. Greater Chattanooga Realtors
- $275,0004 bd3 ba1.4k sqft708 East Ave, Chattanooga, TN 37411New ConstructionMLS ID #1535431, Phil Hopewell. Greater Chattanooga Realtors
- $387,9004 bd3 ba1.8k sqft801 Merrimac Cir, Chattanooga, TN 37412For SaleMLS ID #1540006, Gil Patton. Greater Chattanooga Realtors
- $199,0003 bd2 ba1k sqft1710 Olive St, Chattanooga, TN 37406For SaleMLS ID #1540399, Brittany Bennett. Greater Chattanooga Realtors
- $349,9003 bd3 ba2k sqft8624 Oak View Dr, Chattanooga, TN 37421For SaleMLS ID #1539898, Michael Burge. Greater Chattanooga Realtors
- $310,0004 bd4 ba2k sqft3404 Frawley St, Chattanooga, TN 37411For SaleMLS ID #1537802, BJ Wilkerson. Greater Chattanooga Realtors
- $259,0004 bd2 ba2.1k sqft3615 Ridgeside Rd, Chattanooga, TN 37411For SaleMLS ID #1540147, Whitney Proctor. Greater Chattanooga Realtors
- $264,9003 bd3 ba1.3k sqft3903 Meadow Ln, Chattanooga, TN 37406New ConstructionMLS ID #1534622, Katrina Morrow. Greater Chattanooga Realtors
- $330,0003 bd2 ba1.3k sqft8417 Troubadour Way, Ooltewah, TN 37363For SaleMLS ID #1540935, Michael Burge. Greater Chattanooga Realtors
- $385,0006 bd3 ba2k sqft713 Lupton Dr, Chattanooga, TN 37415For SaleMLS ID #1541092, Wade Trammell. Greater Chattanooga Realtors
- $229,0003 bd3 ba1.4k sqft603 Maple Ln, Chattanooga, TN 37411For SaleMLS ID #1541074, Michael Burge. Greater Chattanooga Realtors
- $292,0004 bd2 ba1.4k sqft2106 McBrien Rd, Chattanooga, TN 37412For SaleMLS ID #1536932, Rommel C Ramos. Greater Chattanooga Realtors
- $294,9004 bd3 ba1.9k sqft213 Morris Dr, Ringgold, GA 30736For SaleMLS ID #1540615, Tag Thompson. Greater Chattanooga Realtors
- $269,9003 bd2 ba1.2k sqft1806 Wheeler Ave, Chattanooga, TN 37406New ConstructionMLS ID #1533181, Teresa Shramko. Greater Chattanooga Realtors
