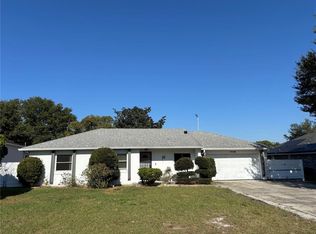
This Deltona ranch home sits on a lakefront lot with an in-ground pool, offering strong bones and genuine potential for buyers ready to invest in a property with real outdoor appeal. The home features 3 bedrooms and 3 bathrooms. The waterfront setting provides direct access to the water and creates a natural draw for those seeking this lifestyle. The large yard extends the usable outdoor space, creating room for expansion, entertaining, or additional improvements. The established infrastructure positions this property as an opportunity for those looking to own waterfront acreage with recreational amenities already in place. This is a chance to acquire waterfront property with pool amenities at a price that reflects its current condition. Schedule a showing to see the potential firsthand. This is a Fannie Mae HomePath property. First Time Buyers, complete the HomePath Ready Buyer homeownership course on Homepath.com. Attach certificate to offer up to 3% closing cost assistance.
Foreclosure
$226,900
1749 HAVERHILL DRIVE, DELTONA, FL 32725
3beds
1,812sqft
Single Family Residence
Built in 1972
0.39 Acres Lot
$372,000 Zestimate®
$125/sqft
$-- HOA
What's special
Waterfront settingLakefront lotIn-ground pool
- 12 hours |
- 365 |
- 36 |
Zillow last checked:
Listing updated:
Listed by:
Donna Houseworth 407-739-2712,
DISCOM REALTY INC 386-668-9128,
Monica Emerson 407-739-2833,
DISCOM REALTY INC
Source: Stellar MLS,MLS#: V4950583 Originating MLS: West Volusia
Originating MLS: West Volusia
Facts & features
Interior
Bedrooms & bathrooms
- Bedrooms: 3
- Bathrooms: 3
- Full bathrooms: 3
Rooms
- Room types: Dining Room, Living Room, Utility Room
Primary bedroom
- Features: Built-in Closet
- Level: First
- Area: 230 Square Feet
- Dimensions: 10x23
Bedroom 2
- Features: Built-in Closet
- Level: First
- Area: 130 Square Feet
- Dimensions: 13x10
Bedroom 3
- Features: Built-in Closet
- Level: First
- Area: 100 Square Feet
- Dimensions: 10x10
Den
- Level: First
- Area: 231 Square Feet
- Dimensions: 21x11
Den
- Level: First
- Area: 165 Square Feet
- Dimensions: 15x11
Dining room
- Level: First
- Area: 132 Square Feet
- Dimensions: 12x11
Kitchen
- Level: First
- Area: 72 Square Feet
- Dimensions: 12x6
Living room
- Level: First
- Area: 221 Square Feet
- Dimensions: 17x13
Heating
- Central, Electric
Cooling
- Central Air
Appliances
- Included: None
- Laundry: Inside
Features
- Living Room/Dining Room Combo
- Flooring: Ceramic Tile, Hardwood
- Has fireplace: No
Interior area
- Total structure area: 2,284
- Total interior livable area: 1,812 sqft
Video & virtual tour
Property
Parking
- Total spaces: 1
- Parking features: Garage - Attached
- Attached garage spaces: 1
- Details: Garage Dimensions: 13x25
Features
- Levels: One
- Stories: 1
- Patio & porch: Patio
- Exterior features: None
- Has private pool: Yes
- Pool features: In Ground
- Has spa: Yes
- Spa features: In Ground
- Has view: Yes
- View description: Water, Lake
- Has water view: Yes
- Water view: Water,Lake
- Waterfront features: Lake Front, Lake Privileges
- Body of water: LAKE HAVERHILL
Lot
- Size: 0.39 Acres
- Features: City Lot, Oversized Lot
- Residential vegetation: Trees/Landscaped
Details
- Parcel number: 813072150010
- Zoning: 01R
- Special conditions: Real Estate Owned
Construction
Type & style
- Home type: SingleFamily
- Architectural style: Ranch
- Property subtype: Single Family Residence
Materials
- Block, Stucco
- Foundation: Slab
- Roof: Shingle
Condition
- New construction: No
- Year built: 1972
Utilities & green energy
- Sewer: Public Sewer
- Water: Public
- Utilities for property: BB/HS Internet Available, Cable Available, Electricity Connected
Community & HOA
Community
- Pet fee: $0 monthly
- Subdivision: DELTONA LAKES UNIT 72
HOA
- Has HOA: No
Location
- Region: Deltona
Financial & listing details
- Price per square foot: $125/sqft
- Tax assessed value: $325,883
- Annual tax amount: $5,774
- Date on market: 8/5/2026
- Listing terms: Cash,Conventional
- Ownership: Fee Simple
- Total actual rent: 0
- Electric utility on property: Yes
- Road surface type: Asphalt, Paved
Foreclosure details
Estimated market value
$372,000
$346,000 - $398,000
$2,690/mo
Price history
| Date | Event | Price |
|---|---|---|
| 10/29/2025 | Sold | $117,100-43.1%$65/sqft |
Source: Public Record Report a problem | ||
| 9/25/2017 | Sold | $205,900$114/sqft |
Source: Public Record Report a problem | ||
| 6/3/2017 | Listed for sale | $205,900+105.9%$114/sqft |
Source: HENIN REALTY #V4718830 Report a problem | ||
| 4/24/2002 | Sold | $100,000+38.9%$55/sqft |
Source: Public Record Report a problem | ||
| 4/23/1997 | Sold | $72,000$40/sqft |
Source: Public Record Report a problem | ||
Public tax history
| Year | Property taxes | Tax assessment |
|---|---|---|
| 2025 | $5,774 -0.8% | $325,883 +0.9% |
| 2024 | $5,821 +6.3% | $323,027 +32.7% |
| 2023 | $5,476 +8.9% | $243,442 +10% |
| 2022 | $5,027 | $221,311 +10% |
| 2021 | -- | $201,192 +6.2% |
| 2020 | $4,569 | $189,369 +7.7% |
| 2019 | $4,569 +3.1% | $175,829 +10.6% |
| 2018 | $4,432 +4.9% | $158,934 +135.5% |
| 2017 | $4,224 +184.2% | $67,502 +2.1% |
| 2016 | $1,486 +50.7% | $66,114 +0.7% |
| 2015 | $986 +0.4% | $65,654 +0.8% |
| 2014 | $983 | $65,133 +1.5% |
| 2013 | -- | $64,170 -2.4% |
| 2012 | -- | $65,775 -10.9% |
| 2011 | -- | $73,828 -13.2% |
| 2010 | -- | $85,092 -0.2% |
| 2009 | -- | $85,286 +3.1% |
| 2007 | -- | $82,719 -0.5% |
| 2006 | -- | $83,122 +6.1% |
| 2005 | -- | $78,350 +3% |
| 2004 | -- | $76,068 +1.9% |
| 2003 | -- | $74,650 +40.7% |
| 2002 | -- | $53,038 +1.6% |
| 2001 | -- | $52,203 +3.8% |
| 2000 | -- | $50,280 |
Find assessor info on the county website
Monthly payment
Climate risks
Neighborhood: 32725
Nearby schools
GreatSchools rating
- 6/10Spirit Elementary SchoolGrades: PK-5Distance: 1.1 mi
- 4/10Deltona Middle SchoolGrades: 6-8Distance: 3.8 mi
- 6/10Deltona High SchoolGrades: 9-12Distance: 3.2 mi
- $335,0002 bd2 ba1.3k sqft1743 Haverhill Dr, Deltona, FL 32725Off Market

- $384,8003 bd2 ba1.4k sqft1755 Haverhill Dr, Deltona, FL 32725Off Market
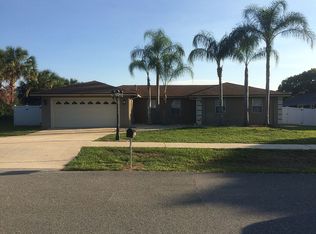
- $250,0003 bd2 ba1.1k sqft1748 Haverhill Dr, Deltona, FL 32725Sold
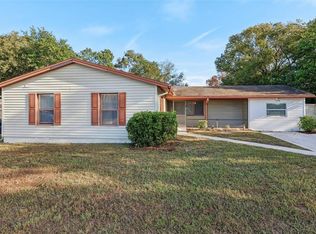
- $203,7002 bd2 ba816 sqft1754 Haverhill Dr, Deltona, FL 32725Off Market
- $258,6003 bd1 ba1.3k sqft1737 Haverhill Dr, Deltona, FL 32725Off Market
- $248,2002 bd1 ba1.4k sqft1761 Haverhill Dr, Deltona, FL 32725Off Market
- $223,6003 bd1 ba1.2k sqft1742 Haverhill Dr, Deltona, FL 32725Off Market
- $205,3002 bd2 ba1.1k sqft1766 Haverhill Dr, Deltona, FL 32725Off Market
A local agent can set up tours, give advice and negotiate with sellers.
A local lender can help you make sure your offer is ready when you are.
Similar homes
- $259,9003 bd2 ba1.7k sqft2218 GRETNA DRIVE, DELTONA, FL 32738For Sale

 MLS ID #O6428225, Alex Galitsky, TOP ORLANDO REALTY. Stellar MLS
 - $205,0002 bd2 ba992 sqft1057 FORT SMITH BOULEVARD, DELTONA, FL 32725For Sale
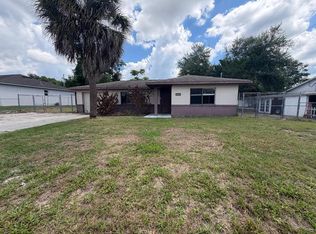 MLS ID #O6407747, Catherina Lopez PA, ELIZUNDIA LUXURY REALTY LLC. Stellar MLS
 - $275,0003 bd2 ba1.3k sqft1105 TIVOLI DRIVE, DELTONA, FL 32725For Sale
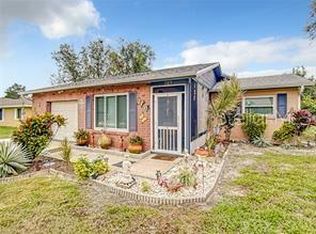 MLS ID #O6422381, Victor Valentin, NORTHGROUP REAL ESTATE, INC. Stellar MLS
 - $280,0003 bd3 ba1.5k sqft1406 CORONET DRIVE, DELTONA, FL 32725For Sale
 MLS ID #V4945999, Jourdan Hoover, WATSON REALTY CORP. Stellar MLS
 - $265,0002 bd1 ba910 sqft802 CRAWFORD STREET, DELTONA, FL 32725For SaleMLS ID #O6423330, Raghu Bodhanapu, OLYMPUS EXECUTIVE REALTY INC. Stellar MLS
- $235,0003 bd2 ba1.5k sqft3250 CLEWISTON STREET, DELTONA, FL 32738For SaleMLS ID #V4949844, Melchire St. Ville, KARIZA CAPITAL REALTY, LLC. Stellar MLS
- $298,9003 bd2 ba1.4k sqft1649 PENDLETON STREET, DELTONA, FL 32725For SaleMLS ID #O6423571, Emily Espinoza, DALTON WADE INC. Stellar MLS
- $294,0003 bd2 ba2.3k sqft1079 ALLADIN DRIVE, DELTONA, FL 32725For SaleMLS ID #L4955767, Kenise Estime, CHARLES RUTENBERG REALTY FTL. Stellar MLS
- $329,9503 bd2 ba1.7k sqft1805 EXMORE AVENUE, DELTONA, FL 32725For SaleMLS ID #O6425094, Pedro Zerpa, LPT REALTY, LLC. Stellar MLS
- $249,0002 bd2 ba1.1k sqft2203 INDIA BLVD, DELTONA, FL 32738For SaleMLS ID #V4949624, Jessica Carlucci, MAINSTREET REALTY. Stellar MLS
- $307,0003 bd2 ba1.6k sqft1448 E NORMANDY, DELTONA, FL 32725For SaleMLS ID #O6413241, Cecilia Mills, LPT REALTY, LLC. Stellar MLS
- $289,9003 bd2 ba1.4k sqft2338 FITZPATRICK TERRACE, DELTONA, FL 32725For SaleMLS ID #O6408802, Yennyfer Camilo Garcia, JOURNEY HOMES REALTY LLC. Stellar MLS
- $289,0003 bd2 ba1.2k sqft999 ELEANOR AVENUE, DELTONA, FL 32725For SaleMLS ID #R4911238, Charles Salicrup, MAX 2 REALTY. Stellar MLS
- $320,0003 bd2 ba1.6k sqft1425 NE OLD MILL DRIVE, DELTONA, FL 32725For SaleMLS ID #V4949677, Zachary Huffman, REALTY VESTORS INC. Stellar MLS
- $247,7002 bd2 ba1.1k sqft3140 WAINWRIGHT STREET, DELTONA, FL 32738For SaleMLS ID #V4950395, Juanita Valentine, WATSON REALTY CORP. Stellar MLS
- $322,0004 bd2 ba1.9k sqft3143 BOXELDER STREET, DELTONA, FL 32725For SaleMLS ID #O6420286, Karen Albright, OPENDOOR BROKERAGE LLC. Stellar MLS
- $319,0004 bd2 ba1.7k sqft770 SWEETBRIER DRIVE, DELTONA, FL 32725For SaleMLS ID #O6422831, Karla De La Cruz, EMPIRE NETWORK REALTY. Stellar MLS
- $219,9002 bd2 ba1.1k sqft765 HIGHLAND DRIVE, ORANGE CITY, FL 32763For SaleMLS ID #O6410012, Kara Money, KARA MONEY LLC. Stellar MLS
- $285,0003 bd2 ba1.2k sqft1360 WILDBERRY LANE, DELTONA, FL 32725For SaleMLS ID #O6411787, Karen Albright, OPENDOOR BROKERAGE LLC. Stellar MLS
- $259,0003 bd2 ba1.2k sqft2585 DERBY DRIVE, DELTONA, FL 32738For SaleMLS ID #O6391422, Rick Sein, REALSOURCE PROPERTY MANGNT LLC. Stellar MLS
